
Studio Iro Achieves Understated Elegance in Primrose Hill Residence
A London townhouse by Studio Iro eschews overt design, prioritizing tactile materials, a nuanced color palette, and the integration of the clients' existing modernist furniture to create a sophisticated yet relaxed living space.
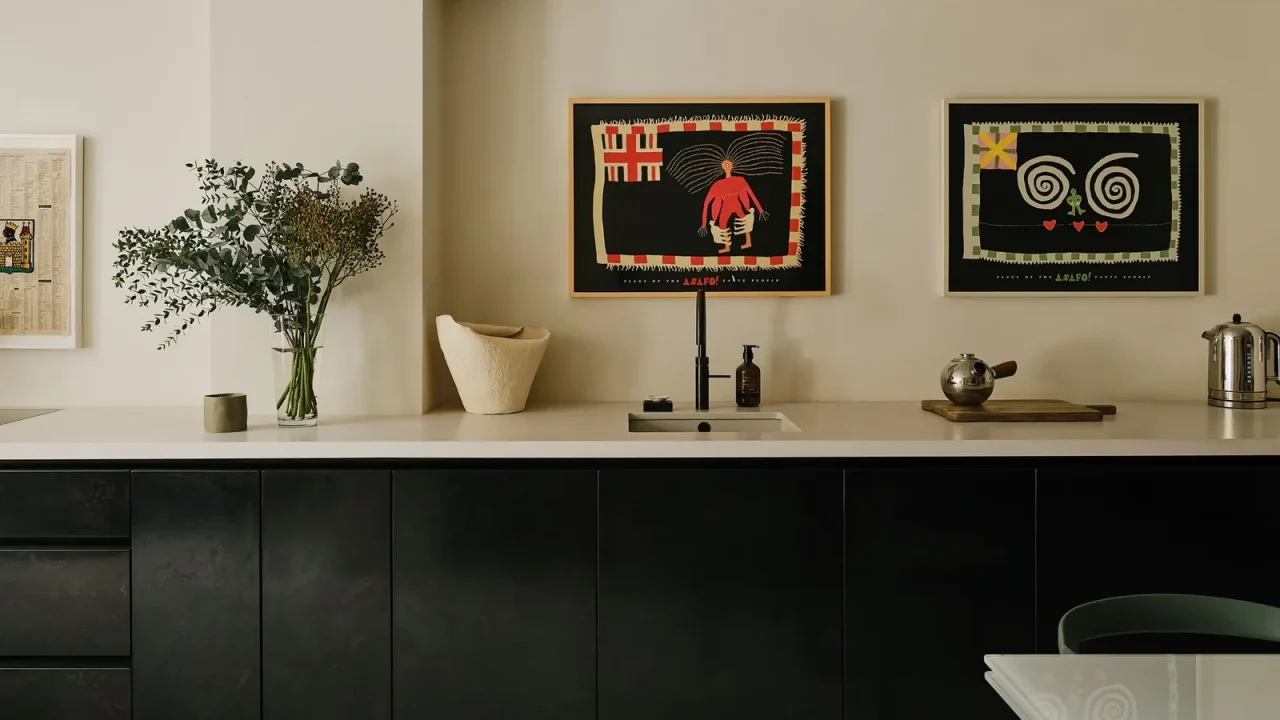
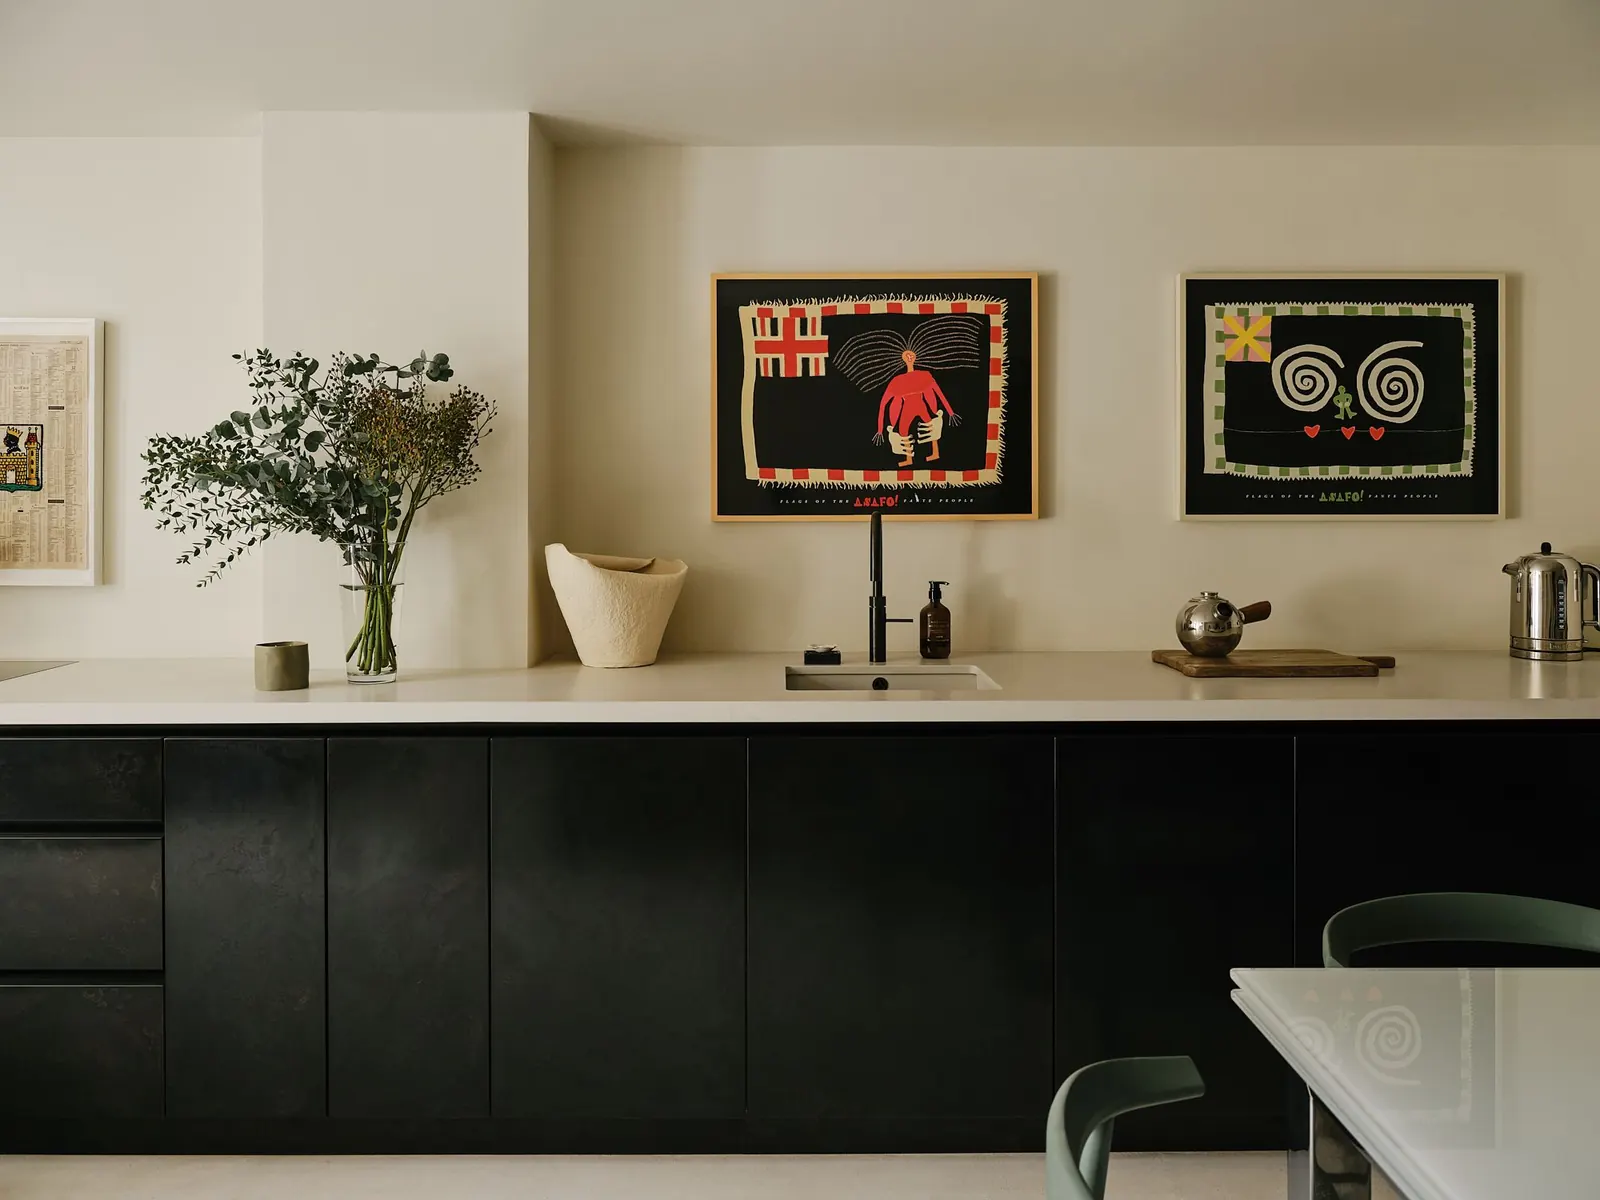
A recently completed three-storey townhouse in London’s Primrose Hill, designed by Studio Iro, embodies a rare design brief: to feel intentionally “under-designed.” The residence, home to a couple and their dog, focuses on creating a sophisticated yet unpretentious atmosphere through the thoughtful layering of indigo hues, tactile limewash finishes, and the seamless integration of the clients’ existing modernist furniture.
Architectural Foundations
The home’s architectural framework was established by Chassay & Last, who reconfigured the space to include a double-height volume at the rear, a mezzanine above the kitchen, and a striking staircase crafted from stone, blackened steel, and glass, detailed with sharp shadow gaps. Studio Iro built upon this foundation, refining layouts and selecting finishes that avoid an over-engineered feel.
A Harmonious Color Palette
Central to the design’s success is its nuanced color strategy. An indigo undertone is established by a blue leopard-print carpet in the hallway and extends throughout the property. This is echoed in a deep navy in the primary bedroom, a lavender-grey stone in one of the bathrooms, and ridged dark-blue glazed tiles in the lower ground floor. Contrasting warmth is introduced on the top floor with a burnt-orange sofa and terracotta accents, adding visual depth and interest.
Tactile Materials and Finishes
Texture plays a crucial role in elevating the home’s sophisticated appeal. Clay Works limewash imparts a soft, chalky quality to the primary bedroom and bathroom, while limewashed wood, stone, and microcement provide a tactile backdrop across various spaces. The lower ground floor features microcement flowing from the interior to the garden, complemented by blackened-steel kitchen cabinetry and exposed brick, fostering a calm, industrial ambiance.
Thoughtful Customizations
While the overarching theme is restraint, the design incorporates considered flourishes. A bespoke kitchen island, developed in collaboration with Adam Blencowe, adds a unique focal point. The primary bedroom features custom joinery, including a chest of drawers, a vanity console, and a rug, all designed to complement the space without overwhelming it. The kitchen itself, a collaboration with Roundhouse, pairs a Caesarstone worktop with blue-painted timber joinery, surrounding a dining table owned by the clients, accompanied by De La Espada dining chairs.
Integrating Existing Pieces
A core principle of Studio Iro’s approach was to integrate, rather than replace, the clients’ collection of modernist furniture. Decades-old pieces have been thoughtfully woven into the interior scheme, placed alongside contemporary items that share kindred materials and forms. This philosophy of not over-asserting the design allows the house to possess a distinct authority and character. The true skill of Studio Iro, as noted by Wallpaper*, lies not in any single element but in the judicious decisions about what to leave untouched and when to refrain from pushing further.
Key facts
| Feature | Detail |
|—|—|
| Location | Primrose Hill, London |
| Design Studio | Studio Iro |
| Architectural Design | Chassay & Last |
| Key Materials | Limewash, indigo tones, microcement, blackened steel |
| Design Philosophy | Understated elegance, integration of existing furniture |
This project offers valuable insights for homeowners and design enthusiasts interested in creating spaces that feel curated yet lived-in, demonstrating how a focus on material quality, a harmonious color palette, and respect for existing elements can result in a uniquely sophisticated and personal home.
Source: Wallpaper – Inside a Primrose Hill house designed to not look designed (https://www.wallpaper.com/design-interiors/interior-design/studio-iro-primrose-hill-house)
Datos clave
| Punto | Detalle |
|---|---|
| Fuente | Wallpaper |
| Fecha | 2026-07-10T17:29:29+00:00 |
| Tema | Inside a Primrose Hill house designed to not look designed |
Source
Wallpaper Original publication: 2026-07-10T17:29:29+00:00
Related news
UIA 2026: The Sessions and Themes Architects Should Watch This Week
A careful guide to the themes architects should track around UIA 2026 this week, focused on what can be confirmed, what still…
Read more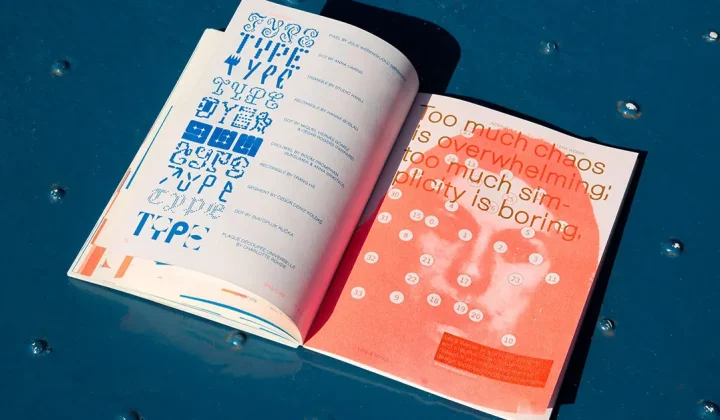
GridType Vol. 1 Examines How Digital Tools Reshape Type Design
A new publication from Slanted Publishers presents ten typefaces developed with an experimental online tool, tracing the influence of digital stencils on…
Read more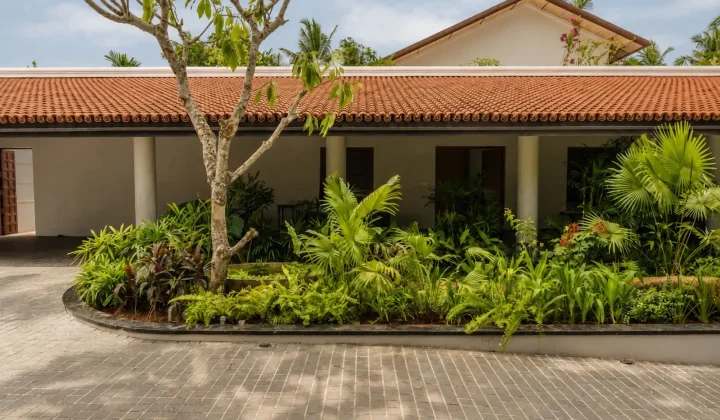
Ochre Residence by Thought Parallels Draws on Earthy Materials for a Warm Home in Kerala
The Ochre Residence in Kerala, India, by Thought Parallels uses baked terracotta, timber, coconut wood and cane to create a home that…
Read more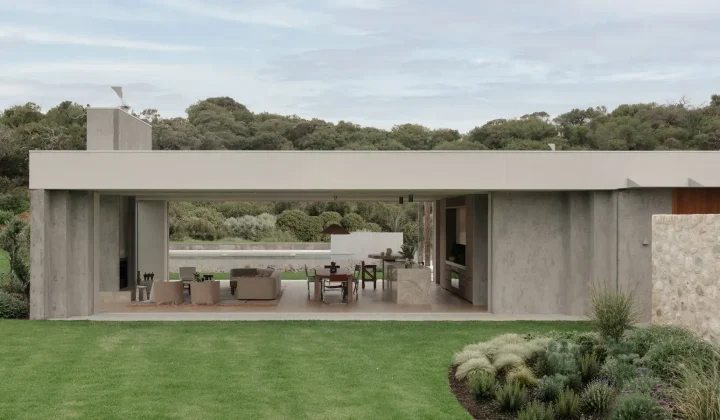
Wildcoast Residence by Studio Kennon Negotiates the Harsh Coastal Conditions of the Mornington Peninsula
Studio Kennon’s latest house on the Mornington Peninsula does not fight the wind, salt and rain of Bass Strait – it settles…
Read moreRelated wiki

Adaptive Reuse in Architecture
Reference page for reuse, retrofit, conversion, embodied carbon and design constraints.
Read more