
Gensler’s Renderings Reveal Mixed-Use District Around Populous-Designed Tampa Bay Rays Stadium
The Tampa Bay Rays have released new renderings by Gensler of a mixed-use district surrounding the Populous-designed stadium at Hillsborough College’s Dale Mabry campus. The $2.3 billion project includes office towers with field views, retail, a hotel, and housing.
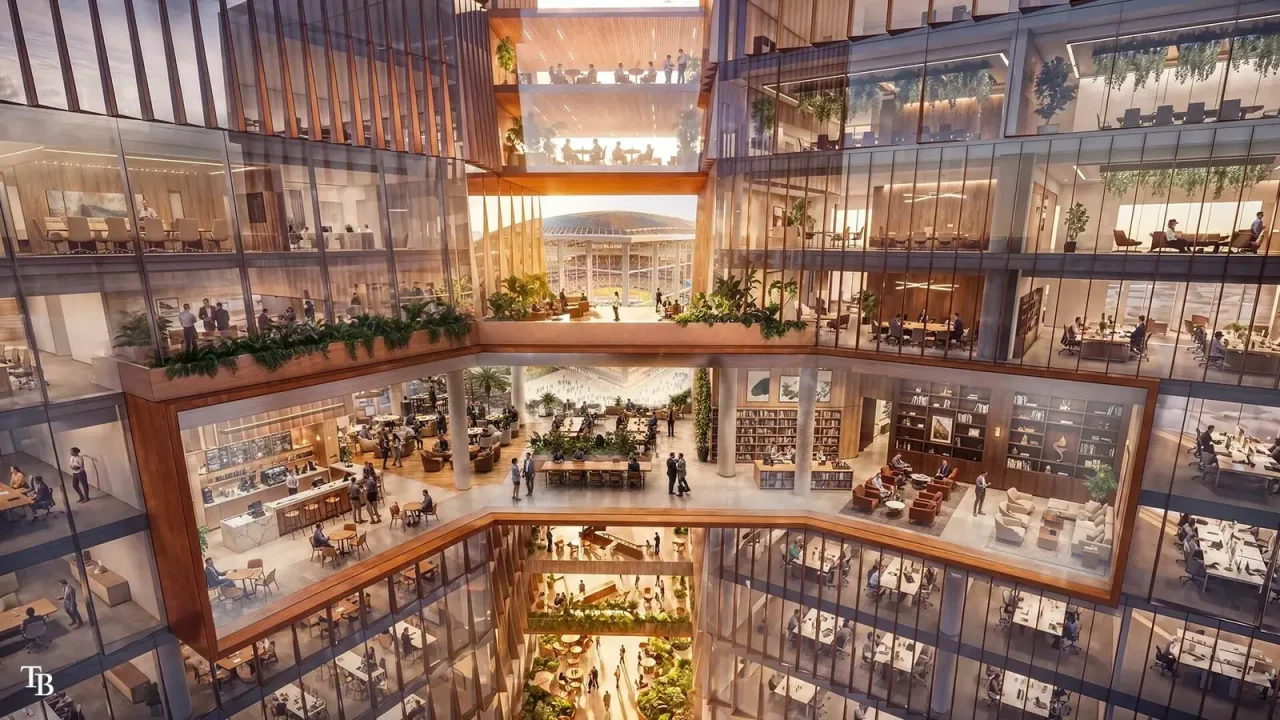
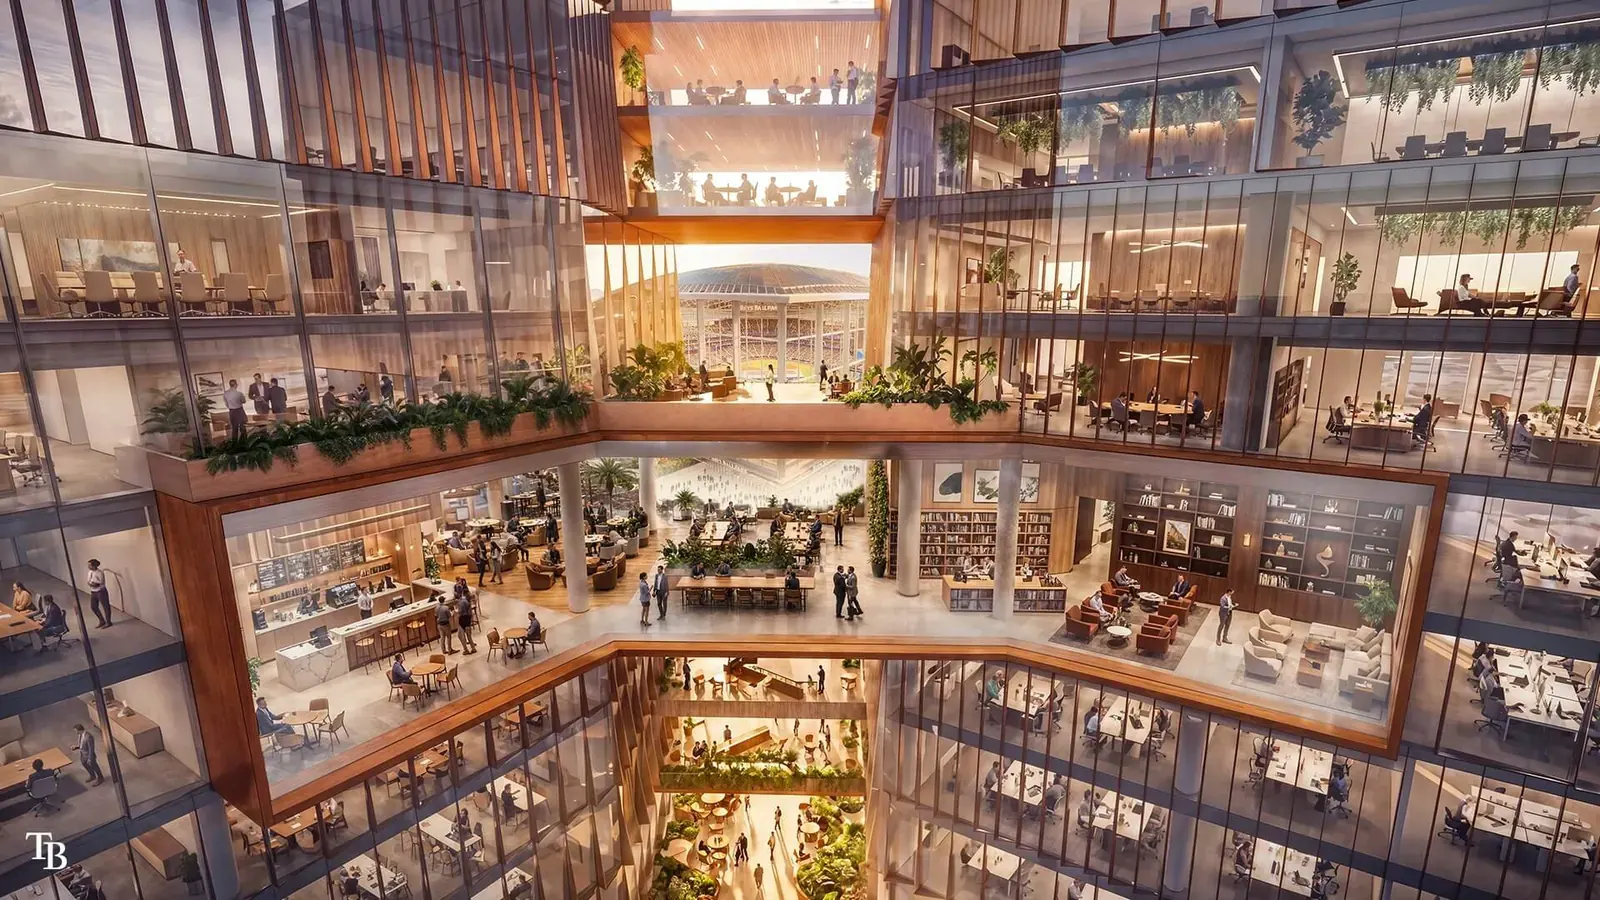
The Tampa Bay Rays have released new renderings of the mixed-use district planned around their future stadium, offering a detailed look at how the project will reshape the Hillsborough College campus in Tampa. Designed by Gensler, the renderings show glass office towers with expansive terraces that provide direct views onto the playing field, alongside mid- and high-rise buildings housing retail, a convention hotel, and residential units.
The stadium itself, designed by Populous, was first revealed in exterior renderings earlier this year, with interior images following in July. The project is a direct response to the partial destruction of Tropicana Field’s retractable roof by Hurricane Milton in 2024, which forced the Rays to play the 2025 season at George Steinbrenner Field, the New York Yankees’ spring training venue. The roof replacement at Tropicana Field prompted the team to accelerate its long-considered relocation from St. Petersburg.
The Stadium District
The new ballpark and its surrounding neighborhood will be built on the Dale Mabry campus of Hillsborough College, just northwest of downtown Tampa. In early 2026, the Hillsborough College Board of Trustees approved a Memorandum of Understanding with the Rays to redevelop the campus into a mixed-use, sports-anchored district. The location is adjacent to Steinbrenner Field, which the Rays used as a temporary home in 2025.
Skybridges will connect the stadium to adjacent buildings, while a network of pedestrian corridors and streets aims to create a “walkable neighborhood,” according to Rays CEO Ken Babby. The project marks a third attempt at a new stadium for the Rays, following a failed 2018 proposal in Ybor City and a 2025 plan for St. Petersburg’s Historic Gas Plant District that was abandoned after Gensler produced visuals for that site.
Design Features
Populous has designed the stadium to accommodate 30,000 spectators. The firm describes the “seating bowl” as offering exceptional proximity to the field from every seat. Other features include sky views, a bar overlooking center field, and two video scoreboards that Populous says will be the “largest and most technologically advanced in Major League Baseball.” The ballpark will also include the Ray Tank, an aquarium housing the team’s actual cownose ray mascots, continuing a tradition from Tropicana Field.
Gensler’s renderings for the mixed-use district emphasize transparency and connectivity. Office towers feature glass facades with deep terraces oriented toward the stadium, allowing workers and visitors to watch games from outside the ballpark. The district is designed to host concerts and other events year-round, extending its use beyond baseball season.
| Key facts | |
|---|---|
| Stadium capacity | 30,000 spectators |
| Total project cost | $2.3 billion |
| Rays contribution | $1.235 billion (plus all cost overruns) |
| Target completion | April 2029 |
Funding and Timeline
The Rays’ use agreement with the City of St. Petersburg to play at Tropicana Field expires after the 2028 season. The team has offered $1.235 billion toward the $2.3 billion project, covering all design and construction cost overruns. That leaves a funding gap of just over $1 billion, which the team is seeking from the city or county. The question of public funding has been a frequent topic of debate in local politics. According to the source, the city has recently appeared reluctant to raise taxes, and the Rays are now looking to the county for the necessary cash.
If funding is secured, the Rays anticipate the stadium being ready for the start of the 2029 season. The mixed-use district would be built in phases alongside the ballpark.
Why This Matters for Architecture and Urbanism
The project represents a rare opportunity to build a large-scale sports-anchored mixed-use district from scratch on an existing college campus. The design prioritizes pedestrian connectivity, transparency between office and stadium spaces, and year-round activation. For architecture and design readers, the project offers insights into how stadiums are evolving into civic anchors that shape urban fabric, especially when paired with office, retail, and housing programs. The involvement of major firms Populous and Gensler, along with the challenging funding landscape, makes this a case study in the intersection of sports infrastructure, public-private partnerships, and urban design.
Source: The Architect’s Newspaper – “Tampa Bay Rays share renderings by Gensler of mixed-use district around Populous-designed stadium” (https://www.archpaper.com/2026/07/tampa-bay-rays-mixed-use-district/)
Source
The Architect's Newspaper Original publication: 2026-07-24T17:56:11+00:00
Related news
UIA 2026: The Sessions and Themes Architects Should Watch This Week
A careful guide to the themes architects should track around UIA 2026 this week, focused on what can be confirmed, what still…
Read more
GridType Vol. 1 Examines How Digital Tools Reshape Type Design
A new publication from Slanted Publishers presents ten typefaces developed with an experimental online tool, tracing the influence of digital stencils on…
Read more
Ochre Residence by Thought Parallels Draws on Earthy Materials for a Warm Home in Kerala
The Ochre Residence in Kerala, India, by Thought Parallels uses baked terracotta, timber, coconut wood and cane to create a home that…
Read more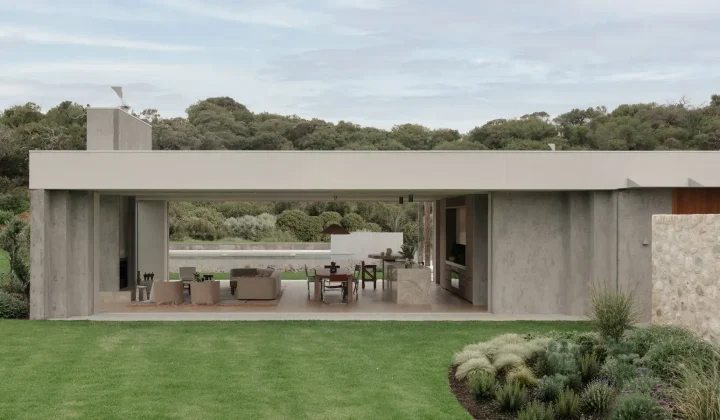
Wildcoast Residence by Studio Kennon Negotiates the Harsh Coastal Conditions of the Mornington Peninsula
Studio Kennon’s latest house on the Mornington Peninsula does not fight the wind, salt and rain of Bass Strait – it settles…
Read moreRelated wiki

Adaptive Reuse in Architecture
Reference page for reuse, retrofit, conversion, embodied carbon and design constraints.
Read more