
Ochre Residence by Thought Parallels Draws on Earthy Materials for a Warm Home in Kerala
The Ochre Residence in Kerala, India, by Thought Parallels uses baked terracotta, timber, coconut wood and cane to create a home that feels grounded in its landscape.
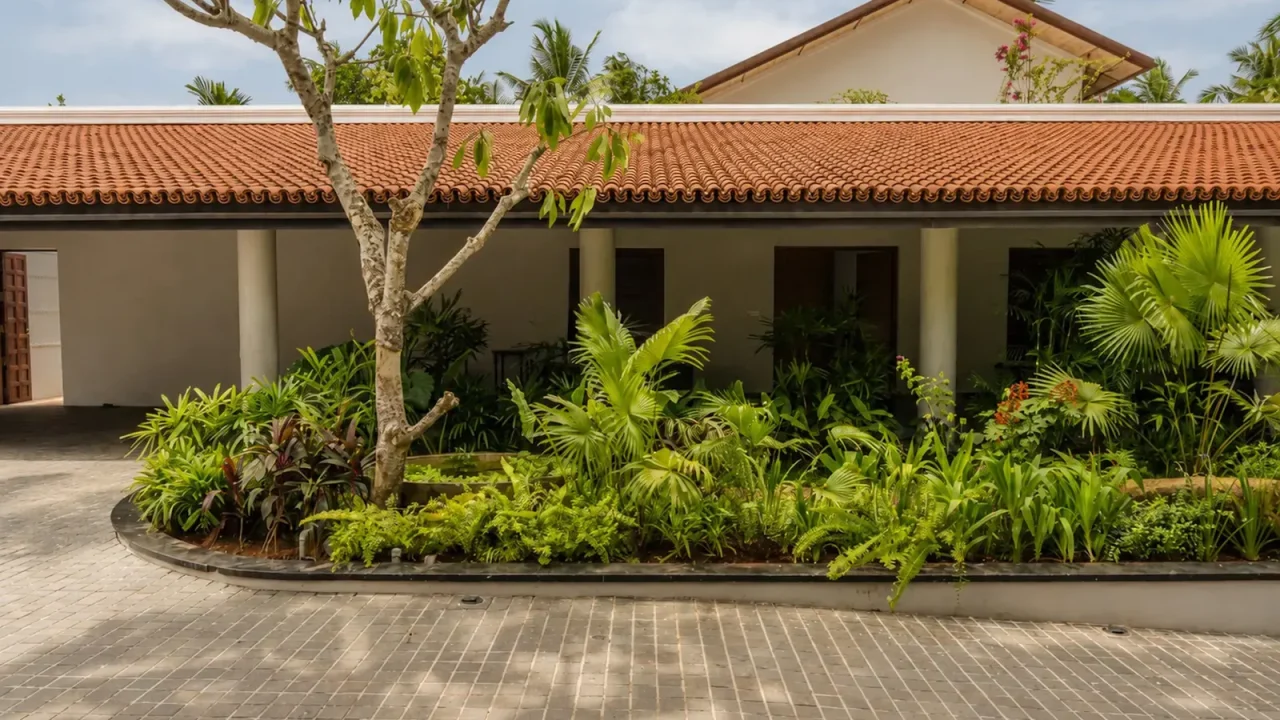
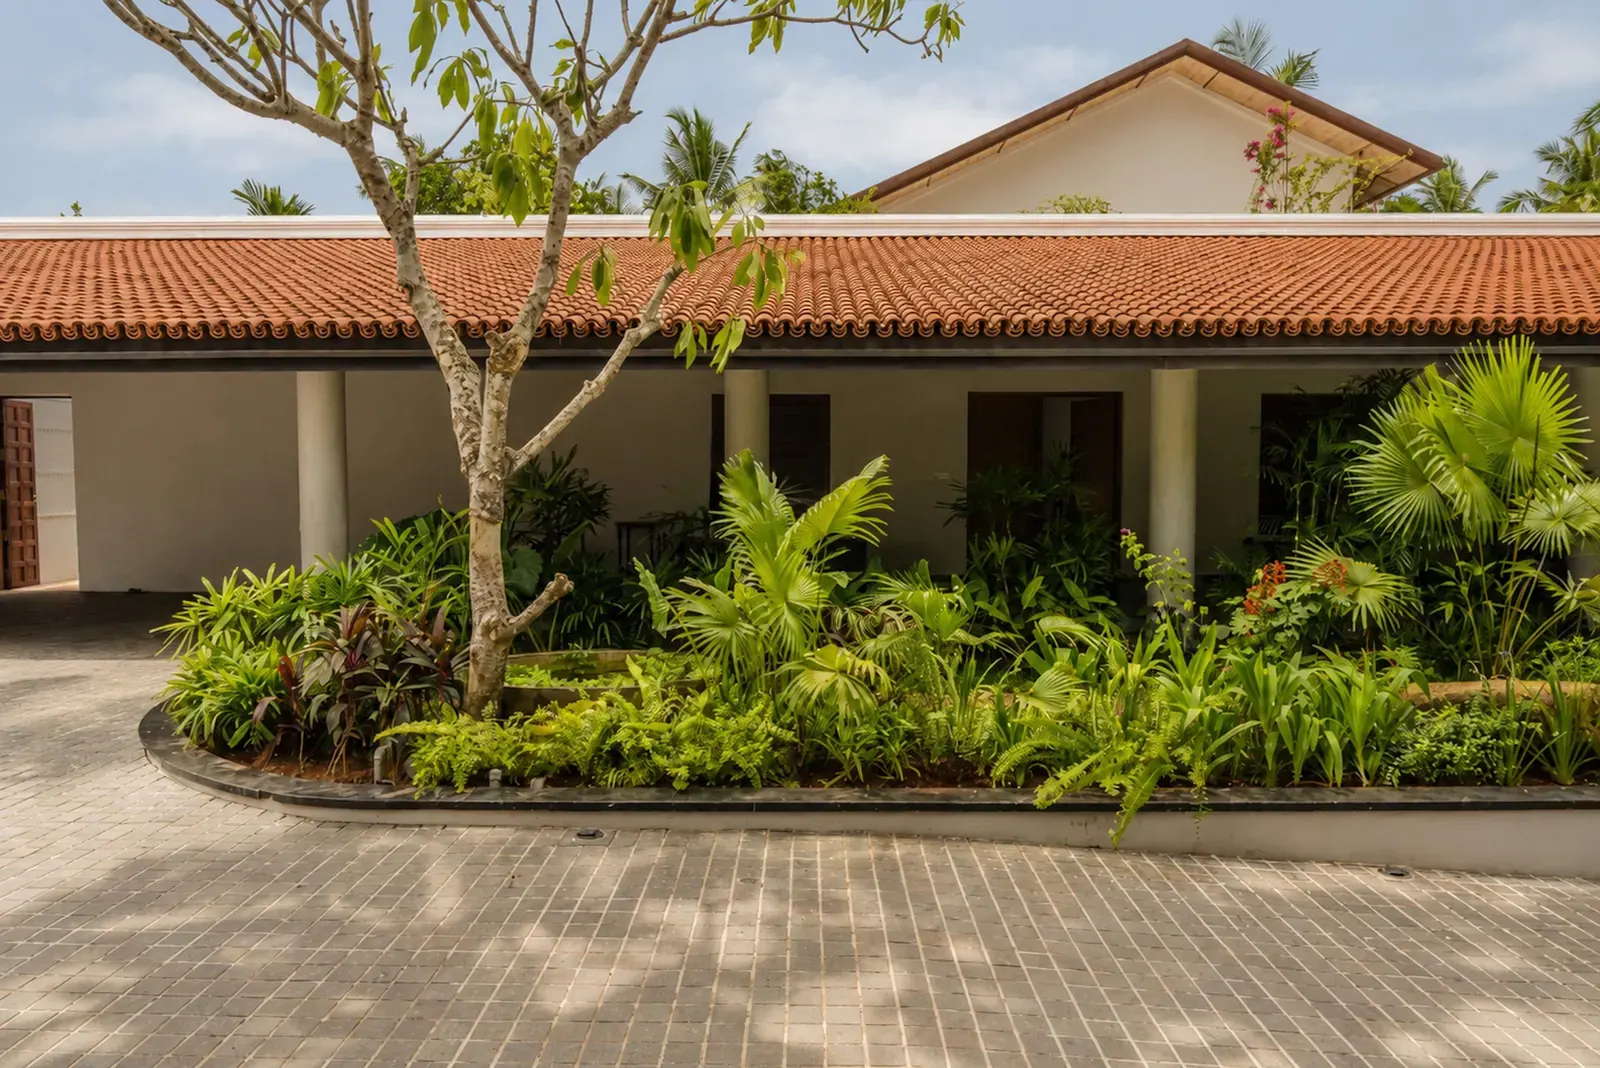
The Ochre Residence, a single-family house in Kerala, India, takes its name and character from the warm, earthy tones of its primary material palette. Designed by the architecture office Thought Parallels, the project was completed and published this week, drawing attention for its unpretentious use of locally sourced materials.
The residence is a study in how a building can feel rooted in its site not through grand gestures, but through a deliberate choice of finishes. The architects specified baked terracotta for walls, rich timber for structural and cladding elements, coconut wood for the roofing, and natural cane for screens and furniture. The result is a home that does not shout for attention but rather settles into the landscape with a quiet, tactile presence.
Material Palette
The selection of materials was driven by local availability and a desire to avoid industrial finishes. Baked terracotta, a traditional building material in parts of India, provides thermal mass and a textured surface that ages naturally. Timber is used extensively, giving warmth to the interiors. Coconut wood, often considered a byproduct in the region, finds a structural role in the roofing, while cane adds lightness and permeability. The combination creates a home that breathes, with natural ventilation supported by the layering of solid and open surfaces.
The architects describe the palette as “grounding,” and the name Ochre refers to the iron-rich clay that gives the terracotta its distinctive colour. The building does not rely on paint or synthetic coatings, which aligns with a low-maintenance, long-life approach.
Design Approach
Thought Parallels, a practice based in India, has a portfolio that includes residential and cultural projects with a strong emphasis on craftsmanship and material honesty. For Ochre Residence, the design team organised the plan around a central courtyard, a common strategy in Kerala’s tropical climate, which allows cross-ventilation and shaded outdoor spaces. The house is spread over a single level, with rooms opening onto the courtyard and verandas.
The coconut wood roof is a key structural feature. It is a lightweight, renewable material that is also insulating. The architects used it in a simple gabled form that sheds rainwater efficiently. The terracotta walls are load-bearing in parts, reducing the need for steel and concrete. Every element was chosen to reduce the carbon footprint of construction while maintaining a refined aesthetic.
Context and Significance
Kerala has a rich tradition of architecture that responds to its monsoon climate, using high-pitched roofs, deep overhangs and natural materials. Ochre Residence continues this lineage but updates it with a contemporary sensibility. The project avoids the trend of importing stone or glass from far away, instead relying on materials that are available within a few hundred kilometres of the site.
For the profession, the project offers a case study in how to achieve a high-quality built environment without resorting to energy-intensive materials. It also demonstrates that a house can be both modern and local, without mimicking traditional forms in a superficial way. The response within architecture media has been positive, with the project featured on ArchDaily as a curated selection.
Key facts
| Item | Detail |
|---|---|
| Project name | Ochre Residence |
| Architect | Thought Parallels |
| Location | Kerala, India |
| Primary materials | Baked terracotta, timber, coconut wood, natural cane |
| Year of completion | Not publicly disclosed; published online July 2026 |
What This Means for Readers
For architects, designers and those interested in sustainable housing, Ochre Residence is a real-world example of how material specification can reduce environmental impact while creating a home that is comfortable and visually appealing. The project shows that “earthiness” need not be a cliché; it can be rooted in concrete choices about sourcing, thermal performance and durability. For homeowners and builders, it provides a reference for local materials often overlooked in favour of imported alternatives.
The project also highlights the ongoing work of Indian firms that are rethinking regional architecture without falling into nostalgia. Thought Parallels joins a growing list of practices that treat climate, culture and material as constraints that can lead to richer design.
Source: ArchDaily, “Ochre Residence / Thought Parallels” (25 July 2026). https://www.archdaily.com/1181279/ochre-residence-thought-parallels
Source
ArchDaily Original publication: 2026-07-25T21:00:00+00:00
Related news

Christopher Kane brings streamlined, heritage-driven vision to Mulberry in London Fashion Week debut
The Scottish designer presented his first collection for the British leather goods house at London Fashion Week, blending sharp tailoring, archival references…
Read more
When Film Directors Become Interior Designers: Guadagnino, Lynch, Anderson and Almodóvar Step Off Screen
From Luca Guadagnino’s Zara Home collection to David Lynch’s Paris club and Wes Anderson’s train carriage, a wave of collaborations is blurring…
Read more
Jesus Mari Lazkano Examines Changing Landscapes Through Painting and Animated Film at Basque Luxury Studio
The Basque artist’s exhibition ‘Azken Natura’ brings together six large-scale paintings and a 22-minute animated film that traces the melting of the…
Read more
Glenn Spiro opens intimate jewellery atelier in Mayfair with designer Valerie Name Bolaño
The London jewellery house’s new boutique at 26 Bruton Street blends antiques, bespoke furniture and a monochrome palette to create a residential…
Read moreRelated wiki

Adaptive Reuse in Architecture
Reference page for reuse, retrofit, conversion, embodied carbon and design constraints.
Read more