
Who gets to live in the wall? Multispecies architecture moves from concept to concrete
A roundup of projects from France, Sweden, Spain and the Netherlands shows architects designing walls, roofs and even plumbing for nonhuman residents — with measurable results.
Architecture has always decided who gets inside. Walls separate one environment from another, and building envelopes are typically tuned to keep the human interior dry, warm and predictable. Birds nesting under the eaves or insects finding their way into a cavity usually enter the conversation later, as maintenance. In a roundup published on August 15, 2026, Designboom surveys a decade of projects that start from a different premise: walls, roofs and even plumbing can be designed as shared accommodation.
The featured works span a French school whose concrete facade now hosts 345 recorded species, a Swedish hotel room wrapped in 350 birdhouses and an Amsterdam housing block with a 17-story tower named after swallows. Together they mark a practical turn in multispecies design, less about green roofs or bird boxes added at the end, more about making habitat part of a building’s structural logic.
A facade that records its own ecosystem
The strongest evidence for the approach comes from ChartierDalix’s School of Science and Biodiversity in Boulogne-Billancourt, France, completed in 2014. The concrete envelope was formed with ledges, hollows, cracks and crevices where vegetation and wildlife could establish themselves. Ecological surveys carried out since completion have recorded 207 plant species and 138 animal species, a total of 345 that ChartierDalix compares to the biodiversity of an urban park.
Some arrivals came from the original planting, while many appeared spontaneously. Soil gathers in small pockets, seeds arrive, surfaces weather and organisms select the places that suit them. The architects argue that polished completion photographs tell only the beginning of the story: occupation by other species belongs to the building’s continued development.
Nesting space built into the wall
At Buitenverblijf Nest in the Hoge Veluwe, i29 and Namo Architecture apply the same idea at the scale of a 55-square-meter holiday home. The tall black volume rises on slender legs between the treetops like an enlarged birdhouse, and the resemblance goes beyond the outline. Three facade layers step outward to create enough depth for nesting spaces, cavities behind the cladding shelter birds and bats, and areas beneath the elevated floor are left occupiable as well. Around the human interior sits another set of rooms, hidden within the thickness of the architecture and inaccessible to its owners.
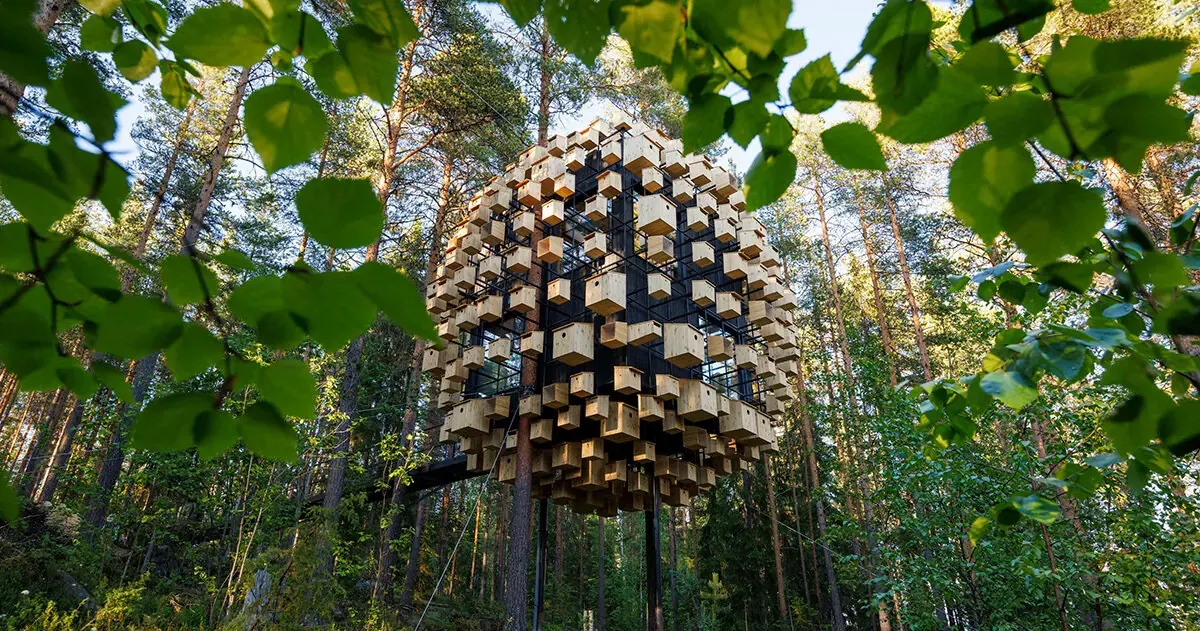
BIG’s Biosphere at Treehotel in Harads, Sweden, makes those parallel accommodations impossible to miss. The glazed hotel room sits inside a spherical cloud of 350 birdhouses developed with Swedish ornithologist Ulf Öhman. Their sizes and positions vary according to local bird populations, leaving openings for daylight and views from within. From inside, guests look through a screen assembled for another kind of resident; from outside, the human room almost disappears behind it.
Turning a house into a watershed
Andrés Jaque’s projects push the idea beyond the wall. At the Rambla Climate-House in Molina de Segura, Spain, designed with Miguel Mesa del Castillo, the building attempts to restore a section of the seasonal ravine system that suburban development had flattened. Rain collected from the roof and greywater from sinks and showers feed an elliptical area of reconstructed rambla, while humidity and conductivity sensors help regulate its conditions. Rooms curve around the space, turning the domestic plan toward a landscape that continues to change. Within about a year of restoring its hydrothermal conditions, vegetation and wildlife had begun to return.
At the Reggio School in Madrid, around 80 percent of the exterior is wrapped in a thick layer of projected cork whose irregular surface was designed to collect organic material and eventually support microbial, vegetal and animal life. Designboom first covered the school’s plans in 2019, followed the completed project in 2022, and this year returned to Jaque’s argument that architecture can support extended ecosystems. The cork’s roughness, in other words, has a job beyond insulation: it creates surfaces where other life forms can take hold.
Housing blocks named after tenants
MVRDV’s De Oosterlingen on Amsterdam’s Oostenburg Island carries the idea into residential development. Seven buildings stand side by side, each with its own height, roof profile and facade system, while the development makes provisions for bees, butterflies, swallows, sparrows and bats. At one end rises the 17-story Swallow Tower; elsewhere, The Beekeeper uses dry-stacked brick, while other buildings experiment with terracotta, rammed earth and biobased facade components. Species and construction systems begin to give individual buildings distinct identities within the same block.
What remains unclear
The projects share a question the roundup does not fully answer: how well do these habitats perform over time, and who maintains them? The ChartierDalix school, with a decade of survey data, is the exception; most of the other works are recent and lack comparable published monitoring. A birdhouse sphere or a cork skin may be designed with good intentions, but whether target species actually nest, feed or colonize depends on local conditions, ongoing care and the tolerance of human residents and building managers. The projects are best treated as well-documented experiments rather than proven models, and post-occupancy ecological data should be checked before any of them is cited as a standard case study.
| Project | Location | Key biodiversity feature |
|---|---|---|
| School of Science and Biodiversity, ChartierDalix | Boulogne-Billancourt, France | 345 recorded plant and animal species after a decade |
| Buitenverblijf Nest, i29 + Namo Architecture | Hoge Veluwe, the Netherlands | Layered facade with cavities for birds and bats |
| Biosphere at Treehotel, BIG | Harads, Sweden | 350 birdhouses sized for local species |
| Rambla Climate-House, Andrés Jaque + Miguel Mesa del Castillo | Molina de Segura, Spain | Reconstructed rambla fed by roof rain and greywater |
| De Oosterlingen, MVRDV | Amsterdam, the Netherlands | Seven buildings with habitat provisions for bees, swallows, sparrows and bats |
Source: https://www.designboom.com/architecture/nonhuman-residents-multispecies-design-wildlife-biodiversity/
Source
Designboom Original publication: 2026-08-15T20:35:31+00:00
Related news
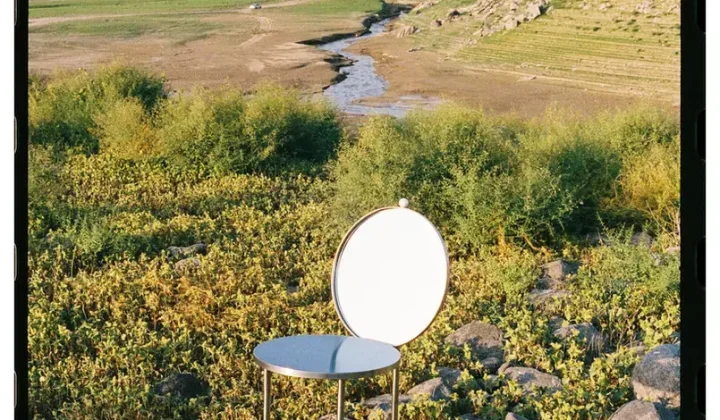
Armenian Designer Shushana Khachatrian Debuts ‘The Woman’s Chair,’ a Deliberately Uncomfortable Reflection on Social Structures
Armenian designer Shushana Khachatrian's 'The Woman's Chair' uses polished stainless steel and a deliberately unstable geometry to question expectations around comfort, posture,…
Read more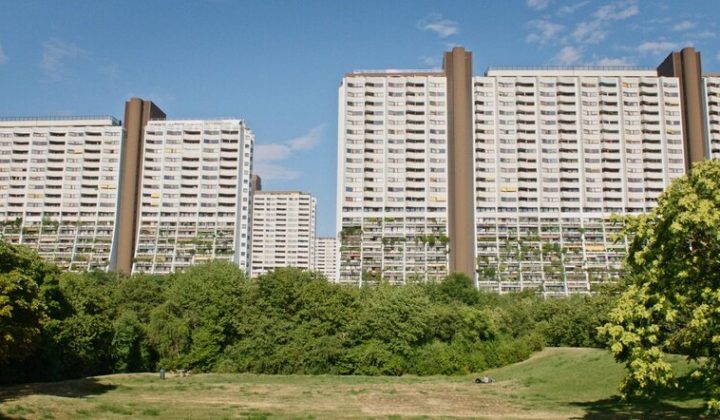
27 Storeys Documentary Revisits Vienna’s Alterlaa and the Utopian Promise of Collective Living
Director Bianca Gleissinger returns to her childhood home in the Alterlaa housing complex to explore how a 1970s social housing project achieved…
Read more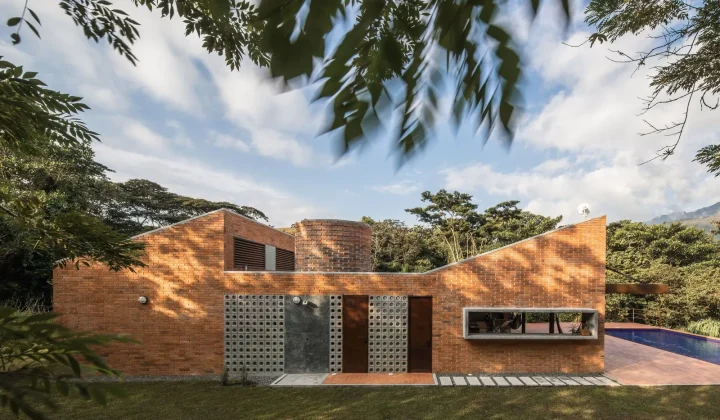
12 Colombian Houses Showcase the Enduring Appeal of Exposed Brick
ArchDaily highlights a dozen Colombian homes that use exposed brick as a structural and aesthetic statement, reflecting the material's deep roots in…
Read more
Behin Ha completes trio of townhouse ADUs on a single Jersey City lot behind a preserved 150-year-old house
The New York-based studio placed three two-bedroom townhouses at the rear of a restored single-family house in Jersey City’s Heights neighborhood, using…
Read moreRelated wiki

Adaptive Reuse in Architecture
Reference page for reuse, retrofit, conversion, embodied carbon and design constraints.
Read more