
Calm Haven House by ADA Design & Build Offers a Model for Wellness-Focused Residential Design
A new house in Can Tho, Vietnam, designed by ADA Design & Build for a young couple of doctors, demonstrates how residential architecture can prioritize rest, recovery, and connection to nature.
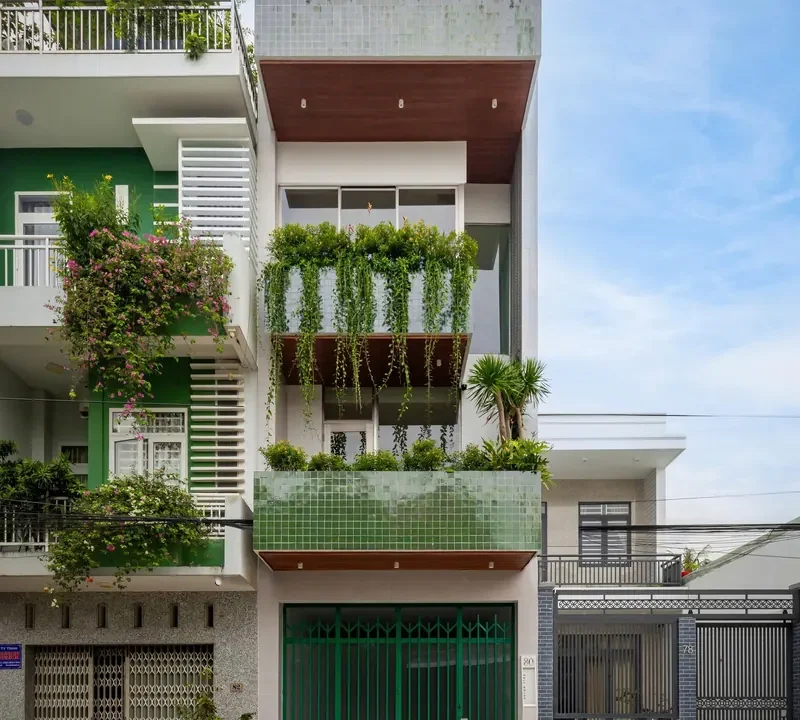
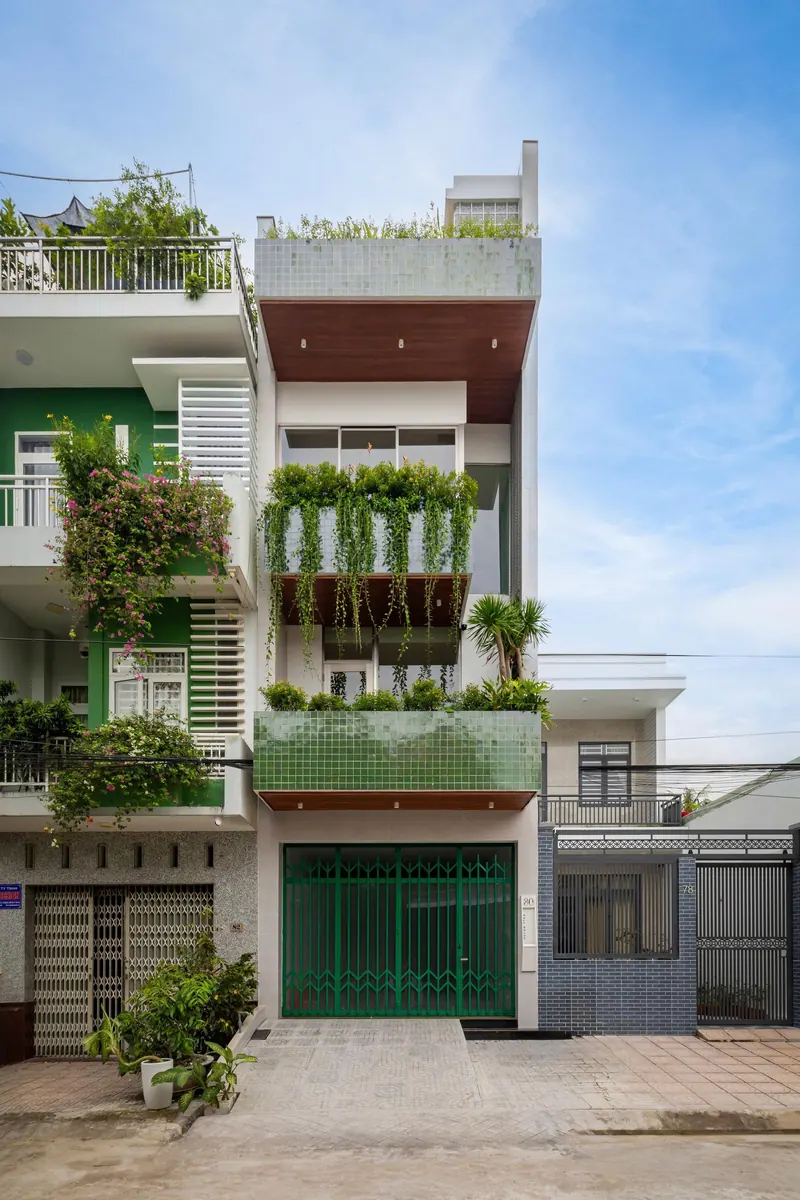
A new residential project in Can Tho, Vietnam, is drawing attention for its deliberate focus on creating a restorative living environment. Calm Haven House, designed by the local firm ADA Design & Build, was completed in 2025 for a young couple who are both medical professionals. The project explores how architecture can serve as a tool for recovery from the demands of high-stress work, offering lessons for designers and homeowners alike.
The clients, a young doctor couple expecting their first child, sought a home that would function as a sanctuary from their demanding schedules. They specifically requested a space that felt peaceful, warm, and welcoming—a place to relax and recharge after long hours in the medical field. The architects responded with a design that prioritizes spatial calm, natural light, and a strong connection to the surrounding environment.
Key facts
| Item | Detail |
|—|—|
| Project name | Calm Haven House |
| Architects | ADA Design & Build |
| Location | Can Tho, Vietnam |
| Year completed | 2025 |
| Client profile | Young doctor couple expecting their first child |
Design approach: Materiality and atmosphere
The design team at ADA Design & Build selected a restrained palette of concrete, stone, and brick to create a sense of solidity and permanence. These materials were chosen not only for their durability in the humid Mekong Delta climate but also for their ability to evoke a grounded, earthy atmosphere. The use of exposed concrete, in particular, helps regulate indoor temperatures while providing a raw, textural backdrop that contrasts with the lush greenery of the landscape.
The house is organized to maximize cross-ventilation and natural daylight, reducing reliance on artificial systems. Large openings and strategically placed courtyards allow breezes to flow through the interior, while deep overhangs provide shade. This passive design strategy is directly tied to the clients’ goal of creating a low-maintenance, healthy living environment.
Spaces for rest and connection
The floor plan is arranged around a central core that separates private sleeping areas from more public living spaces. The architects designed the home to accommodate the couple’s evolving needs, particularly the arrival of their first child. A dedicated nursery and flexible rooms allow the house to adapt as the family grows.
The living and dining areas open onto a garden, blurring the boundary between indoors and outdoors. This connection to nature is a deliberate therapeutic element, providing a visual and sensory respite. The design avoids unnecessary ornamentation, instead letting the quality of light and the texture of materials define the character of each room.
Context within Vietnamese residential design
Calm Haven House contributes to a growing body of contemporary residential work in Vietnam that emphasizes wellness and environmental responsiveness. In rapidly urbanizing cities like Can Tho, where the pace of life is accelerating, such projects offer a counterpoint to the dense, often anonymous apartment blocks that dominate new development.
The project also highlights how Vietnamese architects are adapting regional building traditions—such as the use of locally sourced brick and the integration of courtyards—to modern needs. The result is a house that feels both contemporary and deeply rooted in its place.
Relevance for architecture professionals
For architects and designers, Calm Haven House serves as a case study in client-centered design where the primary brief is not just square footage or aesthetics, but mental and physical well-being. The project demonstrates how a rigorous focus on material selection, passive environmental strategies, and spatial sequencing can create a genuinely restorative home.
It also underscores the value of a clear, empathetic dialogue between architect and client. The doctors’ specific professional needs shaped every decision, from the quiet color palette to the separation of work and rest zones within the house.
Source: ArchDaily, “Calm Haven House / ADA Design & Build” (https://www.archdaily.com/1186479/calm-haven-house-ada-design-and-build)
Datos clave
| Punto | Detalle |
|---|---|
| Fuente | ArchDaily |
| Fecha | 2026-10-18T17:00:00+00:00 |
| Tema | Calm Haven House / ADA Design & Build |
Source
ArchDaily Original publication: 2026-10-18T17:00:00+00:00
Related news
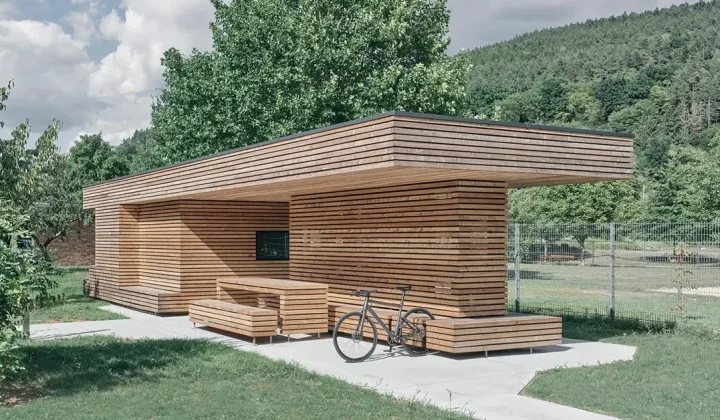
ToB.Studio’s Timber Bike Station in Burgsinn Echoes a Stacked Log Pile
ToB.Studio has completed a cycling rest station in Burgsinn, Germany, that takes its visual cues from stacked timber logs. The building provides…
Read more
Hospitality Design Trends for 2027 Focus on Flexibility and Real-Use Comfort
From movable furniture and layered lighting to acoustic treatment and textured materials, the seven hospitality design trends for 2027 prioritise how spaces…
Read more
Futurewave’s Arc Silver Bracelet Uses a Gentle Vibration to Curb Phone Overuse
The Belgian design studio’s Arc bracelet offers a tactile nudge when screen time exceeds a set limit, with no display, notifications, or…
Read more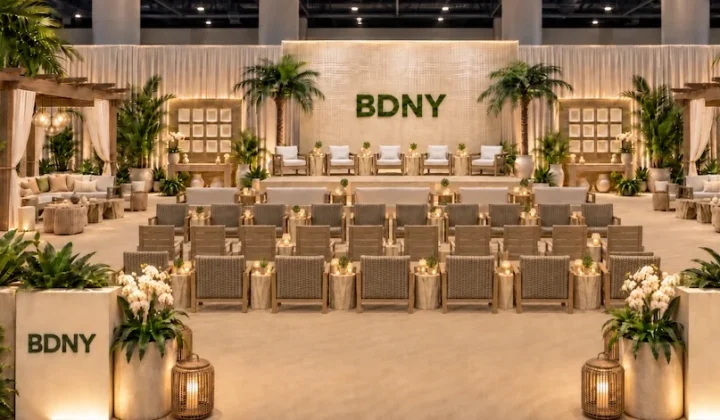
BDNY 2026 returns to New York with immersive installations and global hospitality design focus
Boutique Design New York (BDNY) returns to the Jacob K. Javits Center on November 8–9, 2026, featuring over 700 brands, immersive Designed…
Read moreRelated wiki
Adaptive Reuse in Architecture
Reference page for reuse, retrofit, conversion, embodied carbon and design constraints.
Read more