
AtelierM Unveils GP House: A Spiral Geometry Responding to Urban and Natural Edges
AtelierM's GP House in Tigre, Argentina, features a unique spiral geometry designed to mediate between a neighborhood corner and a adjacent lagoon, shaping its program and inhabitant experience.
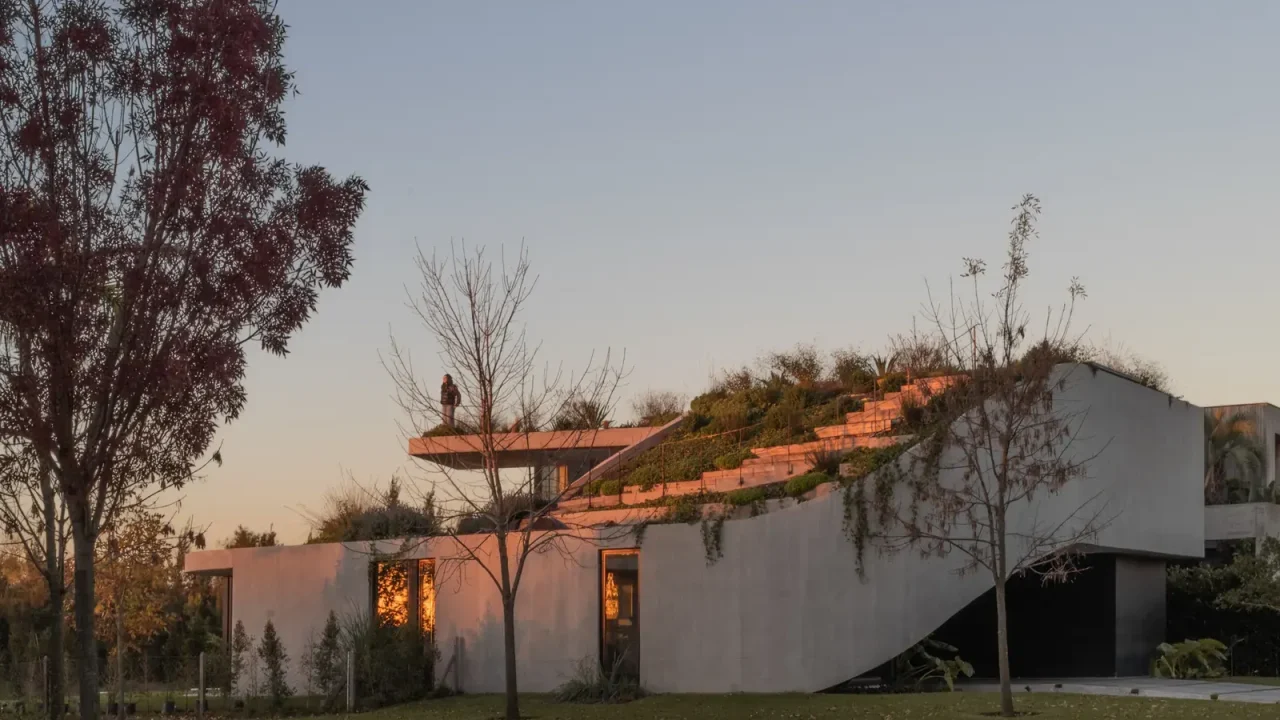
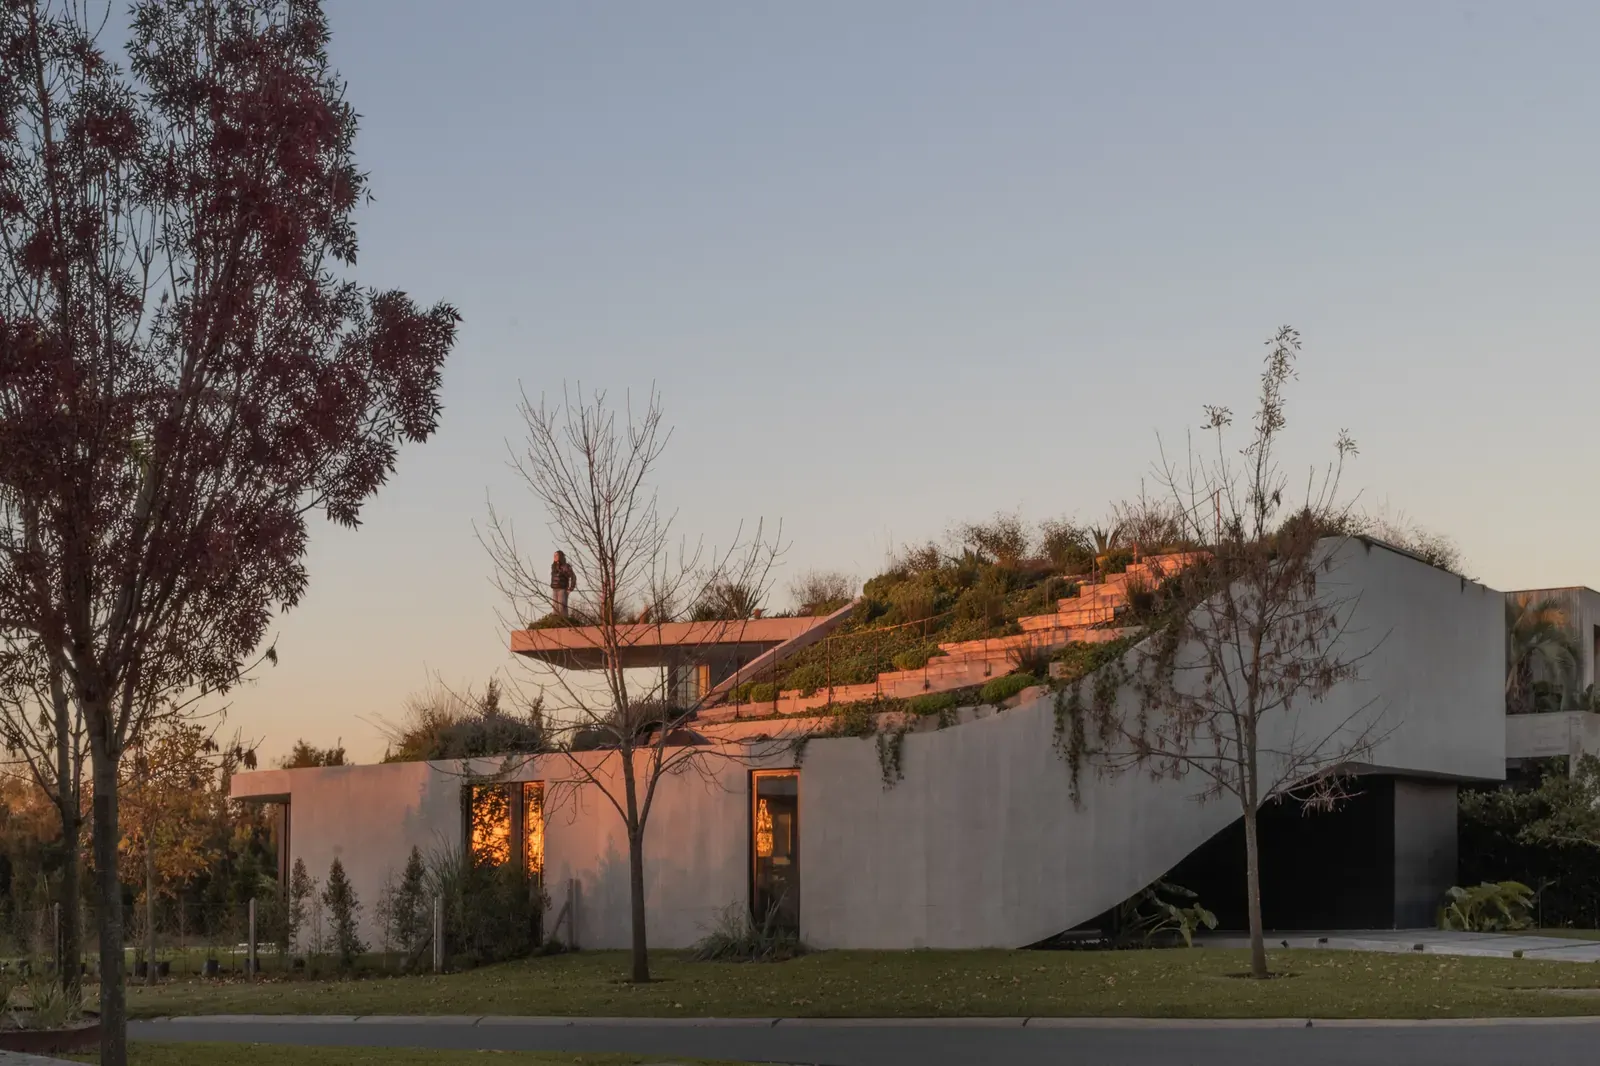
AtelierM has revealed its latest residential project, GP House, located in Tigre, Argentina. The design is fundamentally driven by the dynamic tension between two distinct curves: the sharp, defined corner of the urban neighborhood and the fluid, open expanse of a nearby lagoon. This duality forms the conceptual bedrock of the house, leading architects to develop a distinctive spiral geometry that orchestrates the building’s layout, circulation, and its interaction with the surrounding landscape.
The house’s program is organized along this spiraling path, creating a sense of continuous movement and evolving spatial experiences as one navigates through the residence. This approach not only shapes the internal flow but also dictates how the inhabitants engage with the natural environment, particularly the lagoon that forms a significant edge of the property.
Materials and Construction
GP House is constructed primarily from concrete, a material choice that likely contributes to its bold geometric expression and its ability to define the sharp lines and curves of the design. The use of concrete suggests a focus on durability and a minimalist aesthetic, allowing the architectural form itself to be the primary expressive element.
Urban Context and Natural Integration
The project’s location in Tigre, a region known for its waterways and natural beauty, makes the integration of the lagoon a critical design consideration. AtelierM’s solution—the spiral geometry—acts as a mediator, softening the transition between the built environment of the neighborhood and the natural elements of the lagoon. This creates a unique spatial dialogue, where the house is simultaneously anchored in its urban setting and open to the landscape.
The design challenges traditional notions of residential architecture by proposing a form that is both organized and dynamic. The spiral organization implies a journey, a progression through spaces that are interconnected yet distinct, offering varied views and experiences of both the interior and the exterior. This approach to circulation and spatial arrangement aims to enhance the inhabitant’s connection to their surroundings, making the experience of living in GP House a continuous interaction with the site’s unique conditions.
The resulting structure is a testament to how architectural form can respond to complex site conditions, transforming potential conflicts between urban and natural edges into a cohesive and compelling design narrative. GP House stands as an example of how deliberate geometric strategy can inform not only the aesthetics of a building but also its functional organization and its relationship with its environment.
Key facts
| Feature | Detail |
| :——————- | :————————————————————— |
| Project Name | GP House |
| Architect | AtelierM |
| Location | Tigre, Argentina |
| Primary Material | Concrete |
| Design Concept | Spiral geometry responding to urban corner and lagoon edge |
| Published Date (ArchDaily) | July 12, 2026 |
The architectural approach taken by AtelierM in GP House offers valuable insights for architects and designers grappling with sites that present contrasting urban and natural boundaries. The project demonstrates a sophisticated method for integrating diverse spatial demands into a singular, coherent form, emphasizing a design philosophy that prioritizes experiential qualities and environmental responsiveness.
Source: GP House / AtelierM, ArchDaily, https://www.archdaily.com/1092454/gp-house-atelierm
Datos clave
| Punto | Detalle |
|---|---|
| Fuente | ArchDaily |
| Fecha | 2026-07-12T16:00:00+00:00 |
| Tema | GP House / AtelierM |
Source
ArchDaily Original publication: 2026-07-12T16:00:00+00:00
Related news

Christopher Kane brings streamlined, heritage-driven vision to Mulberry in London Fashion Week debut
The Scottish designer presented his first collection for the British leather goods house at London Fashion Week, blending sharp tailoring, archival references…
Read more
When Film Directors Become Interior Designers: Guadagnino, Lynch, Anderson and Almodóvar Step Off Screen
From Luca Guadagnino’s Zara Home collection to David Lynch’s Paris club and Wes Anderson’s train carriage, a wave of collaborations is blurring…
Read more
Jesus Mari Lazkano Examines Changing Landscapes Through Painting and Animated Film at Basque Luxury Studio
The Basque artist’s exhibition ‘Azken Natura’ brings together six large-scale paintings and a 22-minute animated film that traces the melting of the…
Read more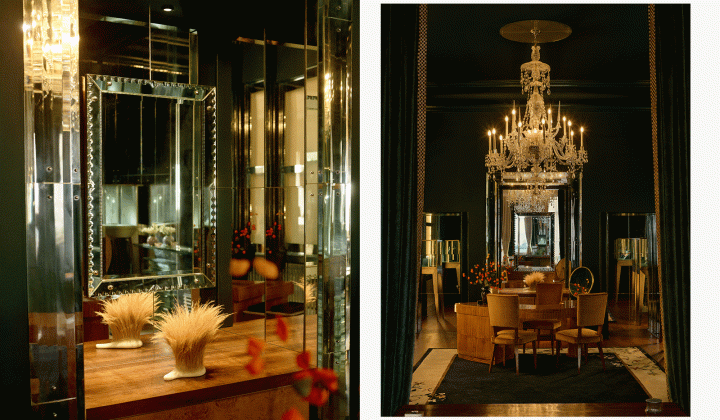
Glenn Spiro opens intimate jewellery atelier in Mayfair with designer Valerie Name Bolaño
The London jewellery house’s new boutique at 26 Bruton Street blends antiques, bespoke furniture and a monochrome palette to create a residential…
Read moreRelated wiki

Adaptive Reuse in Architecture
Reference page for reuse, retrofit, conversion, embodied carbon and design constraints.
Read more