
Six Disassembled Facade Fragments Redefine the Ragdale Ring as an Open-Ended Stage
Gluten's winning proposal for the 2026 Ragdale Ring competition in Lake Forest, Illinois, breaks a historic facade into six flat elements scattered across the lawn, creating a distributed stage for performance and everyday use.
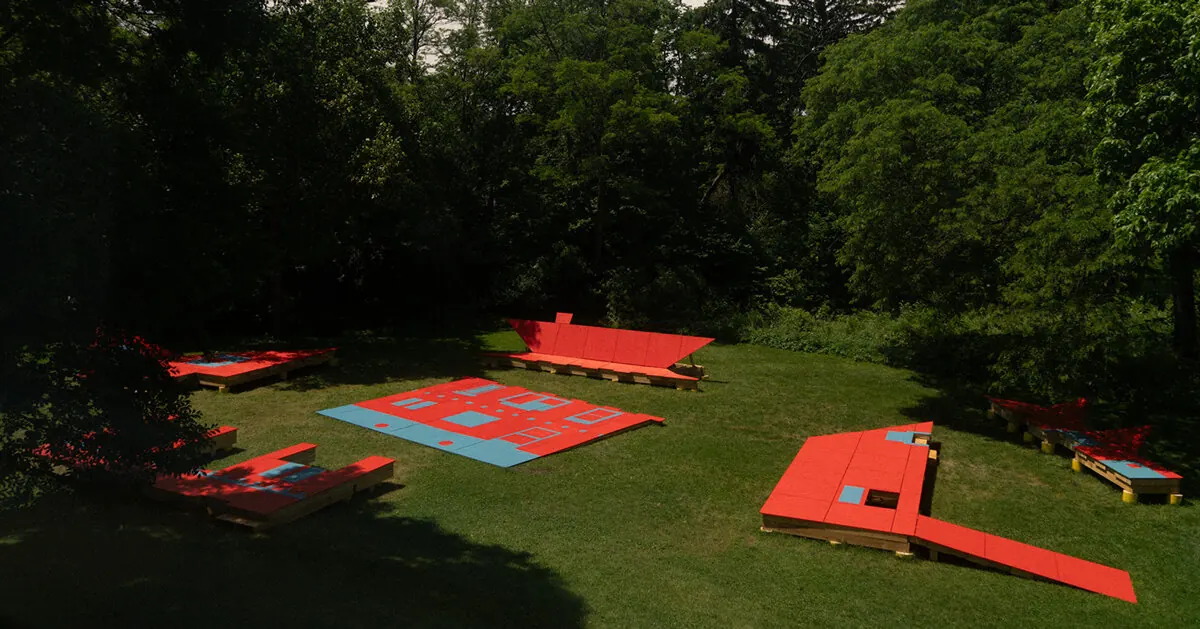
The 2026 Ragdale Ring competition has selected “Front of House,” a proposal by Chicago-based studio Gluten that replaces the conventional stage with six disassembled facade fragments laid across the lawn. Rather than building a single performance platform, the installation creates a loose spatial field where performances, gatherings, and everyday occupation can happen simultaneously. The project takes direct cues from the front facade of the historic Ragdale House, scaling it to the required ring dimensions and breaking it into flat elements that are scattered rather than reassembled.
The Ragdale Ring is an annual architectural commission hosted by the Ragdale Foundation, an artist residency program in Lake Forest, Illinois. Each year, a new temporary structure is built on the foundation’s prairie landscape to serve as a performance venue and gathering space. For the 2026 edition, the competition brief called for a design that could accommodate a range of uses—from formal performances to informal daily activities—while respecting the site’s natural setting and the historic Ragdale House.
Por que importa
Key facts
| Element | Detail |
|---|---|
| Project name | Front of House |
| Designer | Gluten (Chicago) |
| Design team | Julia McConnell, Paige Davidson, Simon Hollrah, Megan Keith, Nicholas Needham, Genevieve Nichols, Emily Smith, Rifah Tasnia, Heather Waters |
| Location | Ragdale Foundation, Lake Forest, Illinois |
| Year | 2026 (competition) |
| Key feature | Six disassembled facade fragments dispersed across the lawn |
| Construction | Tilt-up concrete-like panels, direct ground contact |
An exploded facade becomes a field of platforms
The six fragments are arranged so that from above they form a recognizable—though disassembled—version of the Ragdale House facade. At ground level, the architectural reference becomes less immediate. Openings loosely derived from the original building’s windows and doors allow visitors to pass through, sit, or climb onto the panels. The flat elements rest directly on the lawn, creating simple platforms that double as seating, stages, and viewing areas. The composition intentionally sits between the logic of tilt-up construction, an exploded architectural model, and a stage set displaced from its original alignment.
Gluten describes the design as a “distributed landscape for performance” rather than a fixed stage. Performers can move between fragments, audiences can gather on surrounding elements, and multiple events can occur at the same time. The open configuration allows the spatial organization to shift according to each use—a play, a concert, a workshop, or simply a place to sit under the trees.
Contexto
Interaction through movement
The installation encourages visitors to discover the architectural reference through physical interaction rather than a single glance. Slight changes in slope, the alignment of the body with individual fragments, and the view through openings gradually reveal connections to the original Ragdale House facade. A “mega chair” built off a roof fragment offers reclined seating, while a chimney-like element frames a view of the prairie. Yellow footers float the fragments slightly above the ground, emphasizing their temporary and disassembled nature.
The result is a space that changes with light and movement. The same installation can serve as a bandshell for a scheduled concert, a series of intimate nooks for small gatherings, or an open field for children to run through. By dispersing the architectural components, the design avoids imposing a single use or viewpoint on the site.
Construction and afterlife
The system is designed for straightforward fabrication and efficient installation within the residency period. The tilt-up technique, borrowed from concrete construction, allows the panels to be cast on-site and tilted into place. The structure is intended to remain durable through the summer and fall seasons. After the ring’s lifespan, the components are meant to be reused, repurposed, or disassembled with minimal waste. This approach aligns with the Ragdale Foundation’s emphasis on sustainable temporary architecture and the broader trend toward low-impact event structures in sensitive landscapes.
The proposal is the winning entry for the 2026 competition, chosen by a jury from the Ragdale Foundation. Gluten, a Chicago-based design studio known for experimental installations and community-focused projects, submitted the design through Designboom’s DIY submissions feature. The studio’s approach treats architecture as an active component of the performance environment rather than a static backdrop—a theme that resonates with ongoing conversations about adaptive reuse and flexible public space.
For architecture and landscape professionals, “Front of House” offers a case study in how a historic building’s character can be preserved through abstract fragments rather than literal reconstruction. It also demonstrates how temporary installations can activate a site without dominating it, leaving the existing landscape intact while creating new opportunities for gathering and performance.
Source: Designboom — “six disassembled facade fragments turn into playable open-ended stage in lake forest”
Source
Designboom Original publication: 2026-07-24T10:50:40+00:00
Related news

Christopher Kane brings streamlined, heritage-driven vision to Mulberry in London Fashion Week debut
The Scottish designer presented his first collection for the British leather goods house at London Fashion Week, blending sharp tailoring, archival references…
Read more
When Film Directors Become Interior Designers: Guadagnino, Lynch, Anderson and Almodóvar Step Off Screen
From Luca Guadagnino’s Zara Home collection to David Lynch’s Paris club and Wes Anderson’s train carriage, a wave of collaborations is blurring…
Read more
Jesus Mari Lazkano Examines Changing Landscapes Through Painting and Animated Film at Basque Luxury Studio
The Basque artist’s exhibition ‘Azken Natura’ brings together six large-scale paintings and a 22-minute animated film that traces the melting of the…
Read more
Glenn Spiro opens intimate jewellery atelier in Mayfair with designer Valerie Name Bolaño
The London jewellery house’s new boutique at 26 Bruton Street blends antiques, bespoke furniture and a monochrome palette to create a residential…
Read moreRelated wiki

Adaptive Reuse in Architecture
Reference page for reuse, retrofit, conversion, embodied carbon and design constraints.
Read more