
Studio VARA Transforms 1894 Queen Anne Home into Modern Artifact in San Francisco
Studio VARA has completed a seven-year revitalization of an 1894 Queen Anne style home in San Francisco's Pacific Heights, blending historical preservation with minimalist, gallery-inspired interiors for modern living.
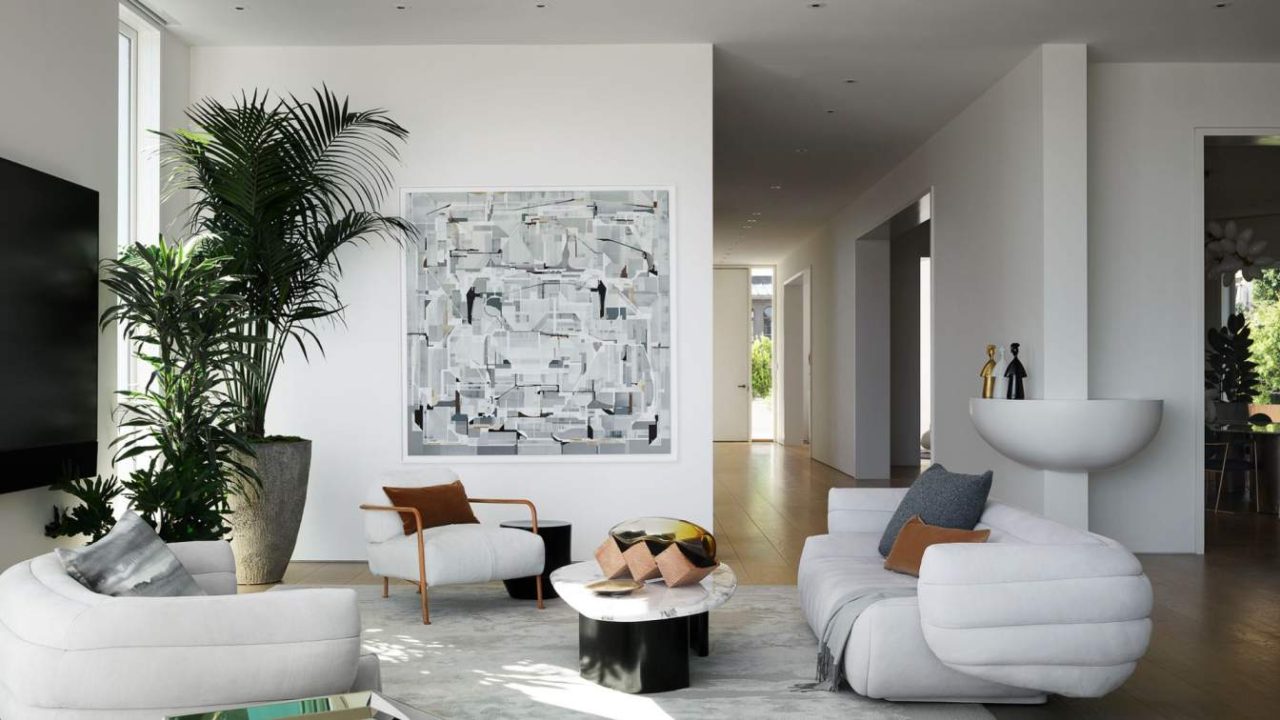
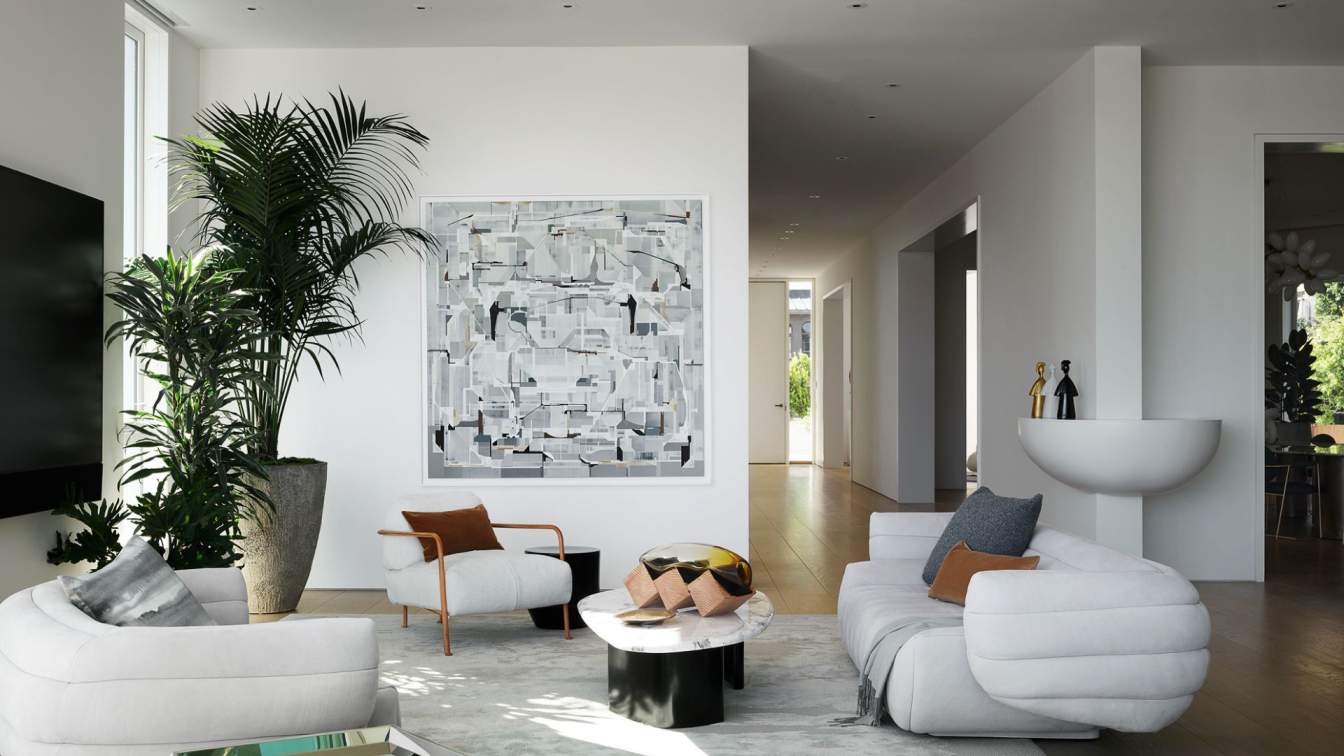
Studio VARA has unveiled the “Modern Artifact” project, a significant revitalization of an 1894 Queen Anne residence in San Francisco’s Pacific Heights neighborhood. The extensive seven-year design and construction process transformed a historically significant but dilapidated property into a contemporary family home, meticulously balancing the preservation of its original character with the introduction of minimalist, gallery-inspired interiors.
The project began when two architect owners acquired the house, which had suffered from multiple ownership changes and disjointed renovations over the years. While appreciative of the Queen Anne style prevalent in Pacific Heights, their vision called for a modern living space with an art gallery aesthetic.
Preserving the Historic Shell
A core challenge and guiding principle for Studio VARA was to simultaneously preserve and abstract the home’s architecture. The design team, experienced in renovating century-old properties, undertook a careful demolition and reconstruction process. Key exterior features, such as carved wooden detailing and a three-story tower complete with a turret and finials, were meticulously preserved to honor the original 1894 character. The exterior was envisioned as an “antique veil,” maintaining the historical street presence of the dwelling.
Modern Interiors and Functional Reimagining
In stark contrast to the preserved exterior, the interiors underwent a complete transformation focused on simplicity and restraint. The clients’ passion for modern architecture guided the creation of contemporary spaces designed for an intergenerational family, including children, extended relatives, and overseas visitors. The layout was reconfigured to provide free-flowing living areas, entertainment zones, and guest accommodations.
Key Features of the Interior Transformation
The interior design introduced several striking elements. A sinuous grand staircase, crafted from solid surface material with floating oak treads, serves as a central sculptural anchor, unifying all four levels of the home with its soft curves and subtle recesses. In the kitchen, large, abstracted orbs function as countertops, providing sculptural counterpoints to the minimalist cabinetry. The primary bathroom features angular terrazzo monoliths that form a unique double vanity.
The design also focused on reduction and light. Low ceilings were removed to expose original wood framing, and new windows and skylights were integrated to flood rooms with natural light. Gabled roof dormers were replaced with large picture windows, maximizing views of San Francisco’s rolling hills and the Bay. Elements like the 1980s glass-roofed Solarium and the 1930s pedestal, which elevated the home for a garage, were also preserved and integrated into the new design. The material palette was intentionally limited to European wide-plank white oak, concrete, steel, and white solid surface, aligning with the minimalist ethos.
Key facts:
| Feature | Detail |
|---|---|
| Original Building | 1894 Queen Anne style home |
| Location | Pacific Heights, San Francisco |
| Architect | Studio VARA |
| Project Duration | Seven years (design and construction) |
| Interior Style | Minimalist, gallery-inspired, contemporary |
| Exterior Approach | Preservation of original Queen Anne features |
Why this matters for Paionia7 readers:
This project by Studio VARA offers significant insights for architects, urban planners, and design enthusiasts interested in the intersection of historic preservation and modern residential design. It showcases a successful long-term strategy for revitalizing century-old structures in historically sensitive neighborhoods like Pacific Heights, demonstrating how contemporary living needs can be integrated without compromising original architectural integrity. The “Modern Artifact” serves as a case study for balancing aesthetic desires with structural realities and historical context, providing valuable lessons for similar renovation projects globally.
Source: Amazing Architecture, https://amazingarchitecture.com/houses/modern-artifact-a-revitalization-of-a-historic-home-in-san-franciscos-pacific-heights-neighborhood-designed-by-studio-vara
Source
Amazing Architecture Original publication: 2026-07-22T10:55:46+00:00
Related news

Christopher Kane brings streamlined, heritage-driven vision to Mulberry in London Fashion Week debut
The Scottish designer presented his first collection for the British leather goods house at London Fashion Week, blending sharp tailoring, archival references…
Read more
When Film Directors Become Interior Designers: Guadagnino, Lynch, Anderson and Almodóvar Step Off Screen
From Luca Guadagnino’s Zara Home collection to David Lynch’s Paris club and Wes Anderson’s train carriage, a wave of collaborations is blurring…
Read more
Jesus Mari Lazkano Examines Changing Landscapes Through Painting and Animated Film at Basque Luxury Studio
The Basque artist’s exhibition ‘Azken Natura’ brings together six large-scale paintings and a 22-minute animated film that traces the melting of the…
Read more
Glenn Spiro opens intimate jewellery atelier in Mayfair with designer Valerie Name Bolaño
The London jewellery house’s new boutique at 26 Bruton Street blends antiques, bespoke furniture and a monochrome palette to create a residential…
Read moreRelated wiki

Adaptive Reuse in Architecture
Reference page for reuse, retrofit, conversion, embodied carbon and design constraints.
Read more