
Circular Geometry and Central Courtyard Define Villa Orbit by Hamidreza Edrisi and Hoori Taleshi
Iranian architects Hamidreza Edrisi and Hoori Taleshi have unveiled Villa Orbit, a residential design proposal defined by a continuous circular geometry and a central courtyard that acts as the project’s living ecological core.
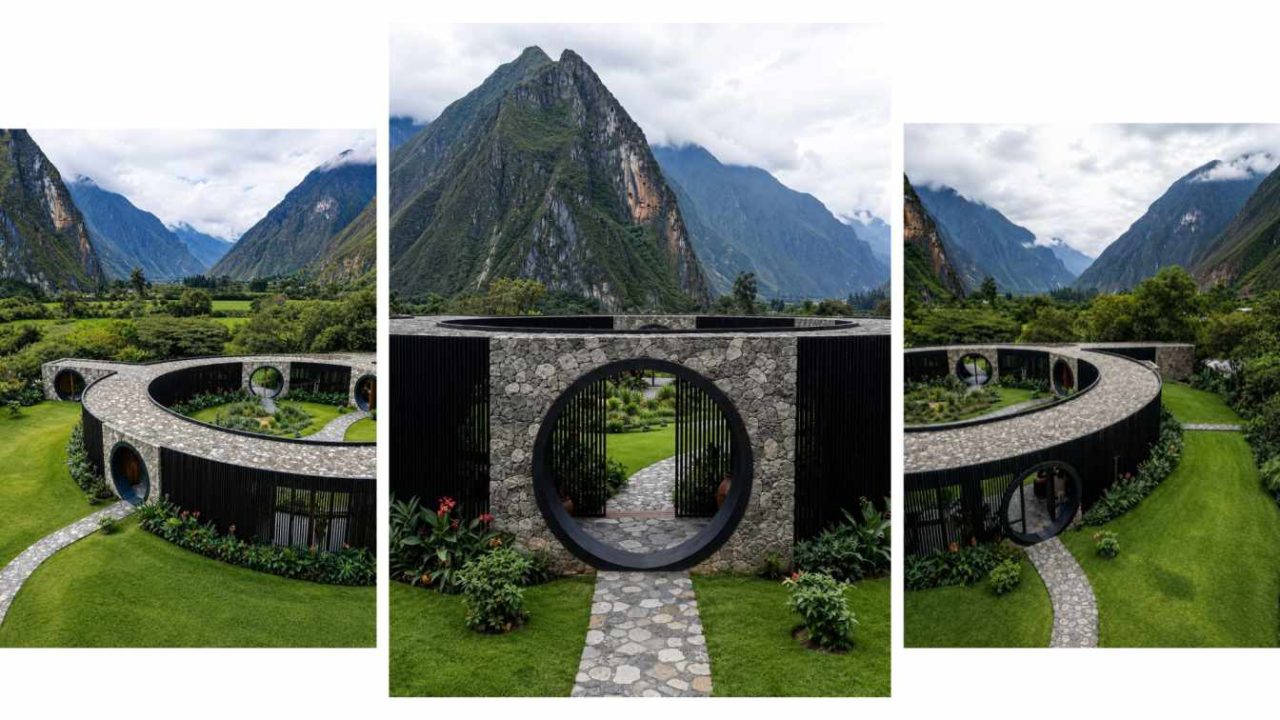
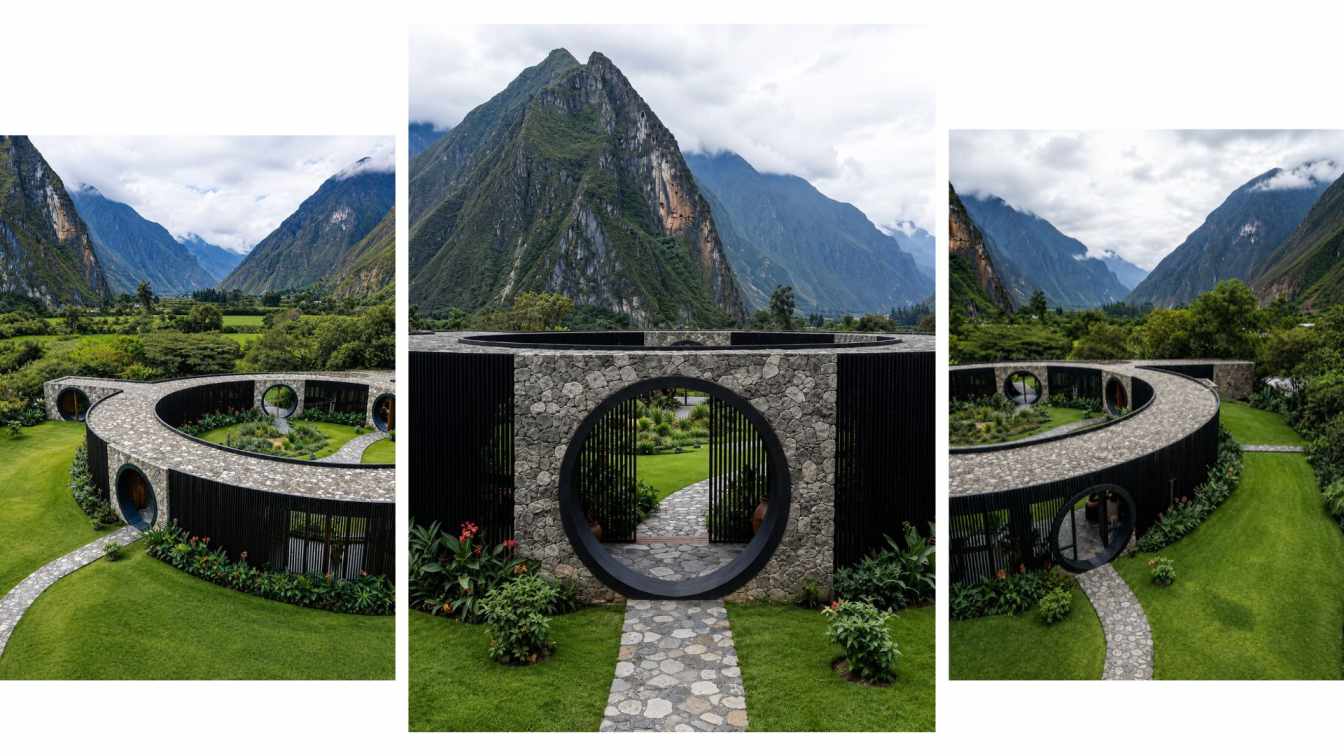
Iranian architects Hamidreza Edrisi and Hoori Taleshi have presented Villa Orbit, a residential design proposal that places a continuous circular geometry and a central courtyard at the heart of its architectural concept. The project, recently featured on Amazing Architecture, explores how a circular form can reshape the relationship between built space and the natural environment.
A circular form as the organizing principle
The defining feature of Villa Orbit is its uninterrupted circular configuration. Unlike conventional linear layouts that prioritize functional zoning, the circular plan creates a fluid spatial sequence. Movement through the villa becomes a continuous experience, with each step revealing new perspectives and evolving visual relationships between interior spaces and the surrounding landscape.
The architects describe this geometry as a deliberate departure from standard organizational models. The circular form is not merely a stylistic choice but a structural and experiential tool that encourages inhabitants to move through the building in a non-hierarchical manner.
The central courtyard as a living ecosystem
At the project’s core lies a central courtyard, which the architects treat not as an empty void but as the primary architectural element of the composition. This space challenges the traditional perception of absence in architecture, emphasizing the principle that voids can hold equal spatial significance to solid forms.
Beyond its formal role, the courtyard functions as a living ecosystem within the villa. It introduces natural light, fresh air, and seasonal vegetation into the interior, providing each room with a direct visual and physical connection to this inner landscape. The courtyard becomes a source of visual calm and a mediator between the inhabitants and nature.
Materiality and connection to the landscape
Natural stone is selected as the primary material for the villa’s envelope. The architects intend for the structure to emerge organically from its site, with the stone’s textured surface reflecting the tones and characteristics of the surrounding rocks and earth. Over time, the architecture is expected to integrate further into its natural context.
Large circular openings are carved into the stone envelope. These apertures are not random but carefully positioned to frame selected views of gardens, sky, and distant landscapes. The architects describe them as visual lenses that transform the act of looking into an architectural experience, establishing a continuous visual dialogue between interior and exterior.
Key facts
| Aspect | Details |
|——–|———|
| Architects | Hamidreza Edrisi and Hoori Taleshi |
| Design concept | Continuous circular geometry with a central courtyard |
| Primary material | Natural stone |
| Core design principle | Landscape-responsive architecture emphasizing the void as a spatial element |
A contemporary interpretation of landscape-responsive architecture
Villa Orbit represents a contemporary take on architecture that responds directly to its site. The project brings together geometry, materiality, and nature to create what the architects describe as a timeless sanctuary. The circular form and central courtyard are not isolated features but part of a cohesive system that prioritizes the inhabitant’s connection to the natural world.
The design positions architecture as a mediator between built form and landscape, celebrating sustainability not through technological add-ons but through formal and spatial choices that foster a cyclical relationship between human life and the environment.
Source: Amazing Architecture – https://amazingarchitecture.com/artificial-intelligence/villa-orbit-by-hamidreza-edrisi-hoori-taleshi
Datos clave
| Punto | Detalle |
|---|---|
| Fuente | Amazing Architecture |
| Fecha | 2026-10-12T23:11:48+00:00 |
| Tema | Villa Orbit by Hamidreza Edrisi & Hoori Taleshi |
Source
Amazing Architecture Original publication: 2026-10-12T23:11:48+00:00
Related news
Hospitality Design Trends for 2027 Focus on Flexibility and Real-Use Comfort
From movable furniture and layered lighting to acoustic treatment and textured materials, the seven hospitality design trends for 2027 prioritise how spaces…
Read more
Futurewave’s Arc Silver Bracelet Uses a Gentle Vibration to Curb Phone Overuse
The Belgian design studio’s Arc bracelet offers a tactile nudge when screen time exceeds a set limit, with no display, notifications, or…
Read more
BDNY 2026 returns to New York with immersive installations and global hospitality design focus
Boutique Design New York (BDNY) returns to the Jacob K. Javits Center on November 8–9, 2026, featuring over 700 brands, immersive Designed…
Read more
Lucy McRae’s speculative practice treats the body as a testing ground for future technologies
The artist and designer, founder of Future Sensitive, discusses how wearable tech, swallowable cosmetics, and speculative costumes turn the human form into…
Read moreRelated wiki

Adaptive Reuse in Architecture
Reference page for reuse, retrofit, conversion, embodied carbon and design constraints.
Read more