
Ambient Architects Unveils Public Library Integrated with Warsaw’s Wooded Landscape
Ambient Architects has designed a new public library in Choszczówka, Warsaw, that harmoniously blends with its surrounding wooded neighborhood, featuring a washed timber facade and flexible interior spaces.
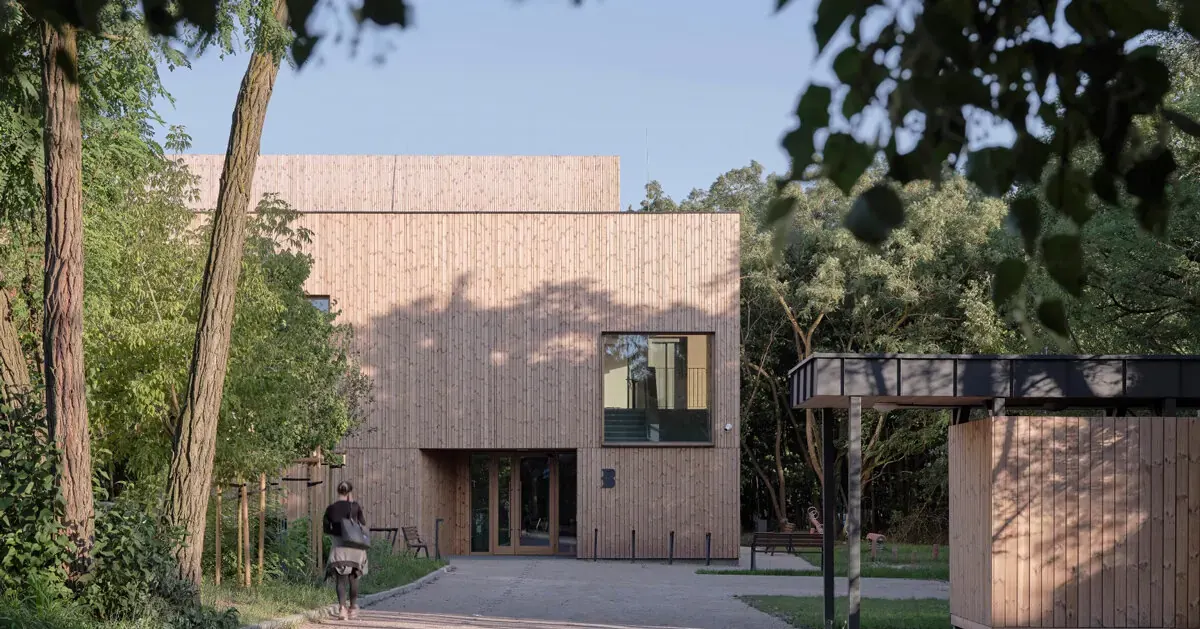
Ambient Architects has completed a new public library in Choszczówka, a district of Warsaw characterized by its pre-war housing and abundant greenery. The design emphasizes a strong connection with the natural environment, utilizing a washed timber facade that allows the building to integrate seamlessly with the wooded neighborhood.
The library, situated in an area with limited public amenities, aims to serve as a vital community hub. It accommodates various functions, including reading areas for adults and children, a flexible conference room, a dedicated space for children’s activities, and administrative offices. The lobby is conceived as a dynamic area suitable for informal work, casual meetings, and laptop use, enhancing the building’s utility beyond traditional library services.
Community Integration
The design acknowledges the site’s history as a clearing with informal pedestrian paths. Instead of imposing a rigid boundary, the library’s entrances are positioned to align with existing movement patterns. A new passage runs alongside the structure, preserving circulation and maintaining the plot’s open character. This approach ensures the building complements, rather than disrupts, the established community flow and landscape qualities. The absence of a fence further reinforces the continuity between the library and its environment, inviting residents to engage with the space.
The surrounding green area is an extension of the interior program, designed for seasonal use for reading, educational activities, and community events. This outdoor integration allows the library to function as a more versatile public space throughout the year.
Materiality and Sustainability
Material selection plays a crucial role in the library’s integration with its surroundings. The facade is clad in thermally treated pine boards, complemented by wooden window frames, creating a visual and tactile continuity with the natural landscape. Natural planting strategies and mineral paving surfaces further enhance this connection.
Internally, structural timber elements and concrete core walls are left exposed, showcasing the building’s construction. Finishes include plywood cladding, wood wool panels, timber lamella ceilings, and linoleum flooring, all chosen for their environmental impact, potential for reuse and recyclability, and contribution to good indoor air quality.
The building’s sustainable systems include a heat pump for heating and cooling, supplemented by photovoltaic panels to offset electricity consumption. Rainwater management features rain gardens and a retention tank for irrigating the surrounding vegetation, minimizing reliance on municipal water resources.
Flexible Spaces
Ambient Architects has designed the interior spaces for adaptability. The multifunctional conference room can be reconfigured to host library lessons, meetings, and public events. It can also be expanded by combining it with the lobby to create a larger shared space for community gatherings. Furniture systems are designed for ease of reconfiguration and storage, enabling diverse spatial arrangements and extending the building’s usability outside of standard operating hours.
The architectural approach employs a hybrid structural system, utilizing prefabricated timber elements for the main structure, including glulam beams and timber-frame wall panels with wood-fiber insulation. A staircase and elevator core are constructed from precast concrete, providing a robust central element.
Key facts
| Feature | Detail |
|---|---|
| Project Name | Public Library in Choszczówka |
| Architect | Ambient Architects |
| Location | Choszczówka, Warsaw, Poland |
| Primary Materials | Thermally treated pine, glulam, plywood, concrete |
| Sustainability Features | Heat pump, photovoltaic panels, rainwater harvesting, green roof elements |
The design of the Public Library in Choszczówka by Ambient Architects offers a compelling example of how new public buildings can be thoughtfully integrated into established, nature-rich urban contexts. Its emphasis on material continuity, flexible spatial design, and sustainable systems makes it a valuable addition to the community and a relevant case study for urban development.
Source: https://www.designboom.com/architecture/public-library-washed-timber-warsaw-wooded-neighborhood-choszczowka-ambient-architects/
Source
Designboom Original publication: 2026-06-21T00:52:17+00:00
Related news
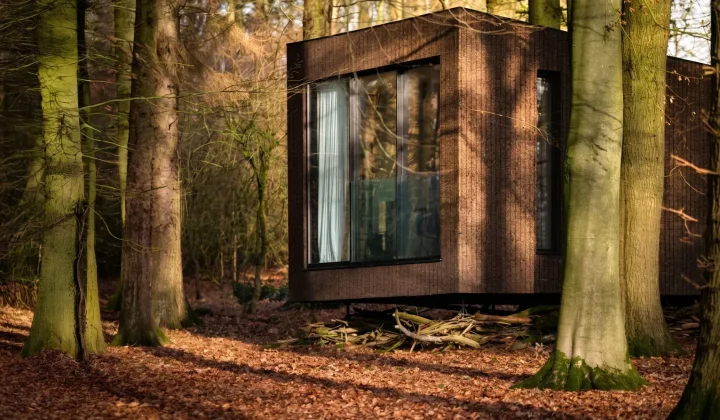
Koto launches Haku, a mobile prefab hotel suite built on a wheeled chassis to bypass UK planning restrictions
UK architecture studio Koto has unveiled Haku, a fully mobile prefabricated suite that legally qualifies as a caravan, allowing landowners and hotel…
Read more
HONG Designworks Completes Private Office in Xi’an That Balances Memory, Materiality, and Long-Term Use
The Xi’an office by HONG Designworks integrates a folded steel staircase, retained furniture from a previous workspace, and a restrained purple-gray palette…
Read more
Handwoven Teak and Cord Outdoor Seating Debuts from Masaya and Abril Zepeda
Nicaraguan furniture brand Masaya has introduced two new handcrafted outdoor chairs — a rocking chair and a lounge chair — designed by…
Read more
Place in Mind: Hendricks Churchill Launches Hospitality Group to Revive Historic Properties
The architecture and interior design studio Hendricks Churchill has launched Place in Mind, a new hospitality group focused on acquiring, restoring, and…
Read moreRelated wiki

Adaptive Reuse in Architecture
Reference page for reuse, retrofit, conversion, embodied carbon and design constraints.
Read more