
Alva House Embraces Marimbondo Reservoir Views in Minas Gerais
Felipe Caboclo Arquitetura designs Alva House, a residence on the shores of the Marimbondo Reservoir in Brazil, prioritizing natural landscape integration and water views.
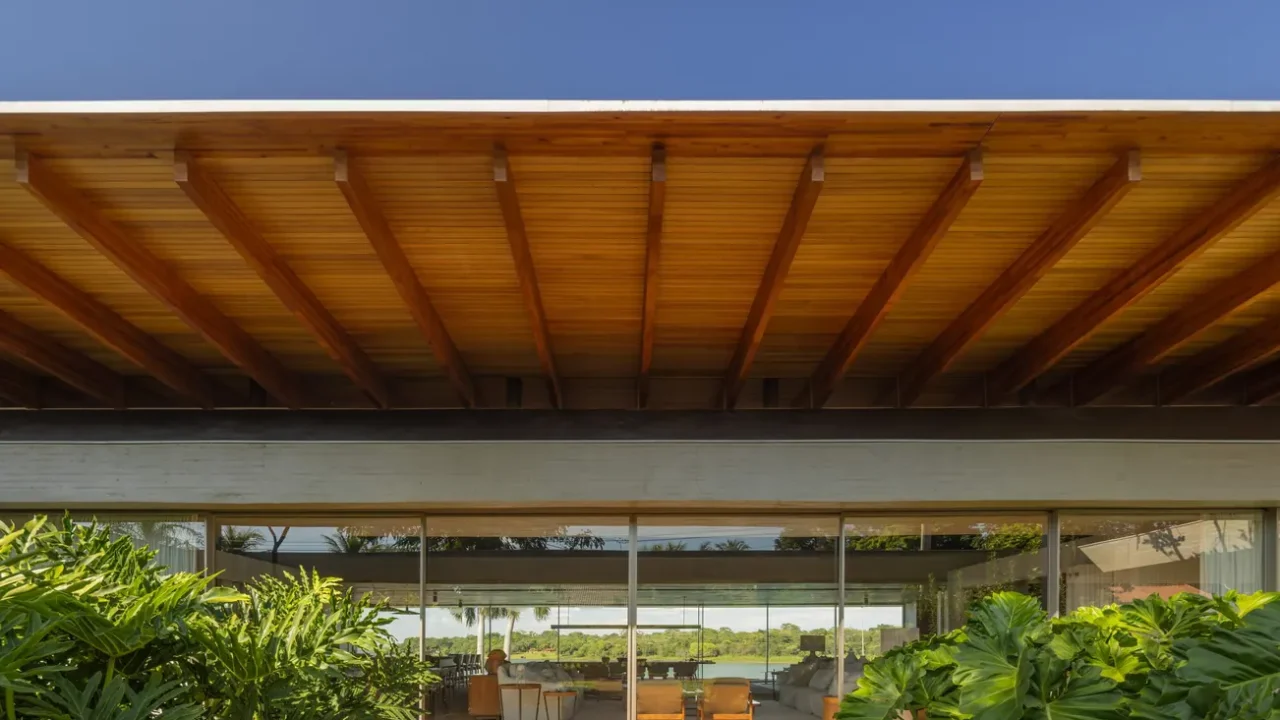
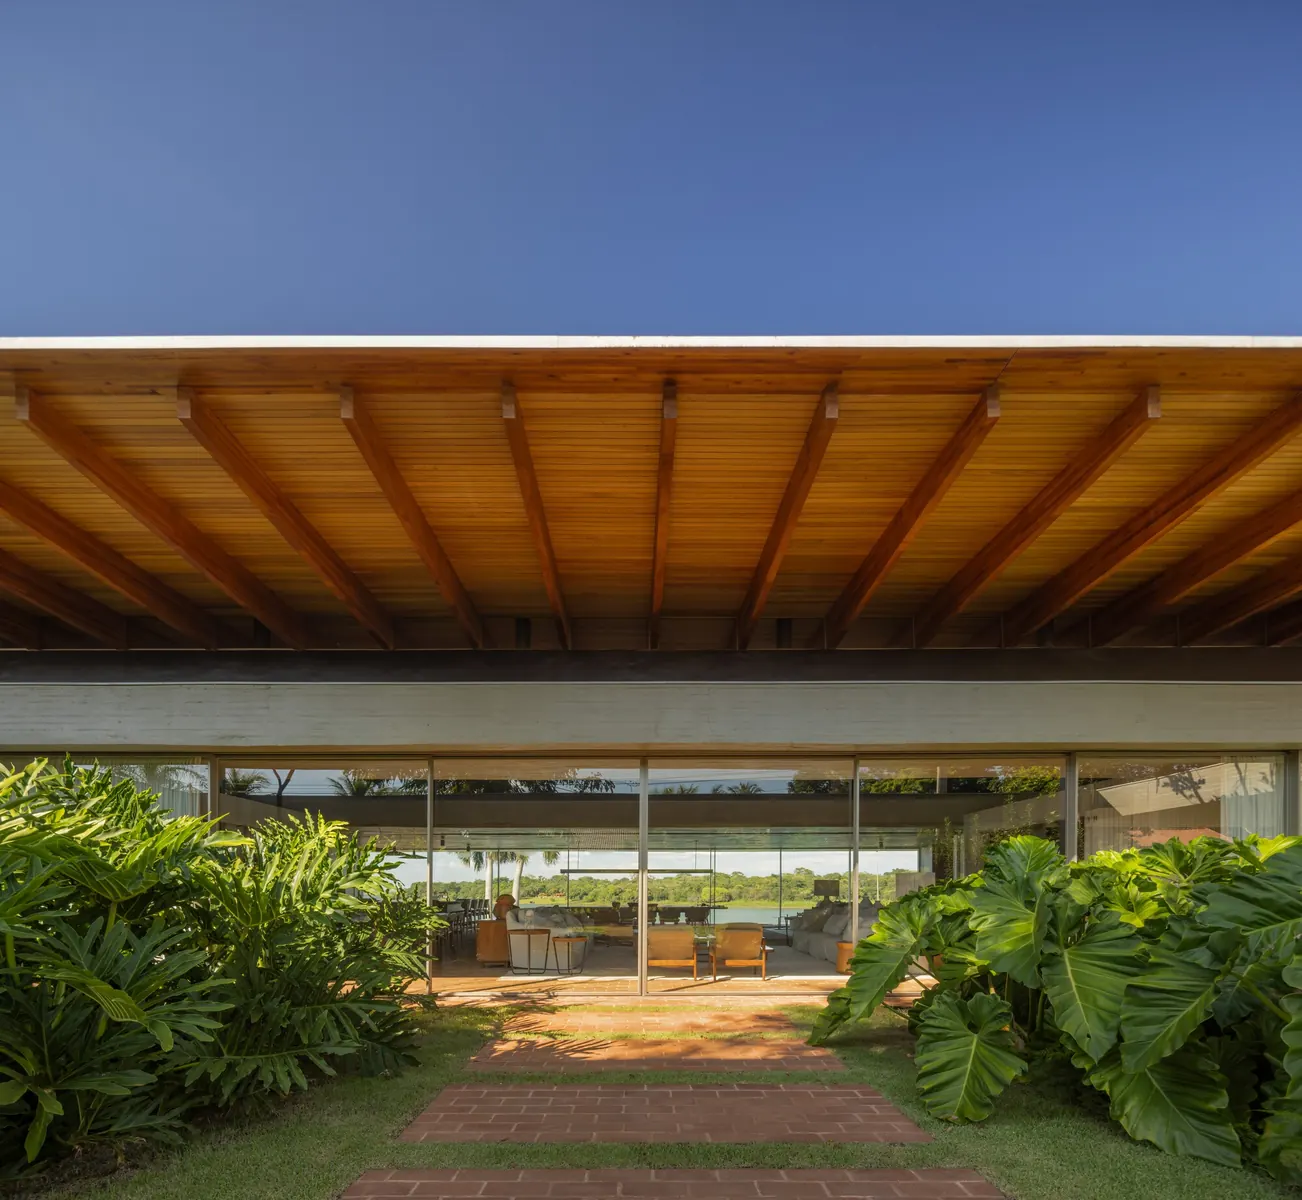
Alva House, designed by Felipe Caboclo Arquitetura, is a residential project situated on the shores of the Marimbondo Reservoir in Minas Gerais, Brazil. The design philosophy for Alva House was deeply rooted in a thorough analysis of the site’s natural characteristics, with the landscape serving as the primary architectural determinant from the project’s inception.
Architectural Integration with Nature
The residence is strategically positioned along a frontage of approximately 75 meters (246 feet) of the reservoir. This placement allows the architectural design to meticulously organize its internal spaces, ensuring that the expansive views of the water are consistently prioritized. This deliberate arrangement fosters a continuous and immersive relationship between the interior living areas and the surrounding natural environment. The architecture aims to capture and frame the vistas, making the reservoir a central element of the daily experience within the home.
Design Focus on Views
From the initial conceptual stages, the architects focused on how the building would interact with its specific location. The Marimbondo Reservoir, a significant natural feature, dictated the orientation and layout of Alva House. The project’s success hinges on its ability to connect occupants with the water and the broader landscape, creating a sense of place that is both serene and inspiring. This approach emphasizes a holistic integration, where the built form complements rather than competes with its natural setting. The design seeks to dissolve boundaries, encouraging a seamless flow between indoor comfort and outdoor beauty.
Project Context and Location
Minas Gerais, a state in Brazil known for its rich natural beauty and diverse geography, provides the backdrop for Alva House. The Marimbondo Reservoir is a notable water body, and its shores offer a unique setting for architectural intervention. Felipe Caboclo Arquitetura’s response to this environment highlights a commitment to site-specific design, where local conditions inform every aspect of the architectural creation. The project stands as an example of how contemporary residential architecture can engage with and celebrate its natural surroundings.
Key facts
| Feature | Detail |
|—|—|
| Project Name | Alva House |
| Architect | Felipe Caboclo Arquitetura |
| Location | Shores of Marimbondo Reservoir, Minas Gerais, Brazil |
| Design Principle | Prioritizing natural landscape and water views |
| Frontage | Approximately 75 meters (246 feet) |
The design of Alva House demonstrates a thoughtful approach to residential architecture, particularly relevant for readers interested in projects that emphasize a strong connection to nature. The project’s focus on integrating the built environment with a significant natural landscape, such as the Marimbondo Reservoir, offers insights into how architects can create spaces that are both aesthetically pleasing and environmentally responsive. For those interested in sustainable design and landscape-integrated architecture, Alva House presents a compelling case study of how to maximize views and create a fluid indoor-outdoor living experience.
Source:
Alva House / Felipe Caboclo Arquitetura – ArchDaily: https://www.archdaily.com/1092334/alva-house-felipe-caboclo-arquitetura
Datos clave
| Punto | Detalle |
|---|---|
| Fuente | ArchDaily |
| Fecha | 2026-07-09T17:00:00+00:00 |
| Tema | Alva House / Felipe Caboclo Arquitetura |
Source
ArchDaily Original publication: 2026-07-09T17:00:00+00:00
Related news
How to Specify a Commercial-Grade Outdoor Swing Chair That Lasts Beyond Two Years
A procurement expert with 15 years in hospitality furniture sourcing explains why most outdoor swing chairs fail within five years of resort…
Read more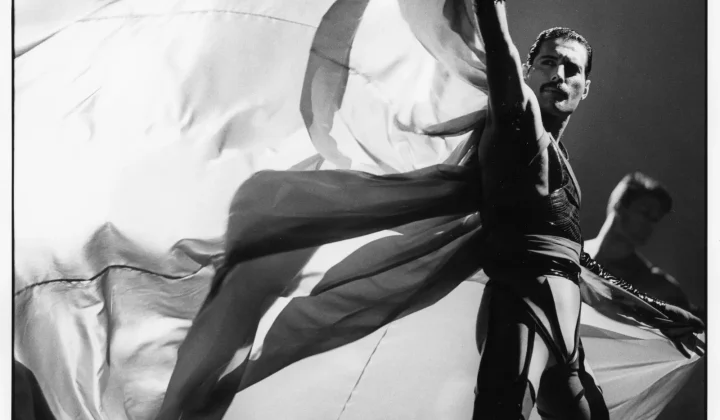
Freddie Mercury’s stage costumes go on display at V&A in free 2026 exhibition
The V&A marks the 80th anniversary of Freddie Mercury’s birth with ‘Splendid Things’, a free exhibition of eight iconic looks lent by…
Read more
Armenian Designer Shushana Khachatrian Debuts ‘The Woman’s Chair,’ a Deliberately Uncomfortable Reflection on Social Structures
Armenian designer Shushana Khachatrian's 'The Woman's Chair' uses polished stainless steel and a deliberately unstable geometry to question expectations around comfort, posture,…
Read more
27 Storeys Documentary Revisits Vienna’s Alterlaa and the Utopian Promise of Collective Living
Director Bianca Gleissinger returns to her childhood home in the Alterlaa housing complex to explore how a 1970s social housing project achieved…
Read moreRelated wiki

Adaptive Reuse in Architecture
Reference page for reuse, retrofit, conversion, embodied carbon and design constraints.
Read more