
MZ Arquitectos Designs Casa LC, a Sculptural Residence Navigating Site Complexities in Córdoba, Argentina
MZ Arquitectos has completed Casa LC in Valle Escondido, Córdoba, Argentina, a single-story residence masterfully designed to overcome a challenging corner lot with significant topography.
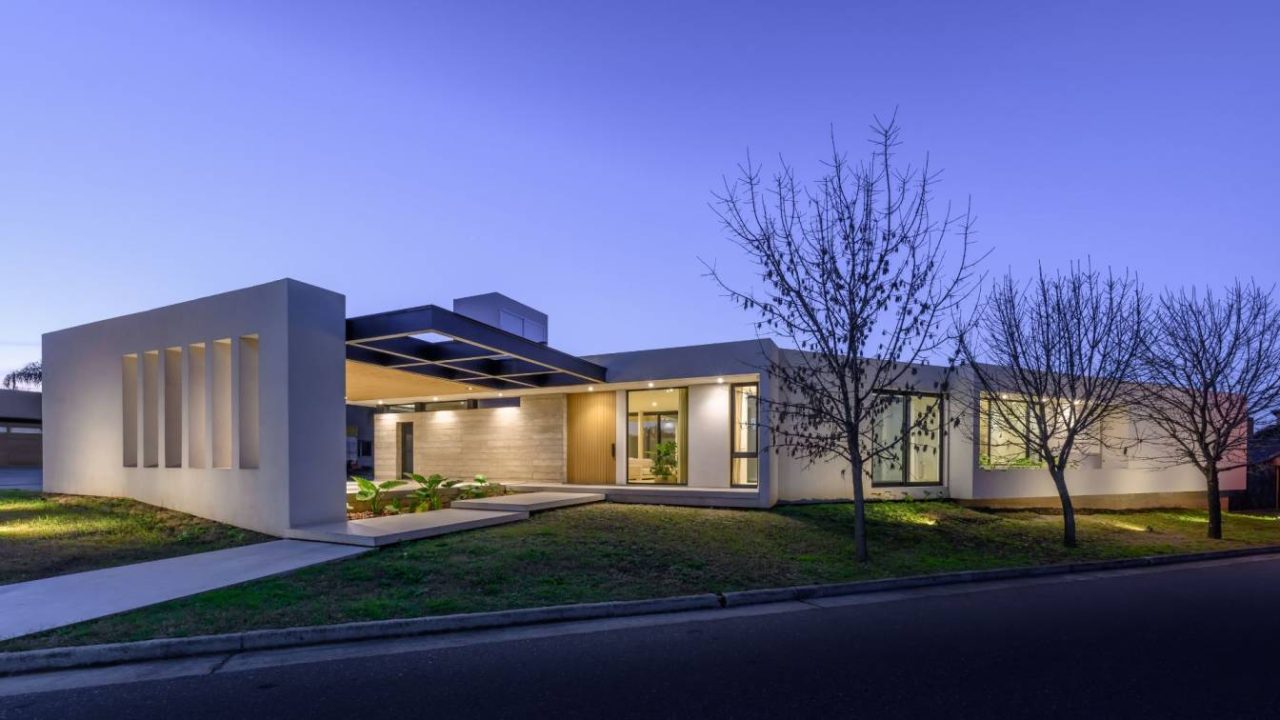
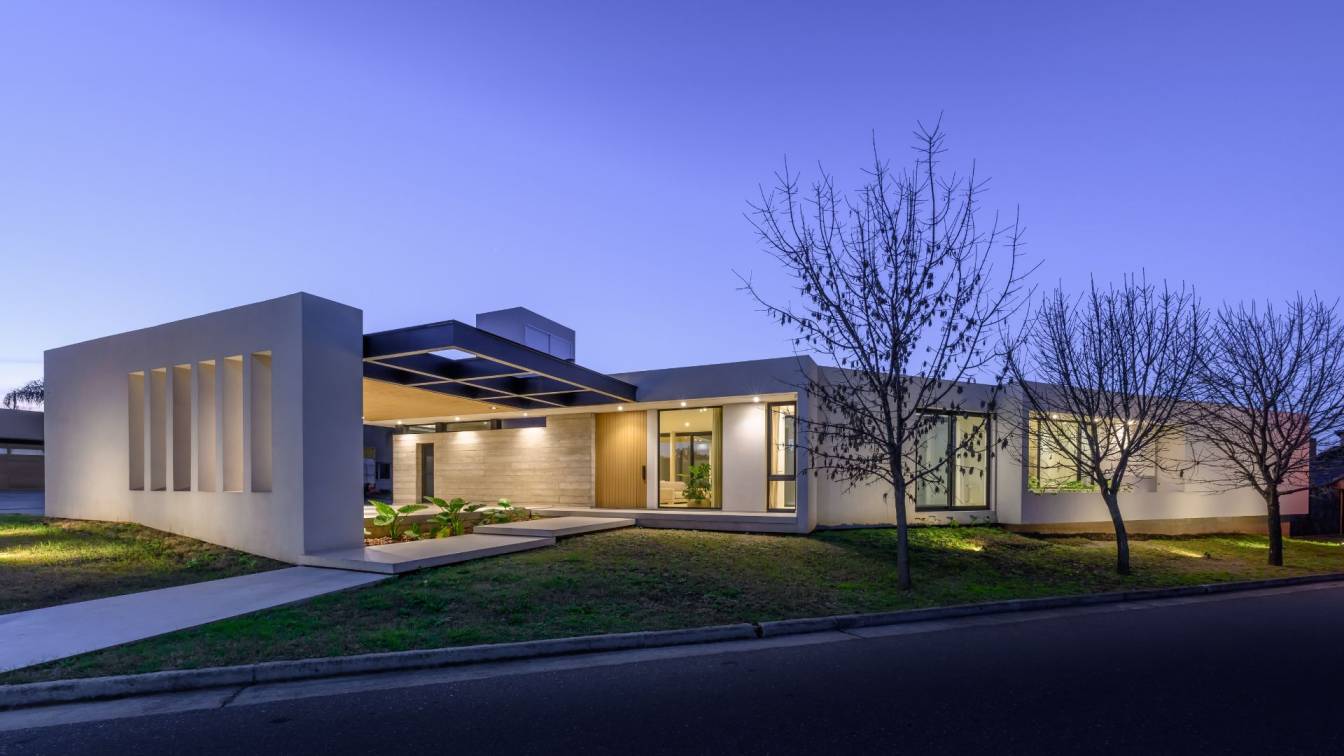
The design for Casa LC by MZ Arquitectos in Valle Escondido, Córdoba, Argentina, emerged directly from the intricate challenges presented by its site. This corner lot, bordered by a bustling neighborhood avenue, featured an irregular shape and a substantial slope of over 1.80 meters. The architectural response prioritizes privacy and addresses these complexities through a thoughtful, two-winged design.
Site Complexities and Design Response
The initial site visit revealed a series of obstacles: the high traffic of a main avenue, an irregular plot geometry, and significant elevation changes. MZ Arquitectos responded by developing a design concept that leveraged these very complexities. The core request from the client was for a single-story dwelling, which guided the integration of the program with the site’s topography.
Privacy was a paramount concern, particularly given the house’s prominent corner location. The main living areas were oriented towards an internal courtyard, creating a private sanctuary shielded from the street’s activity. Conversely, the bedroom wing was strategically positioned on the lowest part of the site. By filling the ground, this wing sits more than a meter above the courtyard and sidewalk level, ensuring the seclusion desired for private spaces.
Architectural Gestures and Urban Fabric
A striking architectural gesture defines the corner of the property: a large, perforated wall equipped with concrete sunshades. This element serves a dual purpose, effectively separating pedestrian and vehicular access points while also imbuing the urban streetscape with a strong sense of presence and elegance. Both entrances are further accentuated by a substantial cantilevered exposed steel structure, adding a dramatic visual element.
Resolving the site’s irregular shape, which prevented a conventional connection between the two primary volumes, led to the incorporation of an internal courtyard. This courtyard acts not only as a transitional space between the distinct living and sleeping wings but also masterfully absorbs the site’s angular geometry.
Sustainable Integration and Materiality
The courtyard is positioned to capitalize on the site’s most favorable solar orientation, directing natural light into the primary living spaces and contributing to significant energy savings for the home. A covered gallery runs along the length of the house, providing essential shade during the warmer months and enhancing the building’s passive climate control.
MZ Arquitectos emphasized the principle that simple form should take precedence over materiality. Consequently, the building’s volumetric composition is the primary focus across each facade. Materials are applied judiciously at specific points to create contrast and warmth. Notable material applications include a steel canopy constructed with W-shaped structural beams, WPC ceilings and exterior doors, and exposed concrete. This subtle yet deliberate combination achieves the project’s envisioned warmth and aesthetic appeal.
Key facts
| Feature | Detail |
|---|---|
| Project Name | Casa LC |
| Location | Valle Escondido, Córdoba, Argentina |
| Architect | MZ Arquitectos |
| Design Focus | Single-story residence, site complexity, privacy, solar orientation |
| Key Materials | Exposed concrete, steel structure, WPC |
The design of Casa LC demonstrates how architectural innovation can transform site-specific challenges into defining features of a residence. For readers interested in residential architecture and the integration of design with complex urban and topographical conditions, this project offers a compelling case study in sensitive and elegant problem-solving.
Source: Amazing Architecture – Casa LC, Valle Escondido, Córdoba, Argentina by MZ Arquitectos – https://amazingarchitecture.com/houses/casa-lc-valle-escondido-cordoba-argentina-by-mz-arquitectos
Source
Amazing Architecture Original publication: 2026-07-16T19:14:40+00:00
Related news
Augmental MouthPad Public Sales Bring Tongue-Controlled Cursor to US Users
The San Francisco startup Augmental opens public sales of its hands-free MouthPad, a custom-fit dental retainer that turns tongue gestures into cursor…
Read more
Blue Bottle Coffee Opens Harajuku Cafe Designed by TEKI Design
TEKI Design completes a new cafe for Blue Bottle Coffee in Harajuku, creating a passage and a framed view of the sky…
Read more
The Caudron Rafale C.460: A 1930s Racing Plane of Elegant Design and Engineering
A 1934 racing plane designed by Marcel Riffard, the Caudron Rafale C.460 combined a slender plywood fuselage, a Renault engine, and record-breaking…
Read more
Artist-Designed Ping-Pong Tables Turn Rockaway Beach Into a Playground of Unpredictability
Six ping-pong tables rise from the sand at Rockaway Beach, each modified to disrupt the game. The Public Art Fund exhibition ‘Between…
Read moreRelated wiki

Adaptive Reuse in Architecture
Reference page for reuse, retrofit, conversion, embodied carbon and design constraints.
Read more