
Ábaton Completes Full Renovation of a 600-Square-Meter House on a Large Plot in Madrid
Madrid-based architecture studio Ábaton has completed a comprehensive renovation of a 600-square-meter house on a 2,500-square-meter plot, transforming the existing structure into a modern residence that maximizes its natural surroundings.
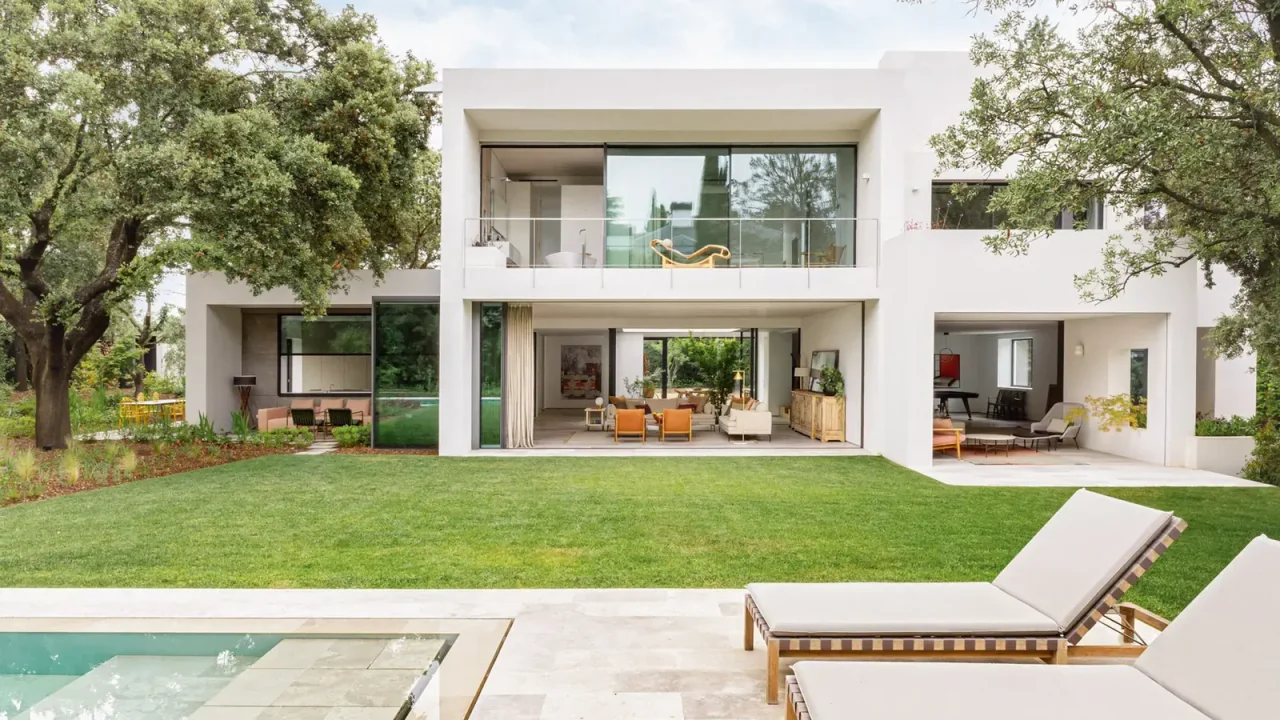
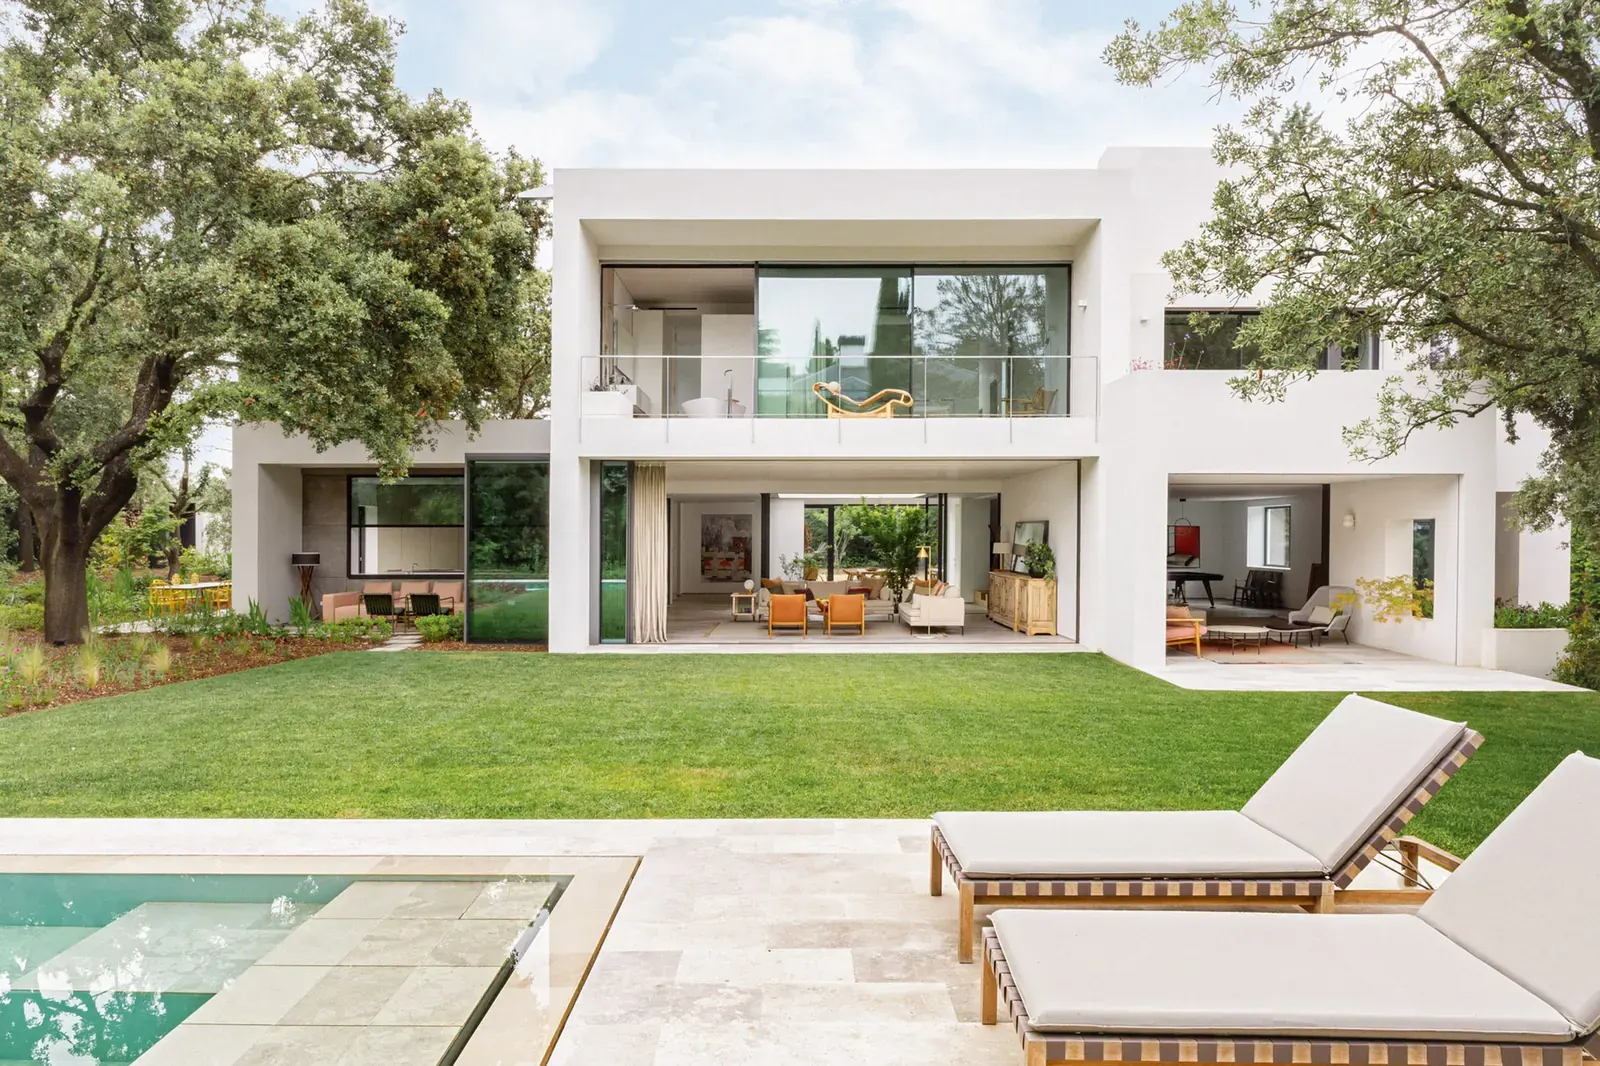
Madrid-based architecture studio Ábaton has completed a comprehensive renovation of a house located on a 2,500-square-meter plot in Madrid, converting an existing structure into a modern residence of 600 square meters. The project, named Full Renovation LVL, focuses on generating new spaces with architectural quality while taking advantage of the site’s location and the richness of the plot.
Key facts
| Aspect | Detail |
|---|---|
| Project | Full Renovation LVL |
| Architect | Ábaton |
| Location | Madrid, Spain |
| Plot size | 2,500 m² |
| Built area | 600 m² |
| Key materials | Wood, Glass |
| Photography | Belén Imaz |
A renovation approach centered on existing qualities
The original house, according to the architects, possessed excellent qualities that made it suitable for rehabilitation and conversion into a modern home within a beautiful environment. Rather than demolishing and rebuilding from scratch, Ábaton’s approach was to work with the existing structure, identifying its strengths and adapting them to contemporary living standards. The studio’s description emphasizes that efforts were directed toward generating new spaces with architectural quality, aiming to fully leverage the plot’s natural features and the property’s position within it.
Design strategy: materials and spatial quality
The project makes notable use of wood and glass, two materials that are central to Ábaton’s design vocabulary. The material palette appears intended to create a dialogue between the interior and the surrounding landscape, allowing natural light to permeate the living spaces while maintaining a warm, tactile quality. The renovation appears to involve a reconfiguration of the floor plan to open up the interior, creating fluid connections between different functional areas and between indoors and outdoors.
The 600-square-meter built area on a 2,500-square-meter plot provides generous proportions, allowing the architects to design spacious rooms without compromising the relationship with the garden and natural surroundings. The project gallery, curated by ArchDaily and photographed by Belén Imaz, documents the transformation through a series of interior and exterior views.
Context for architecture and design professionals
For professionals following residential architecture and renovation practices in Spain, the Full Renovation LVL project offers a case study in how existing buildings can be adapted to modern needs without losing their original character. The project sits within a broader trend in Spanish architecture toward sensitive renovations that prioritize sustainability through reuse rather than new construction. Ábaton, an established Madrid practice, has developed a portfolio of integral reforms that demonstrate how existing houses can be transformed into contemporary homes while respecting their original architectural language.
The project also highlights the importance of site-specific design: the large plot in Madrid’s periphery offers opportunities for a house that engages with its landscape, a factor that influenced the design decisions throughout the renovation process.
What the project means for readers
For architects, interior designers, and homeowners considering similar renovations, the Full Renovation LVL project demonstrates that a full renovation can achieve a modern result without erasing the existing structure’s identity. The use of wood and glass as primary materials, combined with a careful spatial strategy, shows how material choices can define the character of a renovated home. The project also illustrates the potential of large suburban plots in Madrid for creating homes that balance privacy with openness to nature.
Source: ArchDaily – https://www.archdaily.com/1148795/full-renovation-lvl-abaton
Source
ArchDaily Original publication: 2026-07-25T11:00:00+00:00
Related news

When Film Directors Become Interior Designers: Guadagnino, Lynch, Anderson and Almodóvar Step Off Screen
From Luca Guadagnino’s Zara Home collection to David Lynch’s Paris club and Wes Anderson’s train carriage, a wave of collaborations is blurring…
Read more
Jesus Mari Lazkano Examines Changing Landscapes Through Painting and Animated Film at Basque Luxury Studio
The Basque artist’s exhibition ‘Azken Natura’ brings together six large-scale paintings and a 22-minute animated film that traces the melting of the…
Read more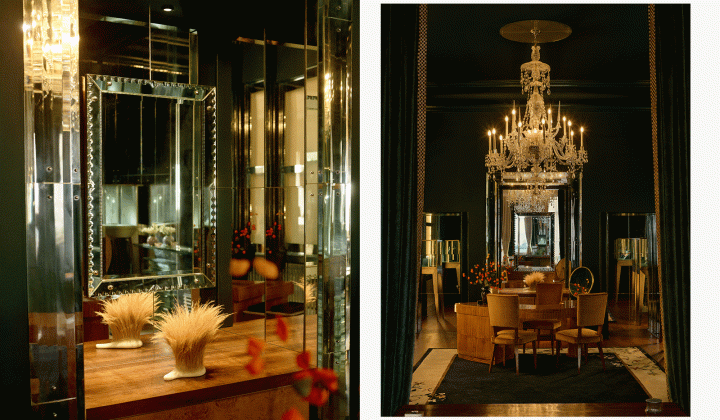
Glenn Spiro opens intimate jewellery atelier in Mayfair with designer Valerie Name Bolaño
The London jewellery house’s new boutique at 26 Bruton Street blends antiques, bespoke furniture and a monochrome palette to create a residential…
Read more
RIBA International Prize 2026 Shortlist Announced: Four Projects Vie for World’s Best Building
The Royal Institute of British Architects has revealed four projects competing for the 2026 International Prize, marking the award’s tenth anniversary with…
Read moreRelated wiki

Adaptive Reuse in Architecture
Reference page for reuse, retrofit, conversion, embodied carbon and design constraints.
Read more