
Jun Matcha Club Cafe in South Jakarta Translates Tradition into Local Craft
Matter of Something has completed the Jun Matcha Club inside a former residential garage in South Jakarta, using local Indonesian craftsmanship and sustainable materials to create a contemplative space centered on matcha preparation.
Transforming Urban Spaces
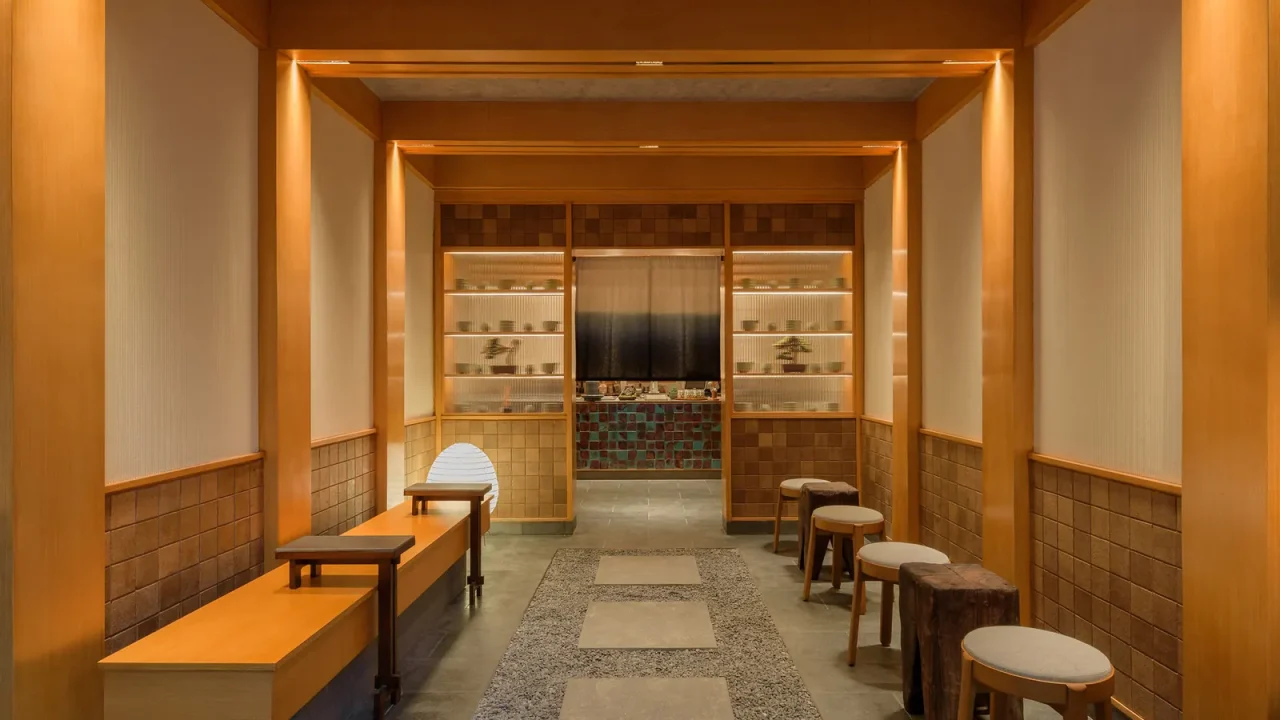
Design studio Matter of Something has completed the architectural and interior transformation of the Jun Matcha Club, located within a former residential garage in the Panglima Polim neighbourhood of South Jakarta, Indonesia. Published by ArchDaily on August 16, 2026, the project addresses the rapid commercial development of South Jakarta by converting a mundane utilitarian structure into a calm, design-focused destination. The surrounding district has experienced a significant surge in independent cafés, specialty coffee shops, and boutique restaurants over recent years. Rather than competing with the high-energy commercial strip through loud signage or aggressive street frontage, the design team opted for a quiet, introspective urban intervention that respects the fabric of the former residential neighborhood.
The Architectural Concept
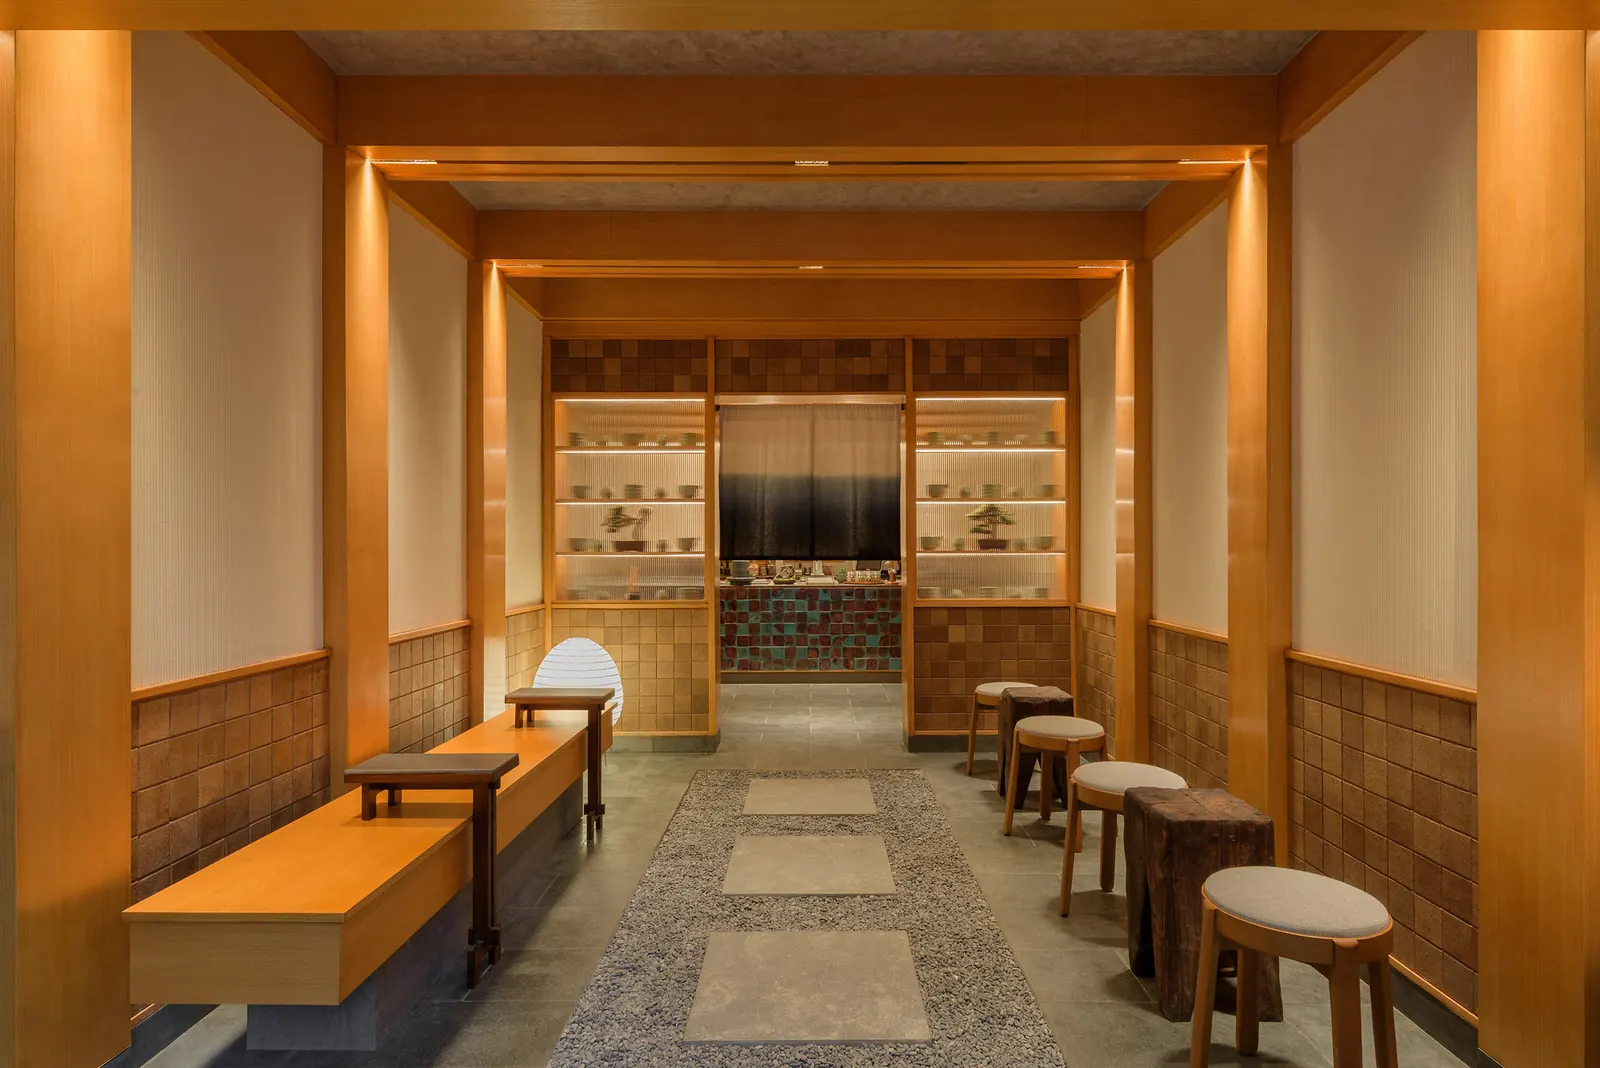
The spatial strategy of the café draws directly from the core values traditionally embedded in matcha preparation practices, notably ritual, attentiveness, and restraint. The design deliberately avoids excessive ornamentation, choosing instead to focus the visitor’s attention on texture, shadow, and the tactile qualities of the interior surfaces. By stripping the former garage down to its essential structural shell, the architects created a clean spatial volume that naturally slows down the visitor experience. The transition from the busy Panglima Polim streetscape into the dimly lit, contemplative interior is carefully managed through threshold design, allowing patrons to shed the chaotic pace of the city before entering the primary tea-preparation zone.
Material Palette and Local Craft
A defining characteristic of the project is its reliance on Indonesian craftsmanship and locally sourced building materials. Matter of Something collaborated closely with regional fabricators and material suppliers to highlight native wood species and artisanal fabrication methods. The interior elements, from the low-profile seating arrangements to the central preparation counter, feature exposed wood grains and meticulous joinery details that celebrate local woodworking traditions. This approach minimizes the carbon footprint associated with imported interior finishes while establishing a distinct material identity that bridges traditional Japanese tea culture with contemporary Indonesian craftsmanship.
Project Facts and Verification Trail
FeatureDetailsArchitectural OfficeMatter of SomethingLocationPanglima Polim, South Jakarta, IndonesiaTypologyInterior Design, Hospitality, CaféPrimary MaterialLocally Sourced WoodOriginal StructureFormer Residential GaragePrimary SourceArchDaily Publication DateAugust 16, 2026
Evaluating the Broader Context
For urban planners, interior designers, and hospitality entrepreneurs, the project offers a compelling case study in adaptive reuse. Repurposing residential garages into commercial hospitality spaces presents unique structural, zoning, and ventilation challenges, particularly in tropical urban climates like Jakarta. The success of the intervention depends heavily on how interior ventilation, natural daylight, and acoustic control are handled within a compact, enclosed footprint. While the architectural presentation highlights the aesthetic and material achievements of the design, independent design critics note that long-term durability and spatial adaptability under heavy daily foot traffic remain important factors to observe as the neighborhood continues to densify.
What Remains Unclear
While architectural photography and project statements provide a clear overview of the material selection and spatial concept, several details remain unverified in public architectural filings. Specific metrics regarding the exact square footage of the renovated garage, the total project budget, and the precise carbon offset achieved through local material sourcing have not been publicly disclosed by the design studio. Furthermore, long-term occupancy limits and acoustic performance metrics under peak operational hours await independent post-occupancy evaluation.
Source: ArchDaily – https://www.archdaily.com/1183148/jun-matcha-club-cafe-matter-of-something
Datos clave
| Punto | Detalle |
|---|---|
| Fuente | ArchDaily |
| Fecha | 2026-08-16T17:00:00+00:00 |
| Tema | Jun Matcha Club Cafe / Matter of Something |
Source
ArchDaily Original publication: 2026-08-16T17:00:00+00:00
Related news
Behin Ha completes trio of townhouse ADUs on a single Jersey City lot behind a preserved 150-year-old house
The New York-based studio placed three two-bedroom townhouses at the rear of a restored single-family house in Jersey City’s Heights neighborhood, using…
Read more
When the Ground Stops Behaving Like Ground: Six Amphibious Homes That Rise and Float With the Water
From the Netherlands to Vietnam and Ecuador, a growing body of residential architecture begins from a different premise: that stable ground is…
Read more
Merit Beauty Debuts at The Ritz-Carlton with In-Room Kits and Beauty Carts Across Seven North American Hotels
The clean beauty brand has launched its first hospitality collaboration, placing skincare and makeup essentials inside Ritz-Carlton properties in Toronto, Santa Barbara,…
Read more
Audi Nuvolari Hybrid Supercar Debuts at Monterey Car Week After 405-Day Development Sprint
Audi unveiled the Nuvolari hybrid supercar at The Quail during Monterey Car Week, showcasing a 1,001 PS powertrain and a new design…
Read moreRelated wiki

Adaptive Reuse in Architecture
Reference page for reuse, retrofit, conversion, embodied carbon and design constraints.
Read more