
Atelier SUN sculpts glow and reflection for hidden Toronto cocktail bar Suite 115
Red light spills from the street-facing lounge of Suite 115, a hidden cocktail bar in Toronto by owners Oliver Leung and Jacky Ha, designed by Atelier SUN.
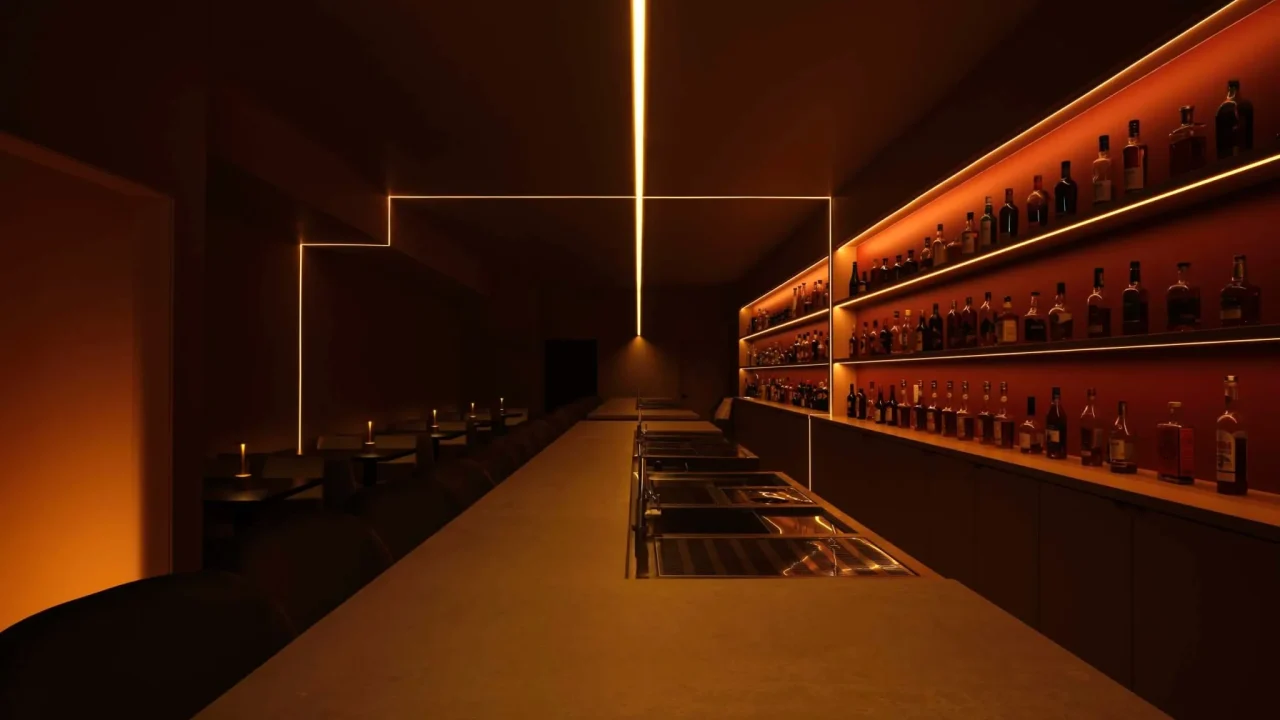
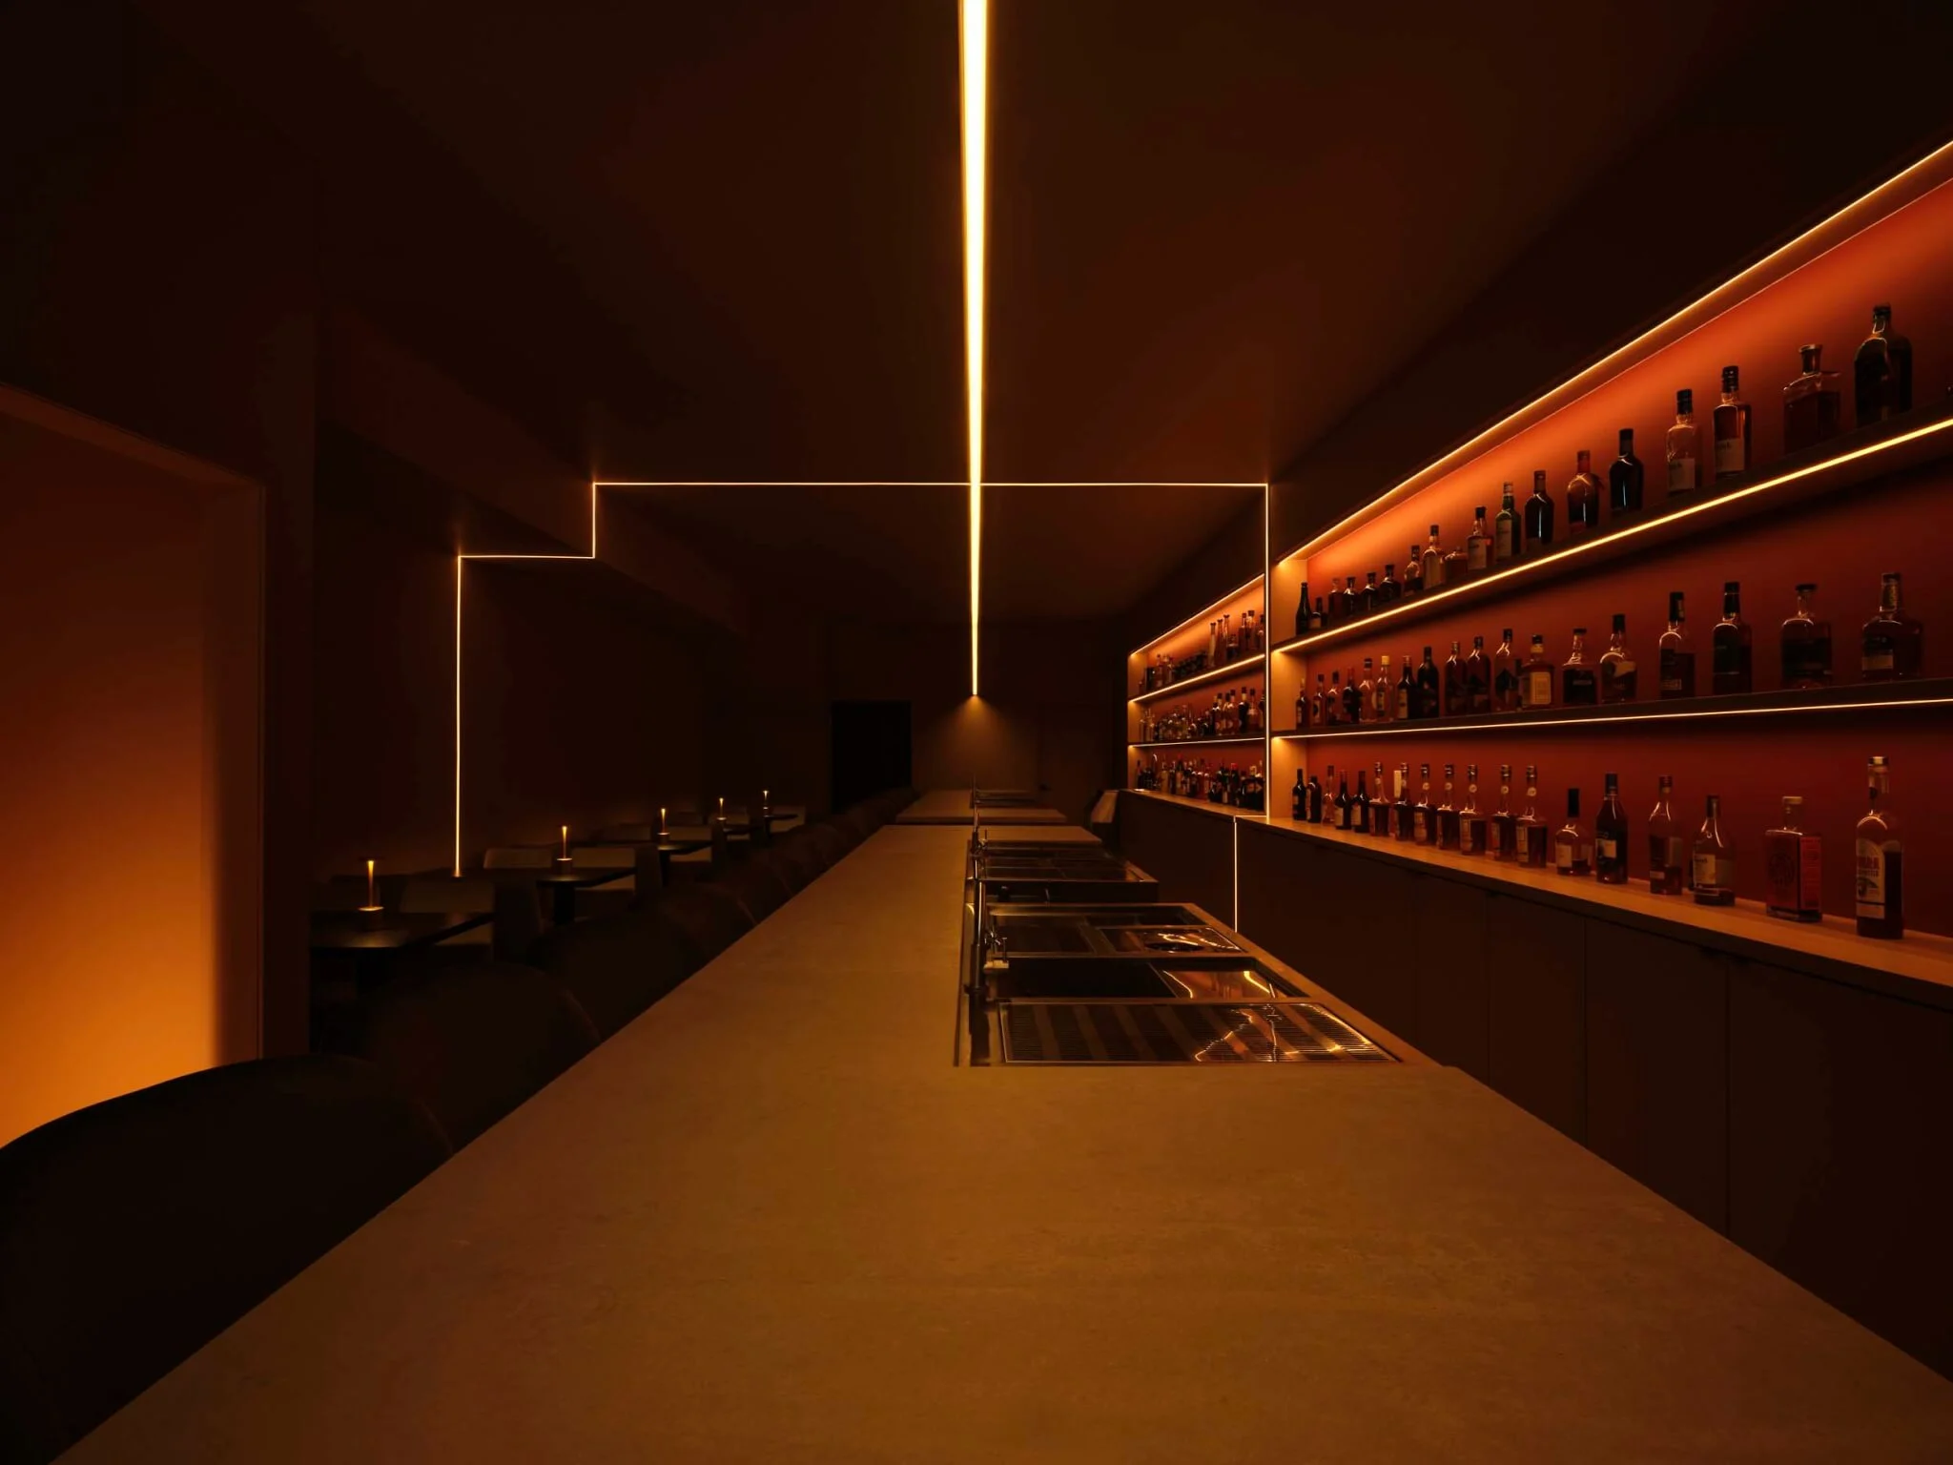
Red light spills onto the street from Suite 115, a hidden cocktail bar in Toronto designed by local architecture and interiors studio Atelier SUN. The project, reported by The Architect’s Newspaper on August 11, 2026, extends the speakeasy lineage of its owners, hospitality veterans Oliver Leung and Jacky Ha, while giving the bar a contemporary, light-driven identity aimed directly at passersby.
Hidden cocktail rooms have become a fixture of urban hospitality design in recent years, and Toronto is no exception. What sets Suite 115 apart, based on the published report, is how little its facade hides: the glow does the advertising.
Speakeasy lineage: from Suite 114 to Suite 115
Leung and Ha previously worked at Suite 114, a speakeasy in the city, according to the report. For the follow-up, the cofounders kept the tradition of a discreet environment that still welcomed a crowd, but added a new, contemporary twist. The naming alone signals continuity: Suite 115 reads as a deliberate next address rather than a standalone concept, giving visitors of the earlier bar a recognizable thread to follow.
The report describes the earlier venue only in passing, so the exact nature of the owners’ roles at Suite 114 — operation, ownership or staff — is not confirmed. What is clear is that the pair chose to continue the formula rather than abandon it.
Atelier SUN’s red-lit street presence
Atelier SUN, a Toronto-based architecture and interiors studio, balanced a sense of mystery with an invitation for a new crowd. The bar is fronted by a street-facing lounge cast in moody red light, a deliberate shift from the dark, anonymous facades of classic speakeasies. A porthole in the frontage lets that red light spill onto the sidewalk, hinting at something seductive inside without handing visitors a clear view. Photography by Joel Esposito accompanies the report and documents the glow from the street.
The effect is a threshold that works in two directions. From outside, the porthole creates a narrow frame of curiosity. From inside, it gives the lounge a view of the street while preserving the room’s privacy. The studio’s stated aim, per the source, was to balance mystery with invitation — an approach that turns the facade into a soft advertisement rather than a barrier.
Glow and reflection as a design strategy
The original headline — “Atelier SUN sculpts glow and reflection” — points to the project’s core device: light used as a material. The red wash functions as an address, a mood-setter and a filter for curiosity all at once. The porthole frames a sliver of the interior while keeping the rest hidden.
For designers, the scheme is a compact case study in how color and a single opening can generate intrigue before a guest steps through the door. For the neighborhood, the bar reads as a warm, deliberate punctuation on an otherwise ordinary street front. The report does not specify the materials, fixtures or layout behind the glow, so the reflective surfaces hinted at in the headline remain unverified. What is visible is the intent: a bar that announces itself through atmosphere rather than signage.
What remains unclear
The published story is brief, and several details are still unconfirmed. The exact address of Suite 115, its opening date, the size of the space and the interior program beyond the street-facing lounge have not been disclosed in the report. The Architect’s Newspaper directs readers to aninterior.com for the full story; until that extended coverage appears, claims about the interior should be treated as unreported.
Likewise, the owners’ background at Suite 114 is described generally as having “worked at” a speakeasy, without detail on their roles. The photographic record by Joel Esposito confirms the red facade and porthole, but it does not clarify the construction timeline, budget or design process behind Atelier SUN’s work.
Key facts at a glance
| Item | Detail |
|---|---|
| Project | Suite 115, hidden cocktail bar |
| Location | Toronto; exact address not disclosed in the report |
| Owners | Oliver Leung and Jacky Ha, previously at Suite 114 |
| Design studio | Atelier SUN, Toronto |
| Source trail | The Architect’s Newspaper, August 11, 2026; photos by Joel Esposito |
What to check next
For design readers, the next useful step is AN Interior’s extended story, which the report says will carry a fuller look at the space. For anyone hoping to visit, the practical information is thin: no address, hours or reservation details have been published in the source report, and a hidden bar is unlikely to advertise itself. Treat the red glow as a landmark and the exact location as an open question until the operators or AN Interior release more concrete details.
Source: The Architect’s Newspaper — “In Toronto, Atelier SUN sculpts glow and reflection for cocktail bar Suite 115” (https://www.archpaper.com/2026/08/toronto-atelier-sun-suite-115/).
Source
The Architect's Newspaper Original publication: 2026-08-11T13:45:28+00:00
Related news
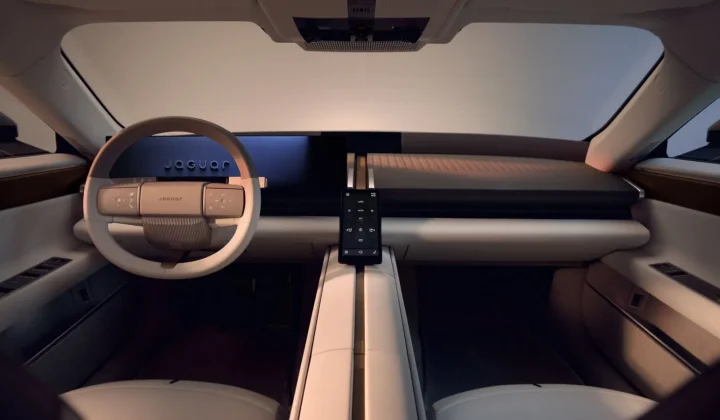
Inside the Jaguar Type 01: a first look at the electric GT’s architecture-led interior
Jaguar has revealed the production Type 01 interior before its New York debut, pairing a reductive, architecture-led cabin with a central spine…
Read more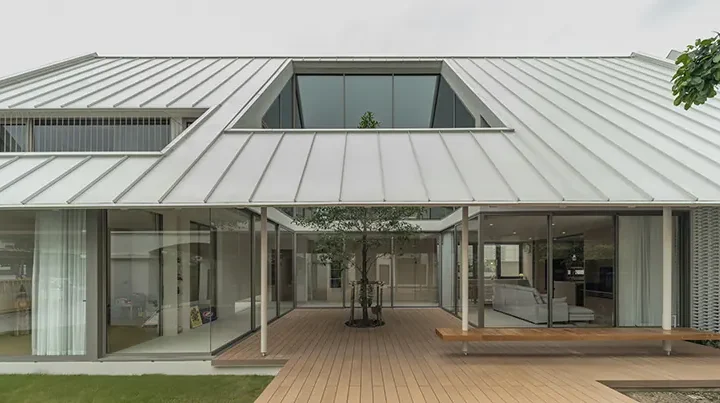
Bhoon+ House in Bangkok centers family life around a planted courtyard
Anonym Studio turns a former family lawn in Bangkok into a two-level home organized around a planted courtyard and a recessed roof…
Read more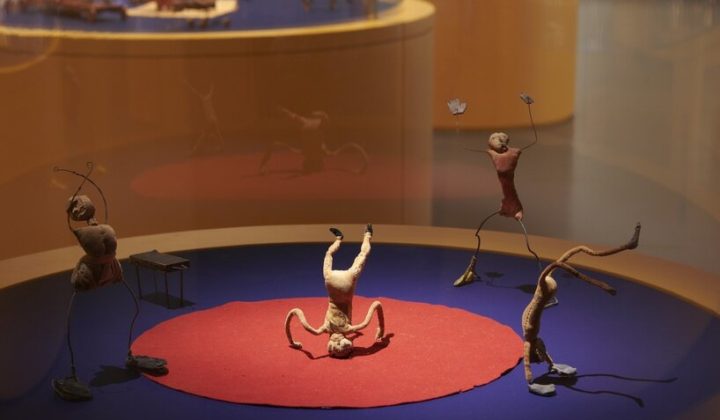
Alexander Calder’s Miniature Wire Circus Returns to Paris for Exhibition
Fashioned from wire, cork, and yarn during the Roaring Twenties, Alexander Calder’s foundational Cirque Calder has returned to Paris for a special…
Read more
Cyro Arquitetura creates “white noise” studio apartment for Casacor 2026
Cyro Arquitetura’s Ruído Branco installation at Casacor 2026 is a 50-square-metre temporary studio apartment in São Paulo designed around the idea of…
Read moreRelated wiki

Adaptive Reuse in Architecture
Reference page for reuse, retrofit, conversion, embodied carbon and design constraints.
Read more