
Bhoon+ House in Bangkok centers family life around a planted courtyard
Anonym Studio turns a former family lawn in Bangkok into a two-level home organized around a planted courtyard and a recessed roof that clears space for a central tree.
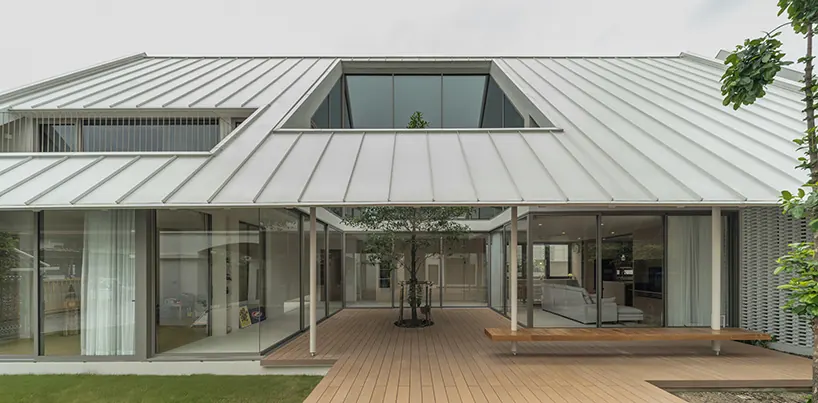
Bhoon+ House, a two-level family residence in Bangkok by Anonym Studio, is organized around a planted courtyard and topped by a roof that drops in profile to make room for a central tree. The project was featured by Designboom on August 10, 2026, with images courtesy of Anonym Studio.
The house occupies a 376-sqm plot that originally formed the lawn of an existing family residence. The redevelopment kept the former lawn as a shared courtyard, so two households — the original family and a younger generation — stay visually and spatially connected while the new home gains privacy. Designboom describes the courtyard as a shared landscape between the old and new residences, extending the relationship between architecture and outdoor space.
Two households, one shared lawn
The site history is central to the design. The plot was not vacant land but the garden of a family home, and the courtyard keeps that landscape intact rather than replacing it. New trees were added so that canopies rise toward the upper-floor windows, reinforcing the connection between the two houses. The result is a layout in which the outdoor space is jointly used rather than divided.
A courtyard that turns the house toward the north
The street frontage faces east, which shaped the courtyard strategy. By carving the courtyard into the middle of the new volume, Anonym Studio creates a second, north-facing edge that brings daylight into the interior and opens views across the garden. The building itself is a long, linear volume that follows the rectangular plot and the path of the sun. That arrangement limits direct solar exposure on the primary walls while allowing the north elevation to open with large glazed surfaces. Main rooms overlook the courtyard and benefit from natural light and cross ventilation.
Roof cutouts and a semiexterior terrace
The courtyard is integrated into the architecture rather than treated as a separate landscape feature. A recessed section of the roof accommodates the tree at the center of the court while maintaining continuity across the main roof plane, producing the house’s distinctive profile. The planted courtyard thus becomes part of the building’s overall form. Beside it sits a semi-outdoor terrace finished with composite decking and protected by a deep
Datos clave
| Punto | Detalle |
|---|---|
| Fuente | Designboom |
| Fecha | 2026-08-10T21:55:06+00:00 |
| Tema | recessed-roof house in bangkok centers living around planted courtyard |
Source
Designboom Original publication: 2026-08-10T21:55:06+00:00
Related news

Inside the Jaguar Type 01: a first look at the electric GT’s architecture-led interior
Jaguar has revealed the production Type 01 interior before its New York debut, pairing a reductive, architecture-led cabin with a central spine…
Read more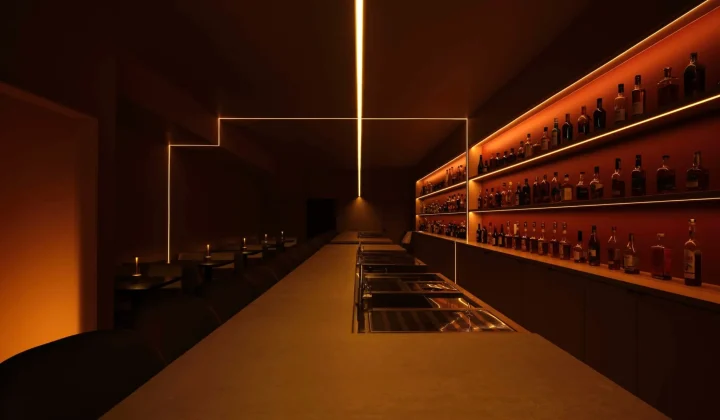
Atelier SUN sculpts glow and reflection for hidden Toronto cocktail bar Suite 115
Red light spills from the street-facing lounge of Suite 115, a hidden cocktail bar in Toronto by owners Oliver Leung and Jacky…
Read more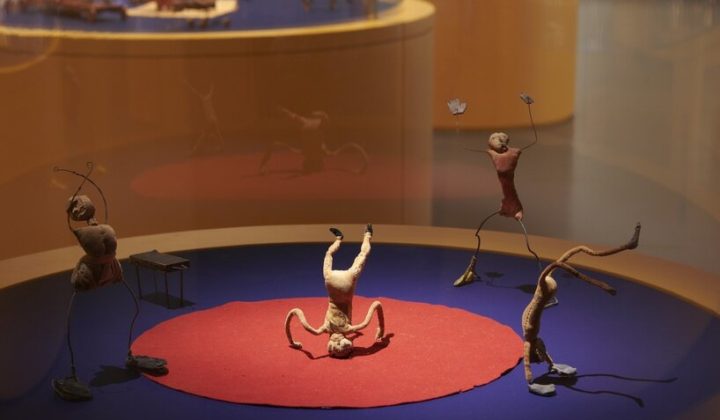
Alexander Calder’s Miniature Wire Circus Returns to Paris for Exhibition
Fashioned from wire, cork, and yarn during the Roaring Twenties, Alexander Calder’s foundational Cirque Calder has returned to Paris for a special…
Read more
Cyro Arquitetura creates “white noise” studio apartment for Casacor 2026
Cyro Arquitetura’s Ruído Branco installation at Casacor 2026 is a 50-square-metre temporary studio apartment in São Paulo designed around the idea of…
Read moreRelated wiki

Adaptive Reuse in Architecture
Reference page for reuse, retrofit, conversion, embodied carbon and design constraints.
Read more