
CRA-Carlo Ratti Associati and Park Associati to Lead Brescia Hospital Campus Redevelopment
A consortium led by CRA-Carlo Ratti Associati and Park Associati has been selected to redesign the Spedali Civili di Brescia hospital campus in Italy, focusing on a "One Health" approach that integrates human well-being with environmental and social health.
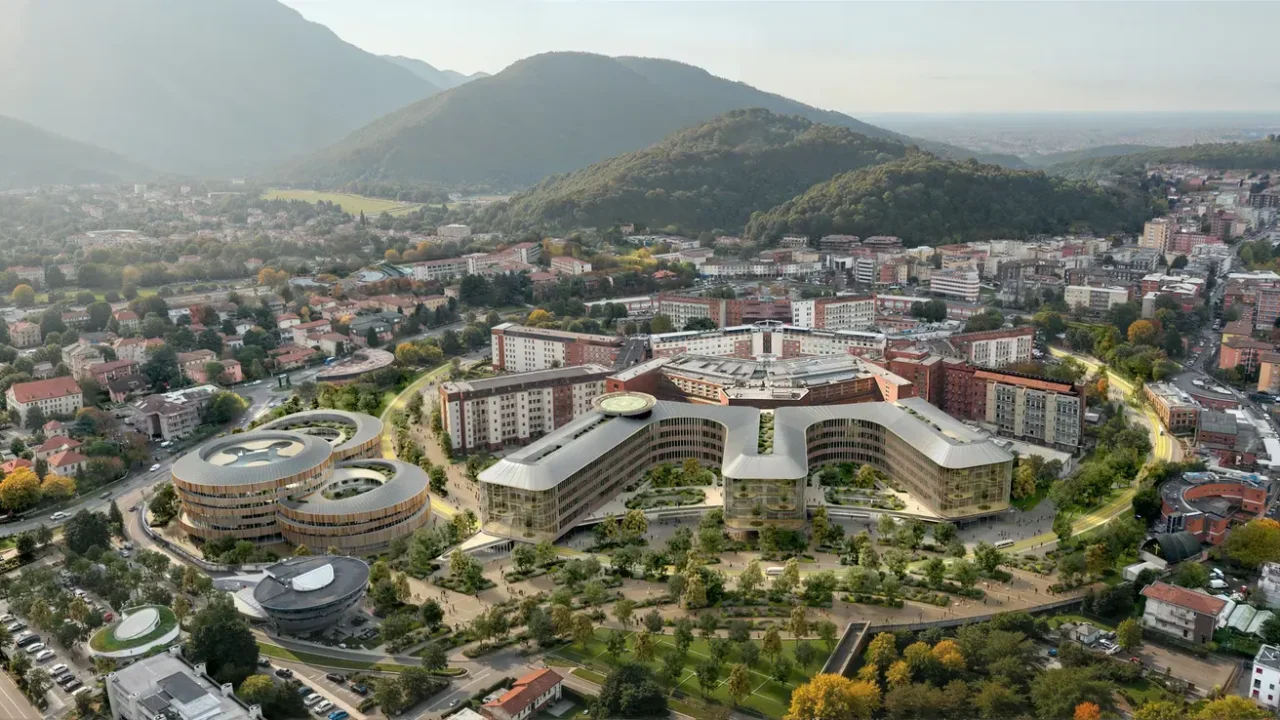
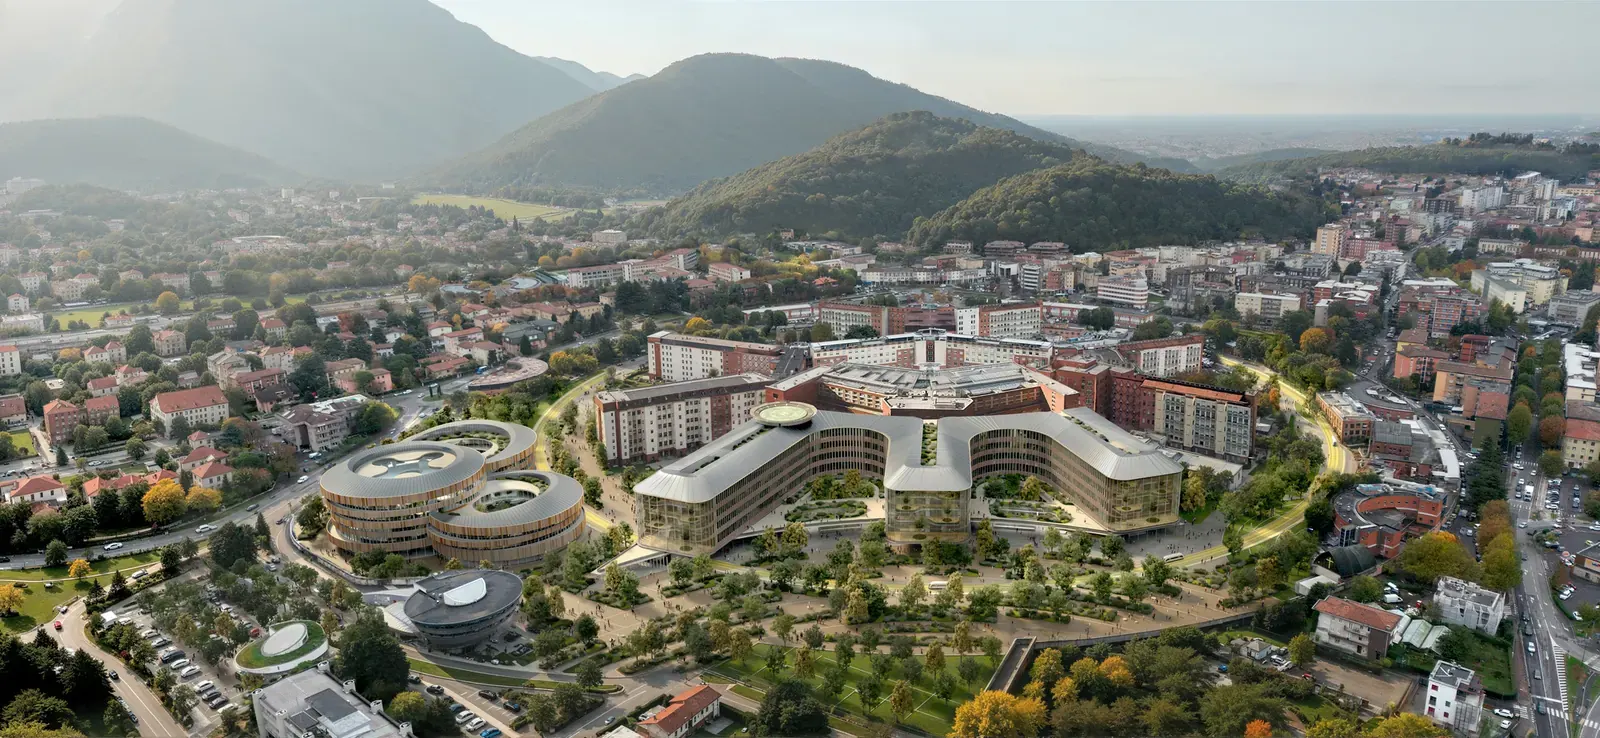
A team of international firms, spearheaded by CRA-Carlo Ratti Associati and Park Associati, has been chosen to reimagine the Spedali Civili di Brescia hospital campus in Italy. The project aims to transform the existing healthcare complex into a modern facility that embraces the principles of “One Health,” an approach that recognizes the interconnectedness of human health, environmental well-being, and social welfare.
The redevelopment will focus on preserving and extending the radial masterplan originally conceived by engineer Angelo Bordoni in the early 20th century. The existing hexagonal layout will be reinterpreted to accommodate future healthcare models, with a new “CareRing” encircling the campus. This ring is designed to connect people, nature, and healthcare services, fostering a holistic environment for patients, staff, and the wider community.
Por que importa
The Green Ring, as it is envisioned, will extend over a kilometer around the existing campus. Below ground, it will house essential logistics, technical infrastructure, and hospital services, optimizing operational flow. At ground level, the CareRing will transform into a public landscape, integrating squares, therapeutic gardens, and green corridors designed by Openfabric. These elements aim to support biodiversity, improve the local microclimate, and seamlessly connect the hospital with the surrounding city. A key design principle is to ensure that individuals can move as freely through the gardens and public spaces as they can within the hospital buildings themselves.
The renovated complex is being conceived as an integrated public infrastructure. The “One Health” philosophy will guide a unified strategy that merges healthcare, education, research, and landscape design into a cohesive system designed for adaptability. The historic pavilions are slated for transformation into spaces dedicated to academic activities, research, and innovation, strengthening the synergy between clinical practice, education, and community engagement. The project also seeks to bolster ties with the Faculty of Medicine at the University of Brescia.
Contexto
The new Main Hospital and Children’s Hospital will consolidate clinical and technological functions into modern facilities offering 60,500 square meters of floor space and accommodating over 745 beds. The Main Hospital will feature three interconnected wings that echo the radial logic of the original design. A continuous glazed lobby at ground level will open towards a new public square, integrating the complex with the urban fabric. The interior design will prioritize “Healing Architecture” principles, focusing on daylight quality, acoustic comfort, balanced spatial proportions, and framed views of the Brescia Prealps. Glazed winter gardens at the end of each wing are intended to reduce the sense of enclosure and enhance the connection with the landscape, recognizing its role in the healing process. Clinical services will be reorganized to streamline circulation, minimize travel distances, and improve operational continuity. The building envelope is designed to actively regulate climate and serve as a distinct architectural feature.
The Children’s Hospital will be composed of three cylindrical volumes of varying heights, incorporating terraces and internal courtyards. Its entrance lobby, centered around a full-height atrium, will serve as a social hub, incorporating play areas and consultation zones within a protected environment. Both new hospital structures will utilize a hybrid timber-and-steel construction with dry assembly techniques. This modular system is designed for future reconfiguration, allowing adaptation to advancements in medical technologies and care models. This approach also aims to reduce embodied carbon and shorten construction timelines. The design integrates intelligent wayfinding systems, flow management, and environmental monitoring to support the optimization of daily healthcare processes.
Construction is anticipated to commence in 2028. The project shares a vision with CRA’s ongoing work on the INOC — Istituto Nazionale Oncologico Candiolo in Turin, a cancer center focused on research and treatment. Both endeavors highlight a commitment to connecting healthcare with the landscape through the “One Health” approach, transforming underutilized areas into productive landscapes, biodiversity zones, renewable energy sources, and informal interaction spaces. Together, these projects represent a broader aspiration for healthcare facilities that are more integrated with their surroundings, nature, research, and daily urban life, moving away from isolated structures.
Key facts
| Aspect | Detail |
|—|—|
| Project | Spedali Civili di Brescia Hospital Campus Redevelopment |
| Lead Firms | CRA-Carlo Ratti Associati, Park Associati |
| Location | Brescia, Italy |
| Key Principles | “One Health” approach, preservation of radial masterplan, integration of public landscape |
| Construction Start | Expected 2028 |
This redevelopment is significant for architecture and urbanism as it showcases a forward-thinking approach to healthcare design. By integrating “One Health” principles and prioritizing landscape and public space, the project moves beyond traditional hospital models to create environments that actively contribute to the well-being of both patients and the wider community, while also addressing ecological considerations. The emphasis on adaptability and sustainable construction methods offers a blueprint for future healthcare infrastructure.
Source: ArchDaily, https://www.archdaily.com/1042978/7-architecture-firms-selected-to-redesign-brescias-spedali-civili-hospital-campus-in-italy
Datos clave
| Punto | Detalle |
|---|---|
| Fuente | ArchDaily |
| Fecha | 2026-07-03T05:30:00+00:00 |
| Tema | CRA-Carlo Ratti Associati and Park Associati Led Team Selected to Redesign Brescia's Spedali Civili Hospital Campus in I |
Source
ArchDaily Original publication: 2026-07-03T05:30:00+00:00
Related news
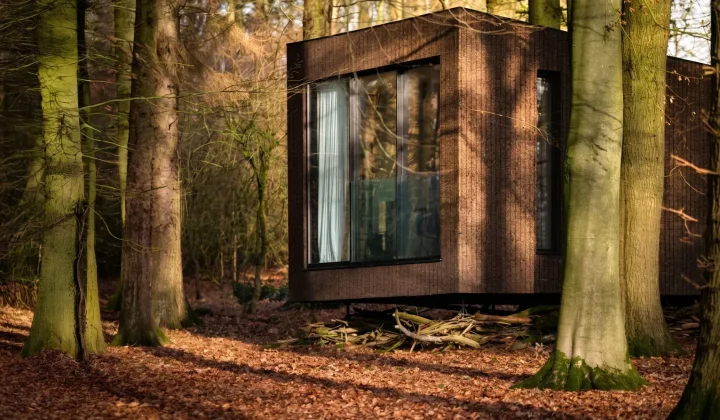
Koto launches Haku, a mobile prefab hotel suite built on a wheeled chassis to bypass UK planning restrictions
UK architecture studio Koto has unveiled Haku, a fully mobile prefabricated suite that legally qualifies as a caravan, allowing landowners and hotel…
Read more
HONG Designworks Completes Private Office in Xi’an That Balances Memory, Materiality, and Long-Term Use
The Xi’an office by HONG Designworks integrates a folded steel staircase, retained furniture from a previous workspace, and a restrained purple-gray palette…
Read more
Handwoven Teak and Cord Outdoor Seating Debuts from Masaya and Abril Zepeda
Nicaraguan furniture brand Masaya has introduced two new handcrafted outdoor chairs — a rocking chair and a lounge chair — designed by…
Read more
Place in Mind: Hendricks Churchill Launches Hospitality Group to Revive Historic Properties
The architecture and interior design studio Hendricks Churchill has launched Place in Mind, a new hospitality group focused on acquiring, restoring, and…
Read moreRelated wiki

Adaptive Reuse in Architecture
Reference page for reuse, retrofit, conversion, embodied carbon and design constraints.
Read more