
SO&CO’s Koenji Office Building Pushes Concrete’s Boundaries on a Narrow Tokyo Lot
A new headquarters in Tokyo's Koenji district challenges conventional concrete construction with a design optimized for a 2-meter wide site.
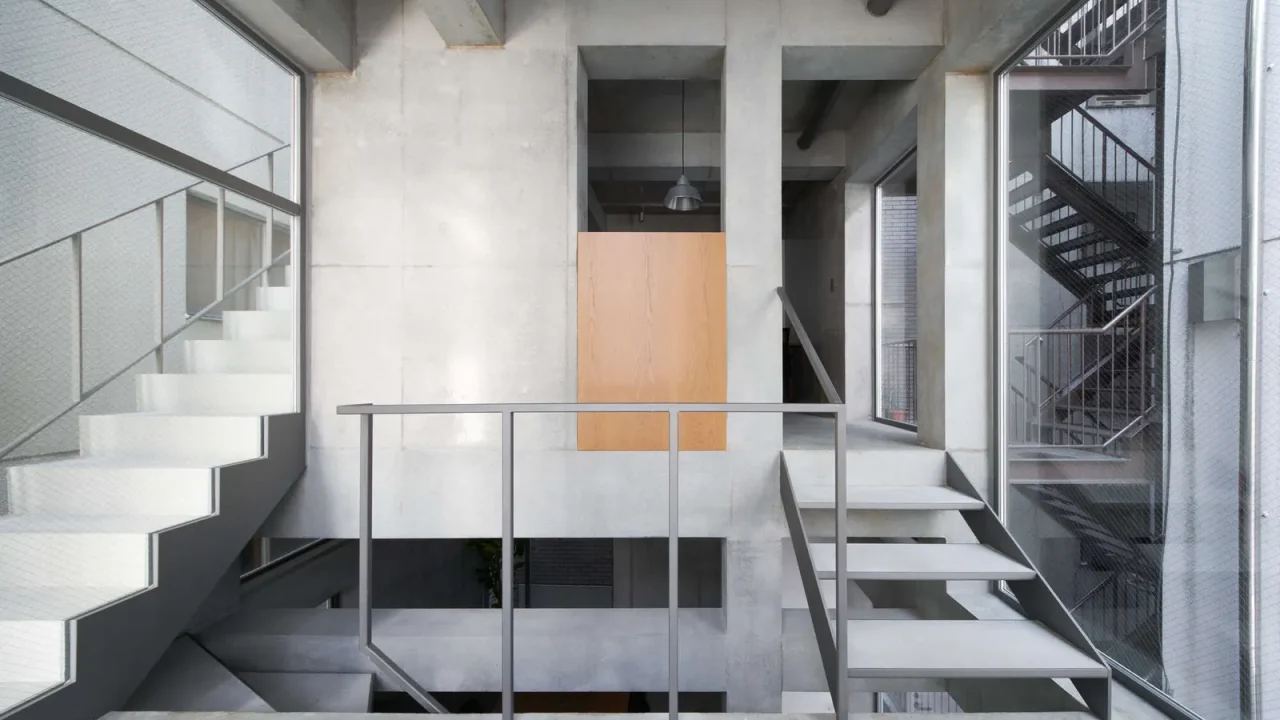
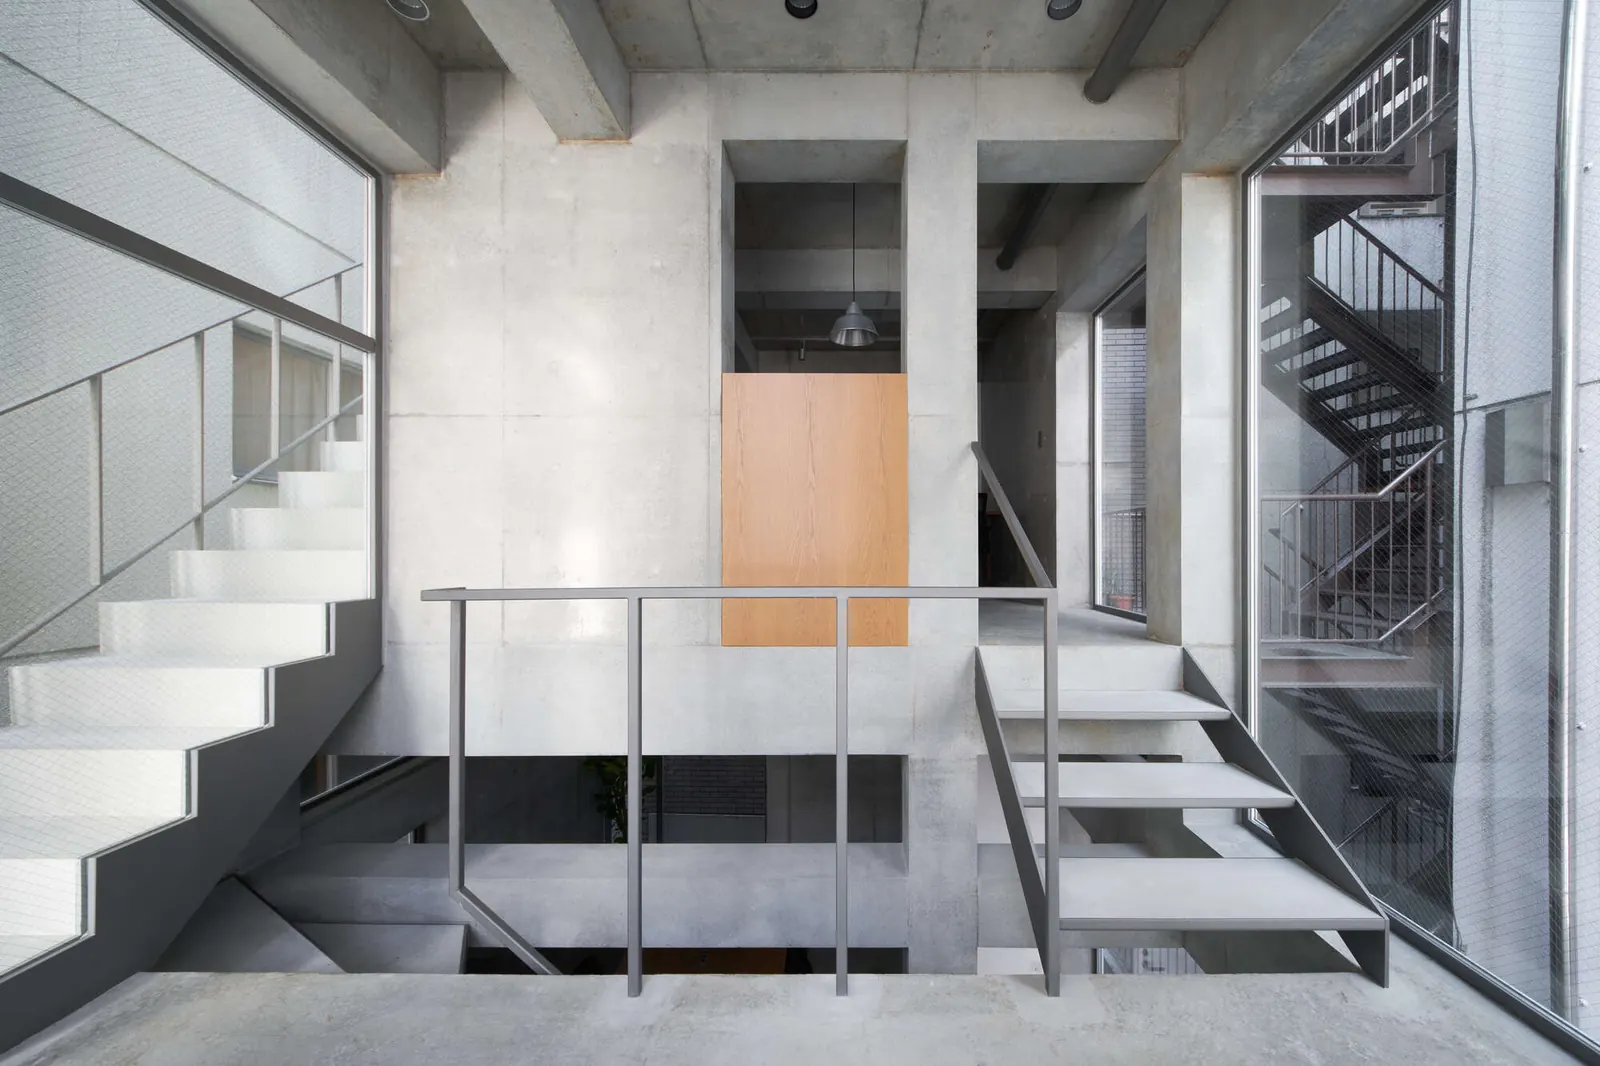
SO&CO. has completed a new headquarters building in Tokyo’s Koenji district, a project that tackles the significant challenge of an extremely narrow, flagpole-shaped lot. With a frontage measuring only 2 meters, the design required a departure from standard construction methodologies to maximize the limited space across its three above-ground stories and one basement level.
Architectural Innovation
The design aimed to move beyond the conventional limitations of reinforced concrete structure frames and shear walls. The architects sought to expand the functional and expressive potential of concrete itself. The resulting structure, situated near Koenji Station, demonstrates how innovative design can overcome severe site constraints.
Key facts
| Feature | Detail |
|—|—|
| Location | Koenji, Tokyo, Japan |
| Architect | SO&CO. |
| Lot Frontage | 2 meters |
| Building Structure | Three above-ground stories, one basement level |
| Primary Material | Concrete |
The project’s success lies in its ability to create a functional and architecturally distinct building on a site that would typically be considered unbuildable for such a purpose. This approach highlights a growing trend in dense urban environments where architects are finding creative solutions to maximize real estate potential.
Materials and Construction
While the architects’ statement emphasizes freeing the design from conventional rationality, the primary material used is concrete. This suggests a sophisticated application of concrete not just as a structural element but potentially as a key component in achieving the building’s aesthetic and spatial goals. The narrow frontage likely necessitated meticulous planning and execution during the construction phase, possibly involving specialized formwork or prefabrication techniques.
Context and Significance
The Koenji Office Building stands as a testament to architectural problem-solving in one of the world’s most densely populated cities. Its construction on such a constrained site near a major station points to the ongoing development and transformation of Tokyo’s urban fabric. For architecture professionals and urban planners, this project offers insights into adaptable design strategies for challenging sites and the evolving role of materials like concrete in contemporary architecture.
The building’s presence in Koenji, an area known for its vibrant culture and commercial activity, adds another layer to its significance. It represents a modern intervention within an established urban neighborhood, balancing functional requirements with an innovative architectural vision. The project underscores the importance of context-specific design, where the constraints of the site become a catalyst for creative expression.
Source: ArchDaily – https://www.archdaily.com/1148721/koenji-office-building
Datos clave
| Punto | Detalle |
|---|---|
| Fuente | ArchDaily |
| Fecha | 2026-07-18T21:00:00+00:00 |
| Tema | Koenji Office Building / SO&CO. |
Source
ArchDaily Original publication: 2026-07-18T21:00:00+00:00
Related news

HONG Designworks Completes Private Office in Xi’an That Balances Memory, Materiality, and Long-Term Use
The Xi’an office by HONG Designworks integrates a folded steel staircase, retained furniture from a previous workspace, and a restrained purple-gray palette…
Read more
Handwoven Teak and Cord Outdoor Seating Debuts from Masaya and Abril Zepeda
Nicaraguan furniture brand Masaya has introduced two new handcrafted outdoor chairs — a rocking chair and a lounge chair — designed by…
Read more
Place in Mind: Hendricks Churchill Launches Hospitality Group to Revive Historic Properties
The architecture and interior design studio Hendricks Churchill has launched Place in Mind, a new hospitality group focused on acquiring, restoring, and…
Read more
Adalberto Dias Architects Complete Restoration of Lisbon’s Patriarchal Cathedral and Archaeological Center
The restoration of the Sé de Lisboa by Adalberto Dias Arquitecto integrates a new archaeological center, preserved cloisters, and seven centuries of…
Read moreRelated wiki

Adaptive Reuse in Architecture
Reference page for reuse, retrofit, conversion, embodied carbon and design constraints.
Read more