
Adalberto Dias Architects Complete Restoration of Lisbon’s Patriarchal Cathedral and Archaeological Center
The restoration of the Sé de Lisboa by Adalberto Dias Arquitecto integrates a new archaeological center, preserved cloisters, and seven centuries of architectural history.
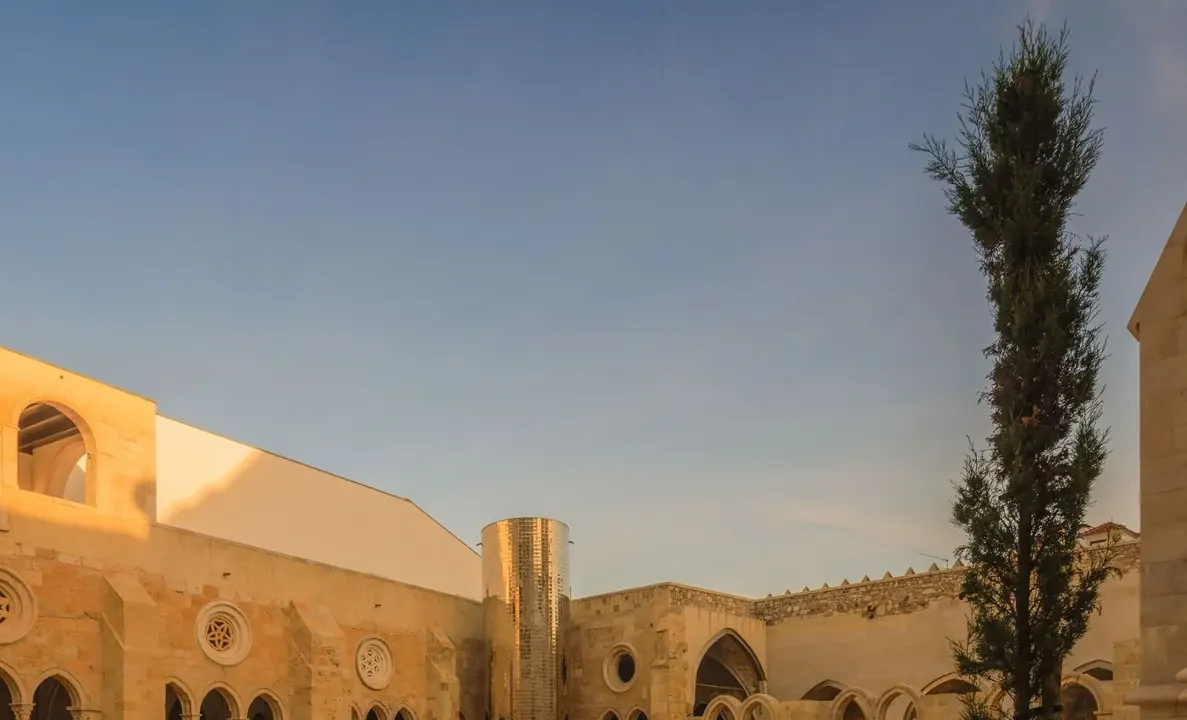
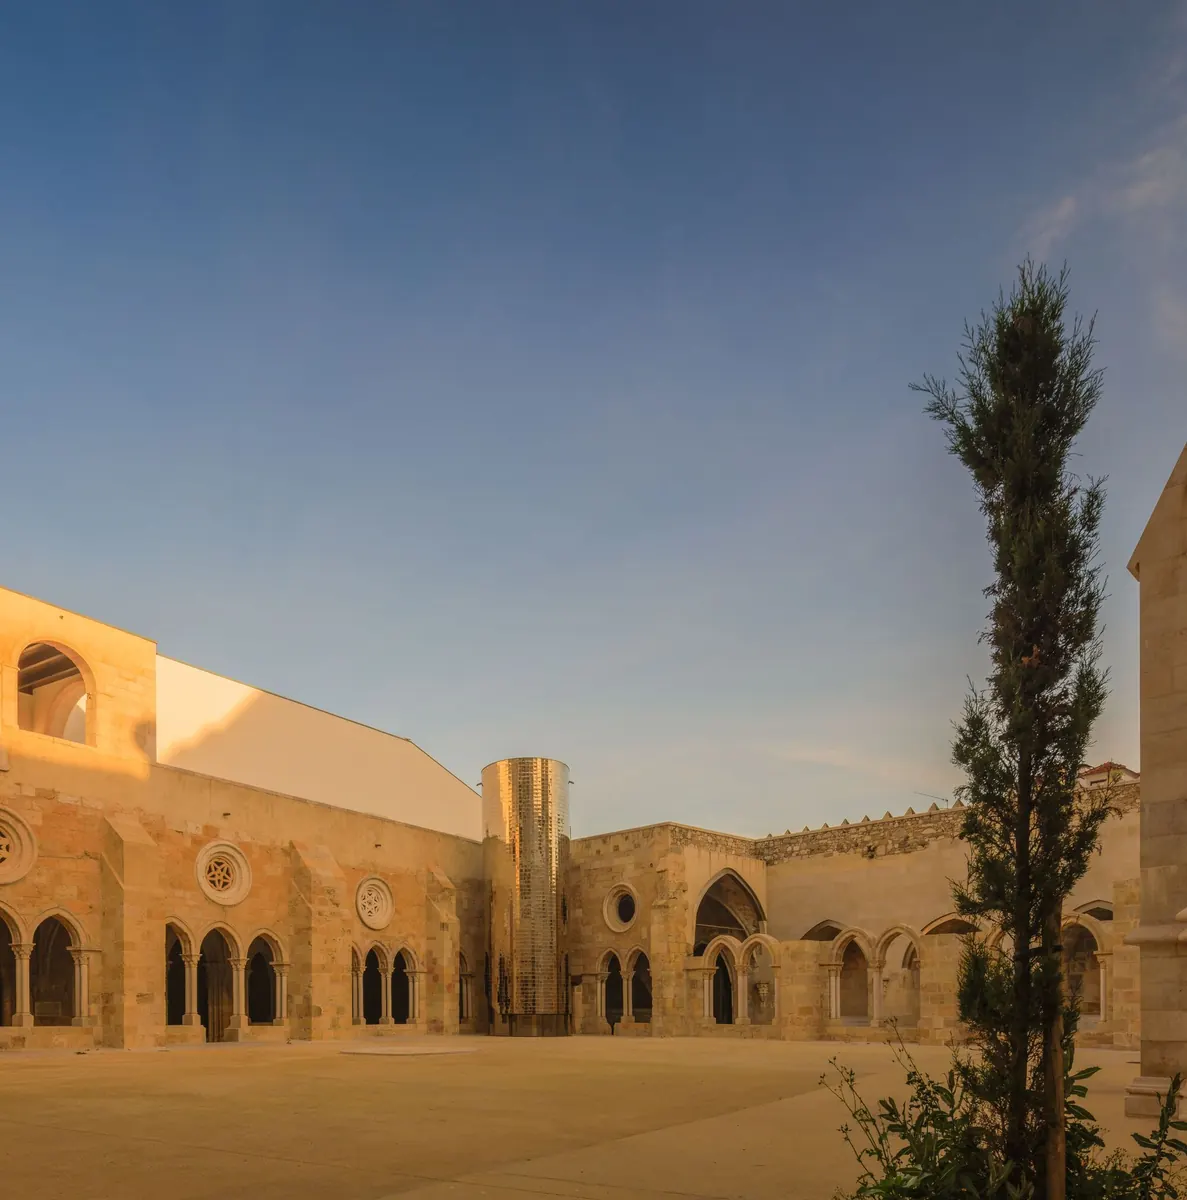
The Patriarchal Cathedral of Lisbon, known as the Sé, has undergone a comprehensive restoration and enhancement project led by Adalberto Dias Arquitecto. The work encompasses the installation of a new Archaeological Center and the recovery of the upper and lower cloisters, revealing the building’s layered history from the Romanesque period through the 20th century.
Commissioned by King Afonso Henriques after the reconquest of Lisbon from the Moors in 1147, the Sé is one of Portugal’s most significant monuments. Over the centuries, it accumulated architectural styles ranging from Romanesque and Gothic to Mannerist, Baroque, Neo-Romanesque, Neo-Gothic, and Neo-Manueline. The restoration addresses the structural and conservation needs of this complex palimpsest, while also making its archaeological heritage accessible to the public.
Por que importa
Key facts
| Aspect | Detail |
|——–|——–|
| Project name | Restoration and Enhancement of the Patriarchal Cathedral of Lisbon, Installation of the Archaeological Center, and Restoration of the Upper and Lower Cloisters |
| Architect | Adalberto Dias Arquitecto lda |
| Location | Lisbon, Portugal |
| Key interventions | Archaeological center, cloister restoration, structural consolidation, accessibility upgrades |
Scope of the restoration
The project is not a single intervention but a coordinated set of works. The upper and lower cloisters, which had suffered from moisture infiltration and structural decay, were systematically cleaned, repointed, and reinforced. New drainage systems were installed to prevent future water damage. The lower cloister, previously closed to the public, now connects to the newly created Archaeological Center, where visitors can view excavated foundations, medieval tombs, and remnants of earlier structures.
Contexto
The Archaeological Center functions as an interpretive space, displaying artifacts found during the works and explaining the site’s evolution from a possible Roman forum to a mosque and then to the Christian cathedral. The design respects the existing fabric, using discreet modern materials such as glass and steel to avoid visual competition with the historic stonework.
Architectural layers preserved
One of the project’s key challenges was reconciling the cathedral’s many stylistic periods. Rather than privileging one era, the architects chose to conserve and highlight the visible transitions. The Romanesque portal remains the dominant entrance, while Gothic chapels, Baroque altars, and Neo-Manueline decorative elements are all retained in their existing locations. The restoration team stabilized fragile stone carvings and cleaned surfaces using laser technology to avoid abrasive methods.
The upper cloister, which had been partially altered in the 19th century, was returned to a configuration closer to its medieval layout, based on archival drawings and archaeological evidence. Original columns and capitals were preserved in situ, and missing sections were replicated using traditional stone-carving techniques.
Accessibility and public use
Improvements to visitor circulation were a secondary but important goal. New walkways and ramps allow wheelchair access to the cloisters and the archaeological area. Signage and lighting were upgraded to meet modern museum standards without intruding on the historic atmosphere. The cathedral remains an active place of worship, so the project included careful phasing to minimize disruption to liturgical activities.
The restoration also addressed the building’s energy efficiency, replacing outdated electrical systems and adding discreet climate control in the archaeological zones to protect sensitive artifacts.
Context for architecture and heritage readers
For professionals in heritage conservation and religious architecture, this project offers a case study in managing a multi-layered historic structure. The decision to create a dedicated archaeological center within the cathedral complex reflects a growing trend in European heritage management: making archaeological remains an integral part of the visitor experience rather than isolating them behind barriers. The use of minimal intervention and reversible modern insertions aligns with current best practices in conservation.
The project also demonstrates how a major cathedral restoration can balance the demands of tourism, worship, and academic research. Lisbon’s Sé receives hundreds of thousands of visitors annually, and the new facilities are expected to distribute foot traffic more evenly, reducing wear on the most sensitive areas.
Source: ArchDaily, “Restoration and Enhancement of the Patriarchal Cathedral of Lisbon, Installation of the Archaeological Center, and Restoration of the Upper and Lower Cloisters / Adalberto Dias Arquitecto lda,” https://www.archdaily.com/1034427/restoration-and-enhancement-of-the-patriarchal-cathedral-of-lisbon-installation-of-the-archaeological-center-and-restoration-of-the-upper-and-lower-cloisters-adalberto-dias-arquitecto-lda
Datos clave
| Punto | Detalle |
|---|---|
| Fuente | ArchDaily |
| Fecha | 2026-10-05T13:00:00+00:00 |
| Tema | Restoration and Enhancement of the Patriarchal Cathedral of Lisbon, Installation of the Archaeological Center, and Resto |
Source
ArchDaily Original publication: 2026-10-05T13:00:00+00:00
Related news

Handwoven Teak and Cord Outdoor Seating Debuts from Masaya and Abril Zepeda
Nicaraguan furniture brand Masaya has introduced two new handcrafted outdoor chairs — a rocking chair and a lounge chair — designed by…
Read more
Place in Mind: Hendricks Churchill Launches Hospitality Group to Revive Historic Properties
The architecture and interior design studio Hendricks Churchill has launched Place in Mind, a new hospitality group focused on acquiring, restoring, and…
Read more
Vantieghem Talebi’s ‘House of Cards’ Brings Timber Geometry to Belgian Family Home
A new family house in Belgium by US- and Swiss-based practice Vantieghem Talebi uses a steeply pitched, card-house-inspired form clad in Douglas-fir…
Read more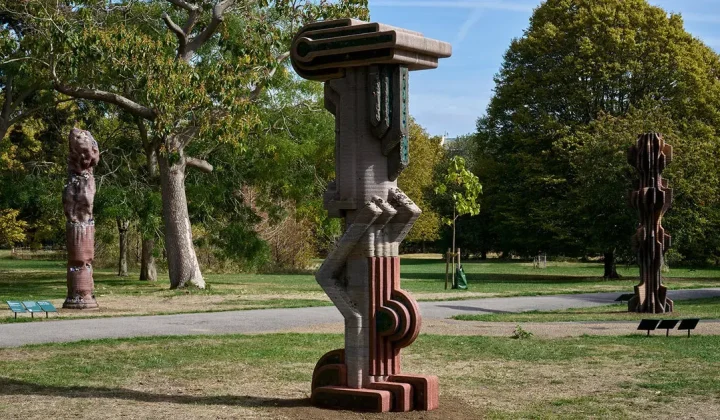
3D-printed concrete sculptures by Matyáš Chochola reinterpret Baroque allegories at Frieze Sculpture 2026
Czech artist Matyáš Chochola presents three large-scale 3D-printed concrete works at Frieze Sculpture 2026 in London, blending classical architectural fragments with Brutalism,…
Read moreRelated wiki

Adaptive Reuse in Architecture
Reference page for reuse, retrofit, conversion, embodied carbon and design constraints.
Read more