
Limoeiro House by Mana Arquitetura Preserves 1940s Charm in Jardim Luzitânia
Mana Arquitetura has completed the Limoeiro House, a residential project in São Paulo's Jardim Luzitânia that meticulously restores and reimagines a cherished 1940s property, blending historical character with modern comfort for a family and their dog.
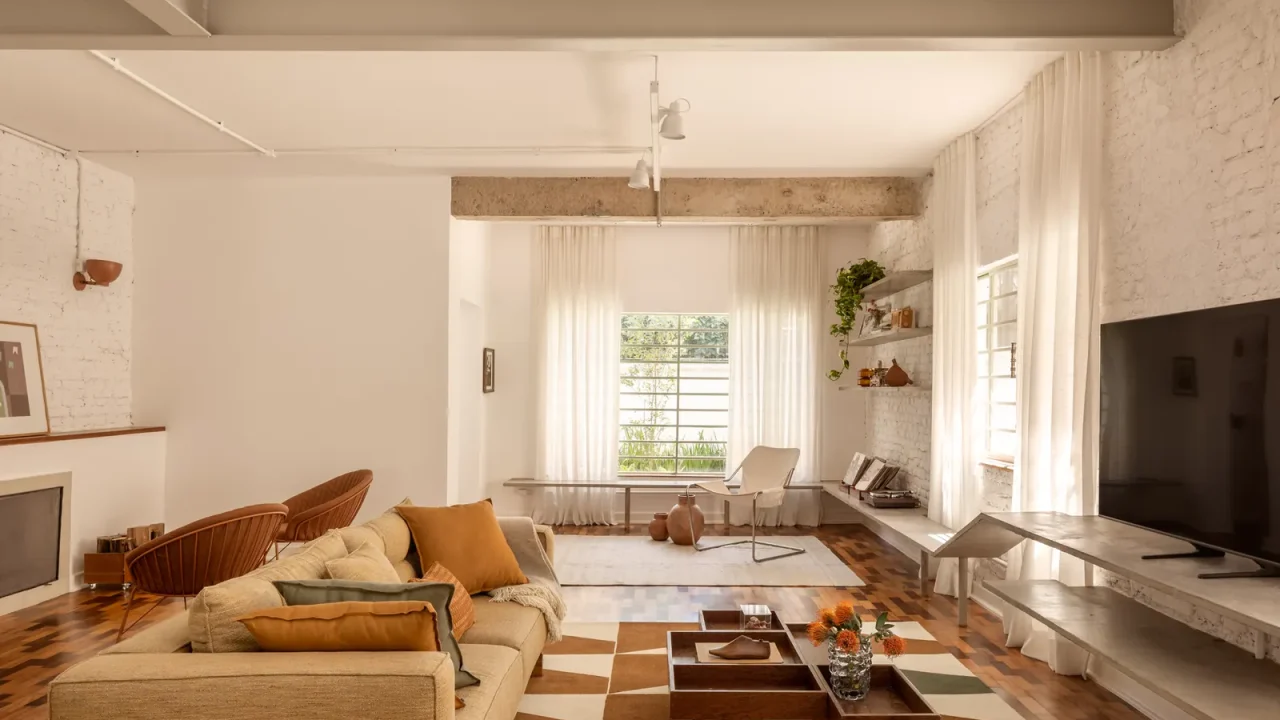
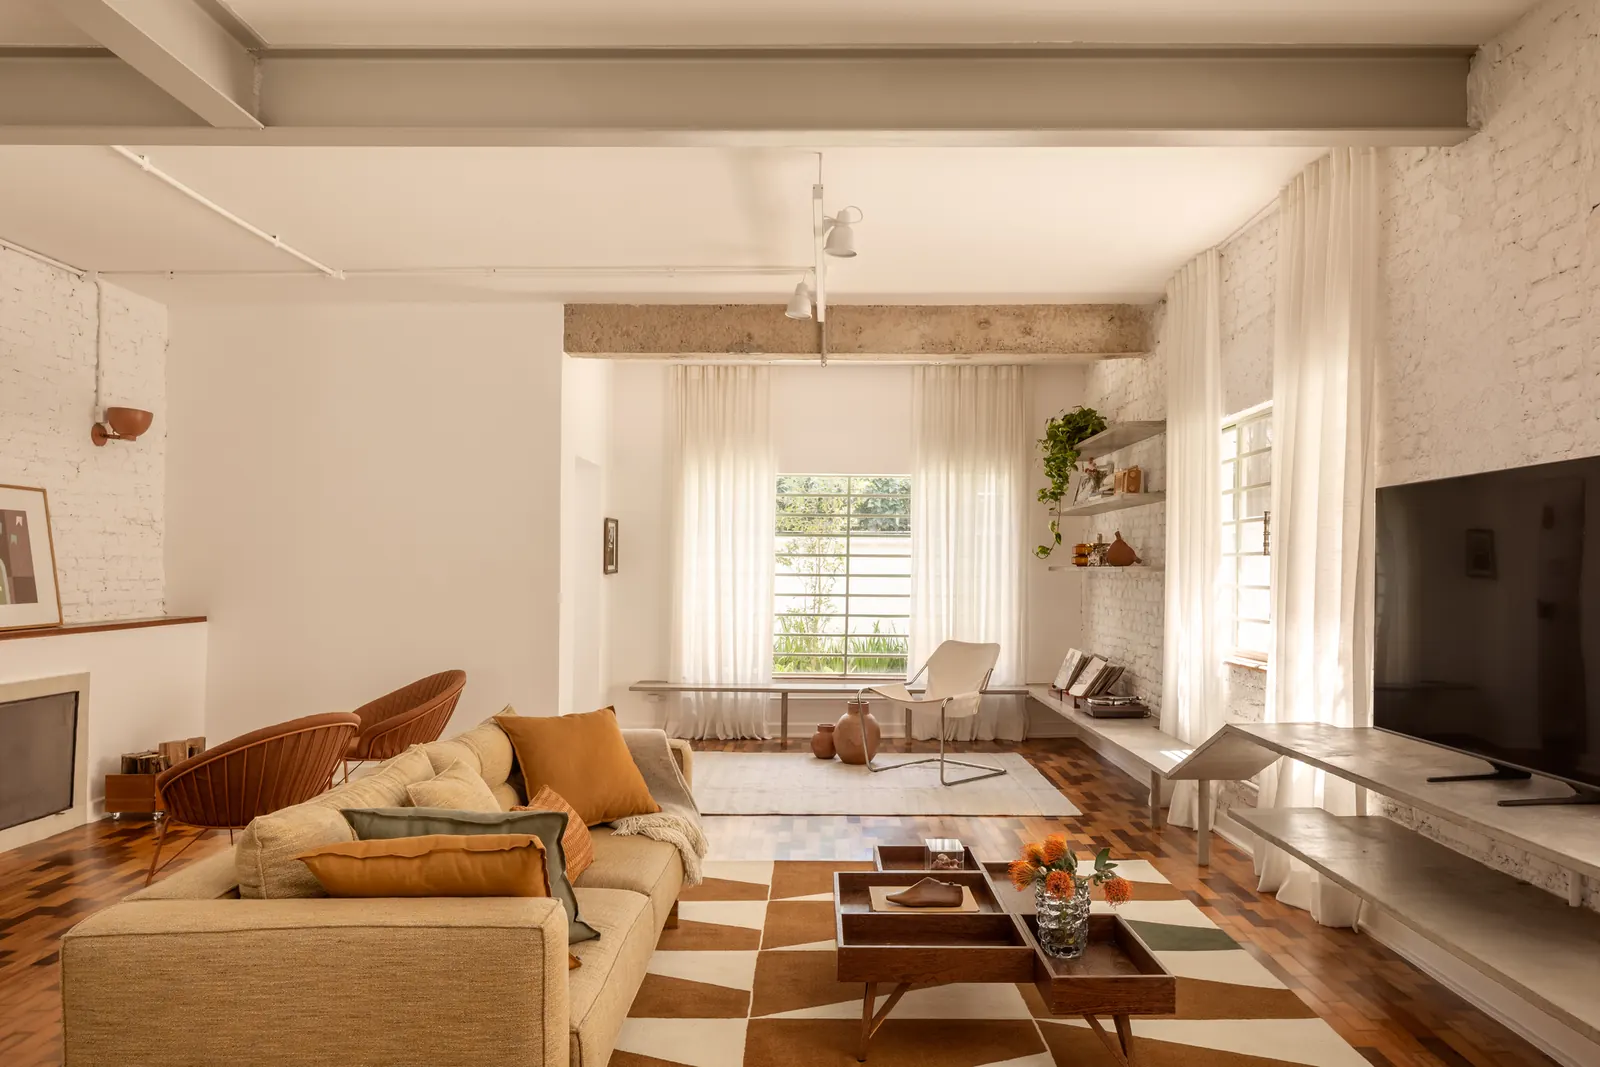
A significant renovation project in São Paulo’s Jardim Luzitânia neighborhood has breathed new life into a charming 1940s residence. The Limoeiro House, designed by Mana Arquitetura, was conceived from the outset with a deep respect for the original structure, aiming to retain its historical essence while adapting it for contemporary family living.
The project began with the acquisition of the house, a long-held aspiration for the clients. Their primary directive to Mana Arquitetura was to preserve the soul of the property, honoring its original spirit and recreating the warm atmosphere of a well-lived-in home. This vision extended to accommodating the clients, their twin sons, and their dog, Amora, ensuring comfort and functionality.
Enhancing Spatial Flow
A key intervention by the architects involved the removal of a structural wall that previously separated the living room. This strategic decision expanded the living area, fostering a more natural and fluid connection between the living space, the staircase, and the kitchen. This opening strategy fundamentally transformed the social zone, introducing greater fluidity and an abundance of natural light.
Preserving Character
The design philosophy centered on maintaining the authentic character of the 1940s house. This meant carefully restoring elements that contribute to its unique atmosphere, creating a tangible link to its past. The result is a home that feels both historic and contemporary, a space where memories can continue to be made within a setting that honors its origins. The integration of modern living needs with the preservation of historical charm is a testament to the client’s and architect’s shared vision.
Key facts
| Fact | Detail |
|---|---|
| Project Name | Limoeiro House |
| Architecture Firm | Mana Arquitetura |
| Location | Jardim Luzitânia, São Paulo, Brazil |
| Original House Era | 1940s |
| Renovation Focus | Preservation of original spirit, enhanced living spaces, fluidity |
This project offers a compelling example of how sensitive renovation can celebrate architectural heritage while meeting the demands of modern family life. For readers interested in architecture and design, the Limoeiro House demonstrates the successful integration of historical preservation with contemporary functionality, particularly within residential contexts. The approach taken by Mana Arquitetura highlights the value of retaining the “soul” of a building, creating spaces that are not only aesthetically pleasing but also deeply resonant with their inhabitants.
Source: Limoeiro House / Mana arquitetura, ArchDaily, https://www.archdaily.com/1042795/limoeiro-house-mana-arquitetura
Source
ArchDaily Original publication: 2026-06-27T15:00:00+00:00
Related news

When Film Directors Become Interior Designers: Guadagnino, Lynch, Anderson and Almodóvar Step Off Screen
From Luca Guadagnino’s Zara Home collection to David Lynch’s Paris club and Wes Anderson’s train carriage, a wave of collaborations is blurring…
Read more
Jesus Mari Lazkano Examines Changing Landscapes Through Painting and Animated Film at Basque Luxury Studio
The Basque artist’s exhibition ‘Azken Natura’ brings together six large-scale paintings and a 22-minute animated film that traces the melting of the…
Read more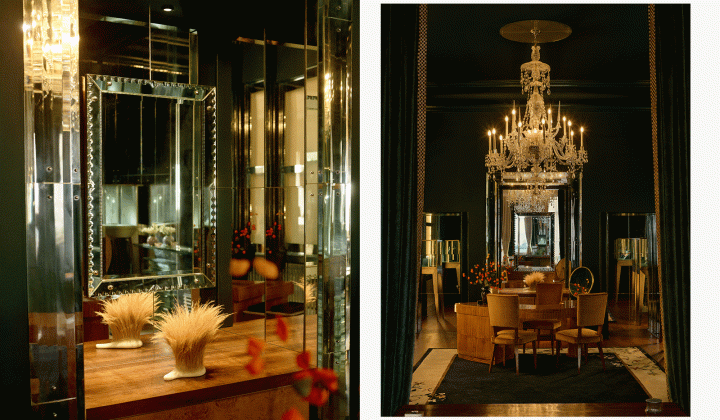
Glenn Spiro opens intimate jewellery atelier in Mayfair with designer Valerie Name Bolaño
The London jewellery house’s new boutique at 26 Bruton Street blends antiques, bespoke furniture and a monochrome palette to create a residential…
Read more
RIBA International Prize 2026 Shortlist Announced: Four Projects Vie for World’s Best Building
The Royal Institute of British Architects has revealed four projects competing for the 2026 International Prize, marking the award’s tenth anniversary with…
Read moreRelated wiki

Adaptive Reuse in Architecture
Reference page for reuse, retrofit, conversion, embodied carbon and design constraints.
Read more