
LMTLS Architects Carve Wooden “Gorge” for SKIN1004 Flagship Store in New York
LMTLS Architecture has designed an immersive interior for the Korean skincare brand SKIN1004's new Soho flagship store, featuring layered wooden elements that evoke a natural canyon.

New York and Seoul-based studio LMTLS Architecture has completed the flagship store for Korean skincare brand SKIN1004 in New York’s Soho district. The design concept centers on a striking wooden structure that carves through the two-storey space, creating an immersive experience for visitors.
The interior is defined by a series of layered wooden elements that form a “gorge”-like pathway through the retail environment. This design choice aims to provide a unique and memorable spatial experience, differentiating the store from typical retail layouts. The long, narrow footprint of the building, common in the Soho area, presented a challenge that LMTLS Architecture addressed by creating a flowing, canyon-like central element.
Por que importa
This project marks LMTLS Architecture’s second collaboration with SKIN1004, following their design of the brand’s first flagship store in Seoul. The approach in New York adapts the studio’s expertise in creating distinct brand environments to a different urban context. The use of wood throughout the interior contributes to a natural and organic feel, aligning with the skincare brand’s identity.
The store’s layout encourages exploration, with the wooden structure guiding customers through different zones. The layered timber forms are not only visually arresting but also serve functional purposes within the retail space. The design seeks to balance aesthetic impact with practical retail considerations, offering a sensory journey for shoppers.
Contexto
The choice of materials and the execution of the “gorge” concept reflect a contemporary approach to retail interior design, where the physical space plays a significant role in brand storytelling and customer engagement. The integration of architectural elements with brand identity is a key characteristic of LMTLS Architecture’s work.
Key facts
| Feature | Detail |
|---|---|
| Project | SKIN1004 Flagship Store |
| Location | Soho, New York |
| Architect | LMTLS Architecture |
| Design Concept | Wooden “gorge” with layered timber elements |
| Previous Project | SKIN1004 Flagship Store, Seoul |
This project offers insight into how architectural design can redefine the retail experience, particularly in competitive urban environments like Soho. The wooden gorge interior by LMTLS Architecture for SKIN1004 demonstrates a commitment to creating unique, brand-aligned spaces that capture attention and enhance customer interaction.
Source: Dezeen (https://www.dezeen.com/2026/07/05/skin1004-nyc-flagship-store-soho-lmtls-architecture/)
Source
Dezeen Original publication: 2026-07-05T17:00:14+00:00
Related news
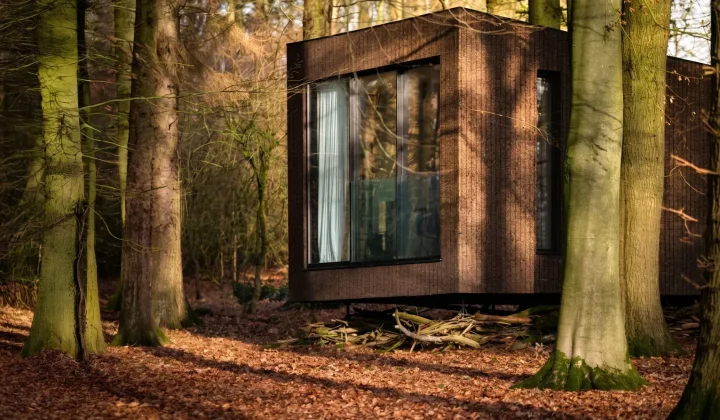
Koto launches Haku, a mobile prefab hotel suite built on a wheeled chassis to bypass UK planning restrictions
UK architecture studio Koto has unveiled Haku, a fully mobile prefabricated suite that legally qualifies as a caravan, allowing landowners and hotel…
Read more
HONG Designworks Completes Private Office in Xi’an That Balances Memory, Materiality, and Long-Term Use
The Xi’an office by HONG Designworks integrates a folded steel staircase, retained furniture from a previous workspace, and a restrained purple-gray palette…
Read more
Handwoven Teak and Cord Outdoor Seating Debuts from Masaya and Abril Zepeda
Nicaraguan furniture brand Masaya has introduced two new handcrafted outdoor chairs — a rocking chair and a lounge chair — designed by…
Read more
Place in Mind: Hendricks Churchill Launches Hospitality Group to Revive Historic Properties
The architecture and interior design studio Hendricks Churchill has launched Place in Mind, a new hospitality group focused on acquiring, restoring, and…
Read moreRelated wiki

Adaptive Reuse in Architecture
Reference page for reuse, retrofit, conversion, embodied carbon and design constraints.
Read more