
Memola Estúdio Shapes Spatial Sequence for Casa Baruk in São Paulo
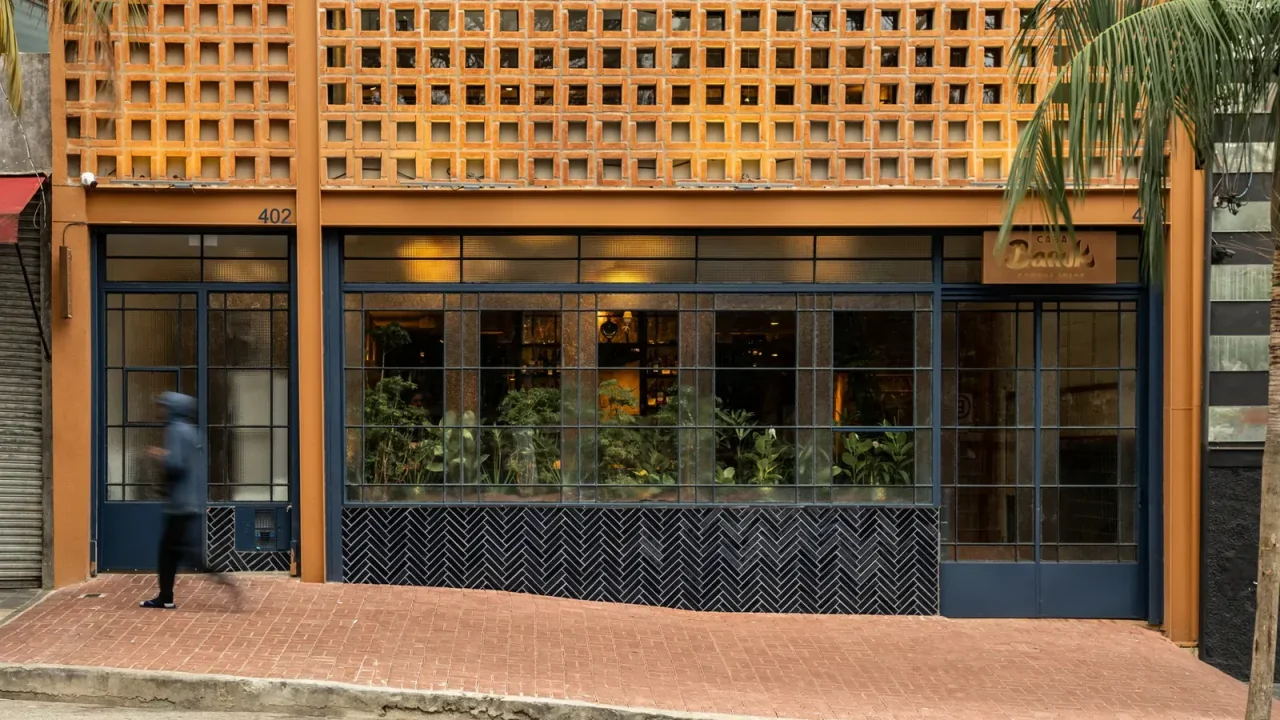
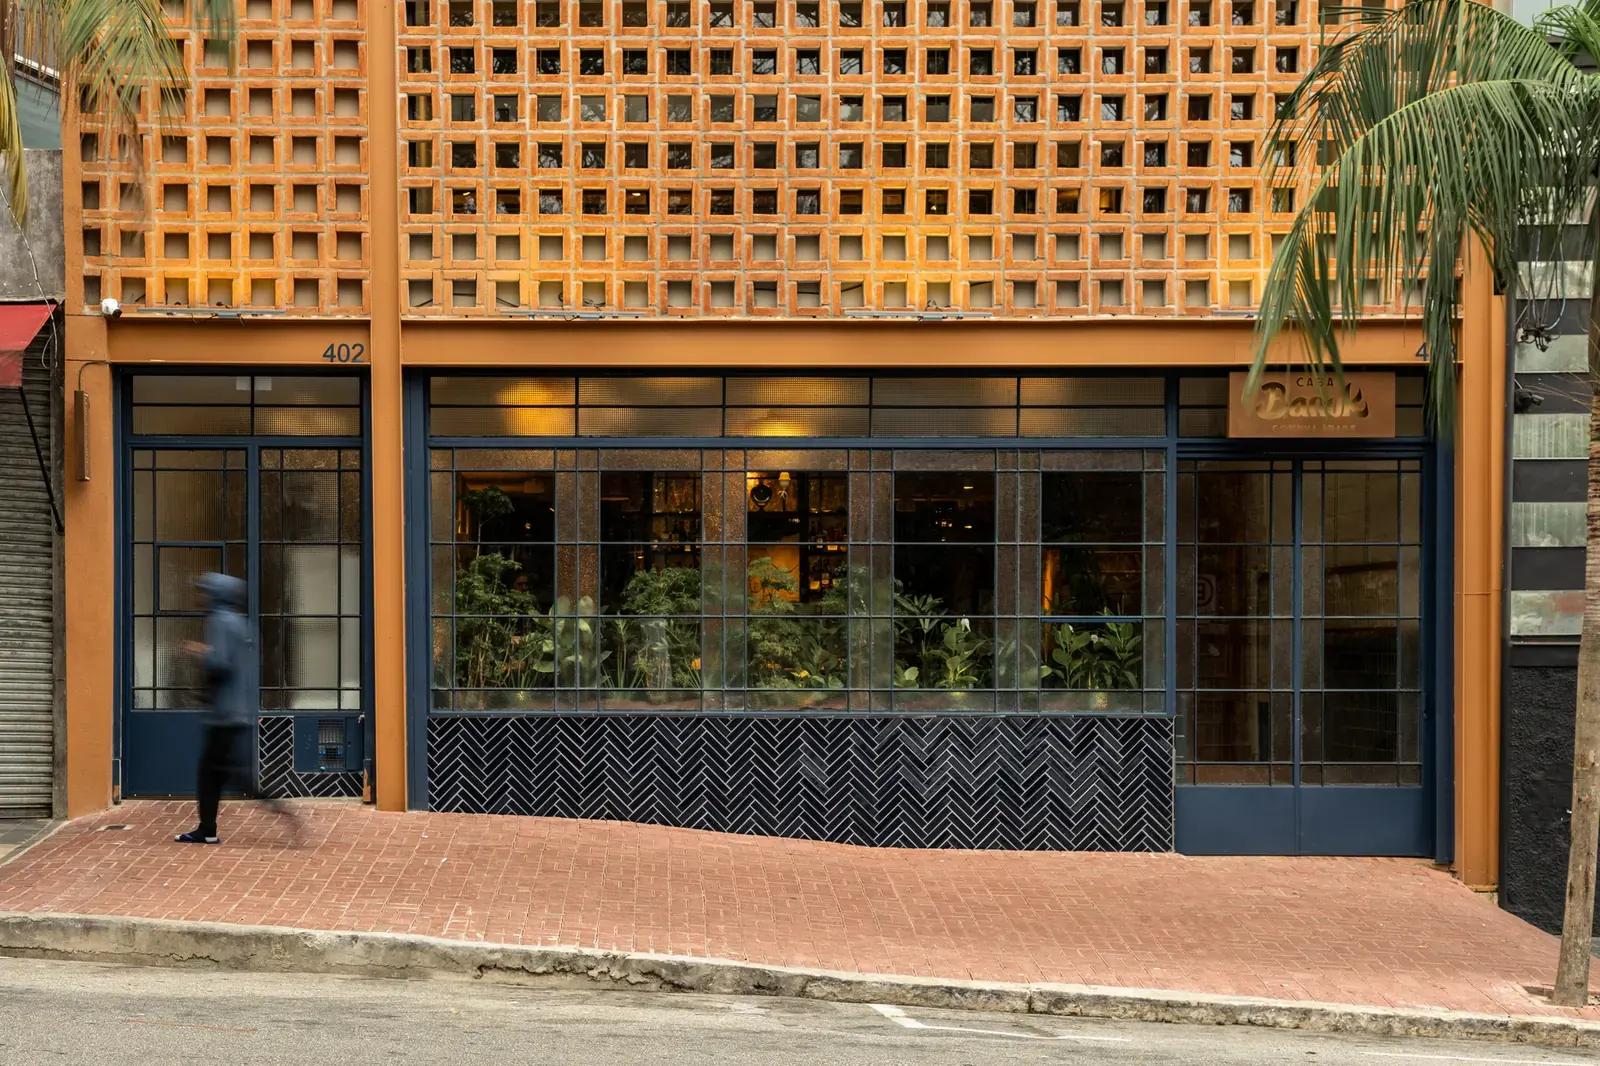
Memola Estúdio has completed the interior architecture for Casa Baruk in Higienópolis, São Paulo, creating an immersive spatial sequence that blends traditional design elements with contemporary hospitality.
Architectural Framework and Setting
Memola Estúdio has completed the design for Casa Baruk, a new dining destination located in the established neighborhood of Higienópolis in São Paulo, Brazil. The project focuses on creating a distinct physical threshold between the bustling urban streetscape and the interior dining environment. By structuring the spatial sequence from the entrance inward, the design aims to shift visitors’ perceptions as they transition into the restaurant.
Tactile Materials and Spatial Flow
The architectural layout relies on an arrangement of surfaces and volumes designed to engage multiple senses. Upon crossing the entry threshold, visitors navigate a sequence of spaces where tactile elements take precedence. The material palette has been selected to echo the cultural traditions associated with the restaurant’s culinary concept, creating a continuous dialogue between the physical enclosure and the dining experience offered at the tables.
Key facts
Project name | Casa Baruk Restaurant
Architects | Memola Estúdio
Location | Higienópolis, São Paulo, Brazil
Typology | Hospitality Architecture and Interior Design
Design Intentions and Traditions
The interior layout avoids purely decorative gestures in favor of spatial articulation. The architects organized the floor plan to manage the flow of guests naturally, ensuring that transitions from arrival areas to main seating zones feel intuitive. This spatial pacing allows the architectural volume to support the rhythm of the restaurant service without overwhelming patrons.
Integration with Higienópolis Urban Context
Higienópolis is known for its dense mix of mid-century residential blocks and commercial spaces, presenting a specific architectural context for new venues. Casa Baruk responds to this dense urban condition by offering an inward-focused spatial retreat. The design filters external urban stimuli, establishing an enclosed interior environment where materials and lighting define the atmosphere.
Relevance for Architecture and Interiors
For practitioners and designers following contemporary hospitality projects in Latin America, Casa Baruk demonstrates how spatial choreography can reinforce a brand identity through architecture alone. Memola Estúdio utilizes modest structural shifts and tactile detailing to transform a standard commercial space into an immersive environment, offering a clear case study in modern restaurant interior planning.
Source: ArchDaily, https://www.archdaily.com/1181641/casa-baruk-restaurant-memola-estudio
Datos clave
| Punto | Detalle |
|---|---|
| Fuente | ArchDaily |
| Fecha | 2026-07-25T15:00:00+00:00 |
| Tema | Casa Baruk Restaurant / Memola Estúdio |
Source
ArchDaily Original publication: 2026-07-25T15:00:00+00:00
Related news
SIITUA III to Gather International Researchers on Territory, Urbanism, and Architecture in Lima
The third edition of the International Seminar on Research in Territory, Urbanism, and Architecture (SIITUA III) will take place in Lima, organized…
Read more
Christopher Kane brings streamlined, heritage-driven vision to Mulberry in London Fashion Week debut
The Scottish designer presented his first collection for the British leather goods house at London Fashion Week, blending sharp tailoring, archival references…
Read more
When Film Directors Become Interior Designers: Guadagnino, Lynch, Anderson and Almodóvar Step Off Screen
From Luca Guadagnino’s Zara Home collection to David Lynch’s Paris club and Wes Anderson’s train carriage, a wave of collaborations is blurring…
Read more
Jesus Mari Lazkano Examines Changing Landscapes Through Painting and Animated Film at Basque Luxury Studio
The Basque artist’s exhibition ‘Azken Natura’ brings together six large-scale paintings and a 22-minute animated film that traces the melting of the…
Read moreRelated wiki

Adaptive Reuse in Architecture
Reference page for reuse, retrofit, conversion, embodied carbon and design constraints.
Read more