
Milimetrik Architects turns Istanbul’s Rami Library into a 91,000-sqm temporary landscape for family play
AileFest 2026 used modular timber-and-steel pavilions, chromatic gathering nodes and house-shaped book-fair booths to adapt the historic Rami Library courtyard and interiors for roughly 825,000 visitors across eleven days without altering the heritage fabric.
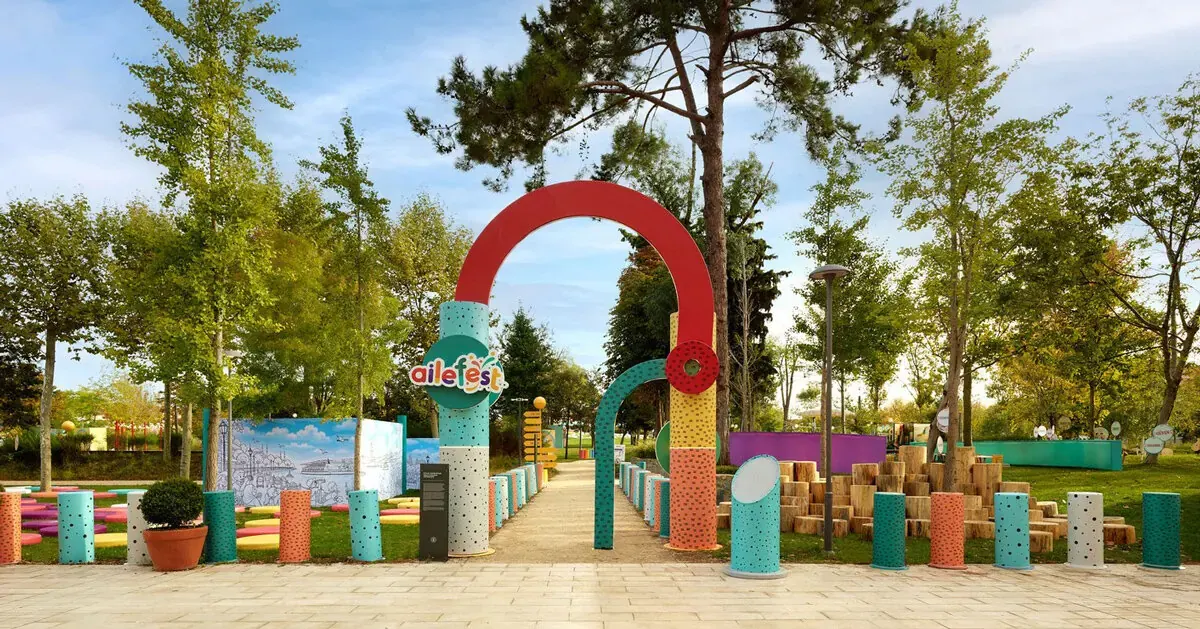
Turkish practice Milimetrik Architects has completed AileFest 2026, an eleven-day spatial intervention that transformed the historic Rami Library in Istanbul into a 91,000-square-metre environment for family recreation, education and cultural programming. The festival ran from September 26 to October 6, 2026, and recorded approximately 825,000 visitors, according to the project data shared with Designboom.
The intervention is notable less for a single architectural gesture than for how it distributes a child-centric spatial language across a heritage site. Instead of installing fixed playground equipment, the studio placed modular geometric volumes, abstract shelters and chromatic gathering nodes throughout the open-air courtyard. The result is a semi-structured layout that allows open-ended circulation and spontaneous use, with ergonomic scales tuned to different age groups.
Por que importa
Key facts
| Item | Detail |
|---|---|
| Project | AileFest 2026 |
| Architect | Milimetrik Architects |
| Location | Rami Library, Istanbul, Türkiye |
| Dates | September 26 – October 6, 2026 |
| Festival area | 91,000 sqm |
| Recorded visitors | Approximately 825,000 |
The courtyard strategy matters for civic and heritage practice because it treats the historic setting as a continuous public surface rather than a backdrop. The temporary timber-and-steel fabrications activate the site without requiring permanent changes to the heritage fabric. That distinction is central to how the project reads: the library remains intact, while the festival layer sits on top as a reversible, low-impact addition.
Inside the library, the Book Fair section abandons the standard orthogonal booth layout. Milimetrik Architects organised the interior with pitched house-shaped pavilions, primary-toned modular display stands and graphic floor patterns. The house form gives the fair a domestic scale that matches the family audience, while the modular displays keep the layout flexible enough to be rearranged, dismantled or adapted for future events.
Contexto
The connection between the courtyard and the interior galleries is deliberately continuous. Visitors can move from the open-air play landscape into the historic rooms without a hard threshold between recreation and reading. That circulation logic extends the festival beyond a single attraction and turns the entire 91,000-sqm site into one interconnected environment for shared family experiences.
For urbanism and public-space readers, the project offers a useful reference for temporary programming in heritage contexts. It shows how a large civic site can absorb very high visitor numbers, in this case approaching one million people in under two weeks, through modular systems rather than heavy permanent infrastructure. The choice of timber and steel also suggests a construction logic that prioritises assembly speed, reversibility and material legibility.
What remains less documented in the source material is the detailed technical specification of the modular system, the exact palette logic behind the chromatic nodes, and any post-event assessment of how the structures performed under peak visitor loads. The visitor figure is substantial, but the source does not break down daily capacity, queue behaviour or how the courtyard layout managed crowd flow between the play volumes and the library entrances. Those operational details would strengthen any comparative study of temporary civic interventions.
The project was submitted to Designboom through its DIY submissions feature, so the available material is essentially a project statement with accompanying photography by Fevzi Ondu. Independent verification of the visitor count and the heritage-protection status of specific interior areas would require checking municipal or library records.
Source: Designboom, chromatic pavilions and modular play structures activate historic istanbul rami library, https://www.designboom.com/architecture/chromatic-pavilions-modular-play-structures-historic-istanbul-rami-library-milimetrik-architects/
Source
Designboom Original publication: 2026-10-31T21:35:23+00:00
Related news

NEST — The Canopy Village Proposes Elevated Forest Hospitality for Squamish, British Columbia
A concept by Razieh Shams Aalm lifts prefabricated accommodation pods into the forest canopy above Squamish, British Columbia, pairing an elevated structural…
Read more
Herzog & de Meuron to Turn a Former Birkenstock Warehouse Into the Eames Institute Museum in Novato
Herzog & de Meuron and EHDD will convert a 1965 McGraw-Hill warehouse in Novato, California, into the Eames Institute of Infinite Curiosity…
Read more
Rótulo em Branco Scales Up the Construction Nail Into a Three-Piece Steel Table Collection
Brazilian studio Rótulo em Branco has released PREGO, a collection by architect Ingrid Sani Lang that turns the construction nail into side,…
Read more
Aston Martin’s Valhalla Spider loses its roof and gains a lesson in carbon and aero
Aston Martin has revealed an open-top Valhalla Spider that keeps the coupe's 217mph top speed — but only with an optional carbon…
Read moreRelated wiki

Adaptive Reuse in Architecture
Reference page for reuse, retrofit, conversion, embodied carbon and design constraints.
Read more