NEST — The Canopy Village Proposes Elevated Forest Hospitality for Squamish, British Columbia
A concept by Razieh Shams Aalm lifts prefabricated accommodation pods into the forest canopy above Squamish, British Columbia, pairing an elevated structural system with modern methods of construction to limit impact on the woodland floor.
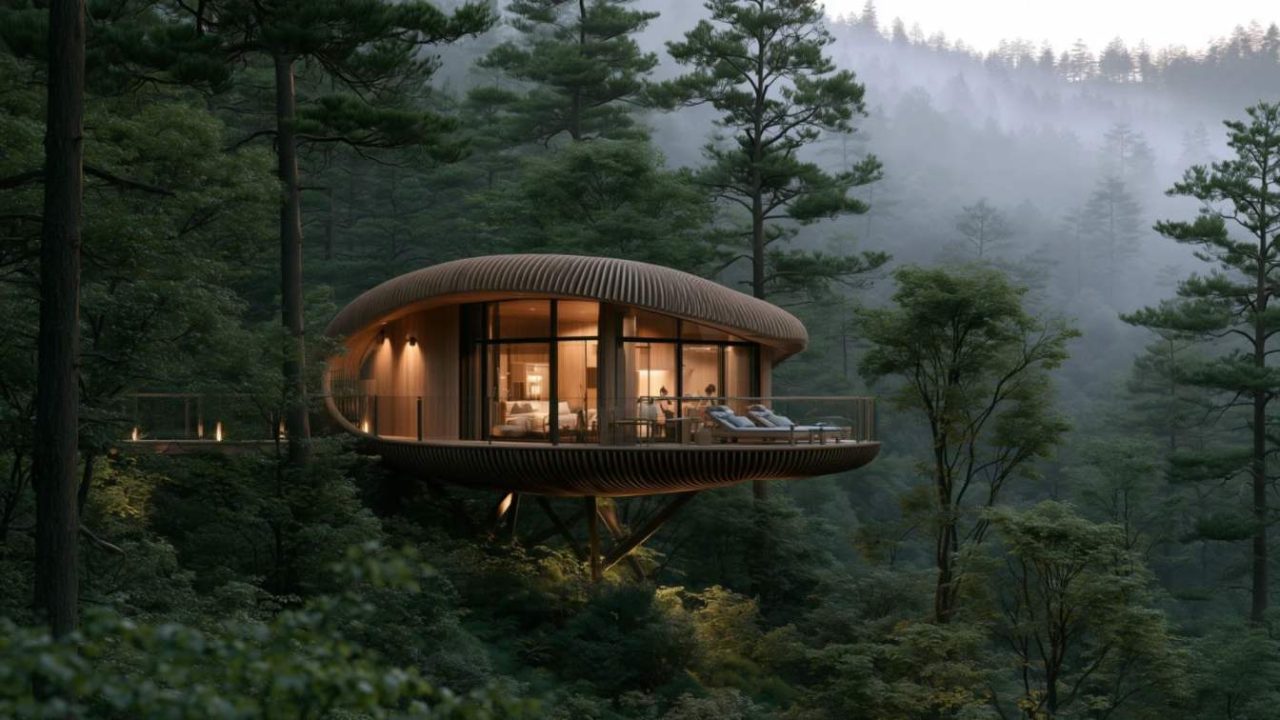
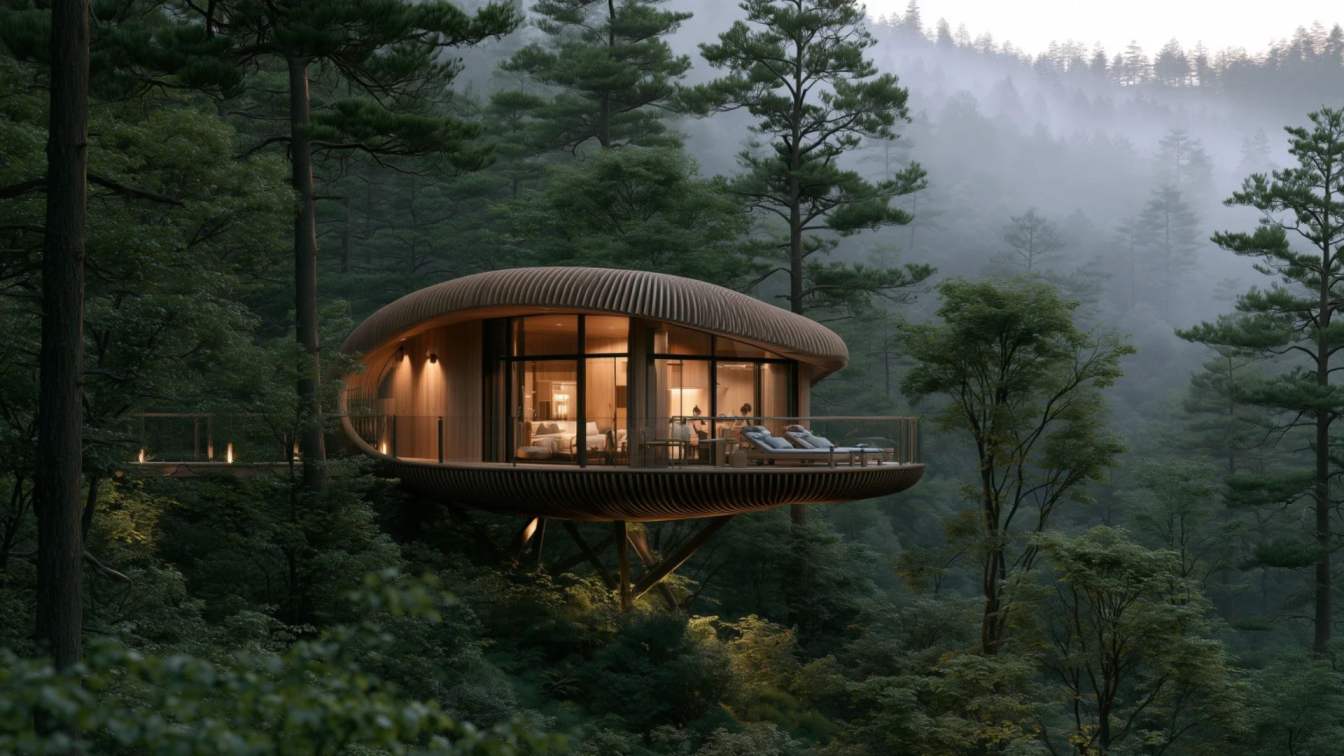
A concept for forest hospitality in Squamish, British Columbia proposes lifting an entire village of guest accommodation off the ground. NEST — The Canopy Village, by designer Razieh Shams Aalm, envisions a cluster of sculptural pods suspended above the woodland floor, connected by elevated pedestrian bridges and served by a central access tower. The project was published as a concept and visualization, not as a confirmed development, and its status as a proposal is central to reading it correctly.
The premise is straightforward: what if a village could occupy the trees without taking over the ground beneath them? The design borrows its organizing idea from a bird’s nest — a protective enclosure, layered in composition and positioned above the forest floor. Rather than imitating that form literally, the scheme translates it into curved timber shells with generous glazing, intended to shelter occupants while keeping the landscape in view.
Elevated Structure, Minimal Groundwork
Each pod is conceived as a protective shell defined by softly curved timber ribs and framed by expansive glazing. The units sit at different heights, following the site’s natural topography to secure privacy, panoramic views and a sense of living among the trees. Underneath, independent steel frameworks with X-bracing carry the lateral loads down to carefully positioned foundations, a system intended to handle the site’s varying ground levels while limiting construction across the forest floor. A central tower provides the main vertical link between ground level and the elevated village.
From that tower, gently curved pedestrian bridges thread between the pods, forming a continuous route through the canopy. The elevated circulation is as much an environmental strategy as an experiential one: it concentrates disturbance at discrete foundation points rather than spreading it across the site.
Prefabrication as the Core Method
Modern Methods of Construction are positioned as integral to the concept, not as a production afterthought. The pods are conceived as prefabricated volumetric modules, paired with precision-manufactured timber ribs, floor and roof cassettes, and modular bridge components. Shifting much of the fabrication into controlled factory settings is presented as a way to improve quality control, shorten on-site assembly time, reduce material waste and limit disruption to the surrounding landscape.
For sensitive woodland sites, that combination — elevated structure plus factory-built components — is presented as a potential alternative to conventional ground-up construction. It is a familiar argument in forest and alpine hospitality, but the scheme states it as an integrated architectural strategy rather than a sustainability add-on.
Why It Matters for Readers
For architects and developers working in environmentally constrained locations, NEST adds to a growing body of work testing whether hospitality programs can coexist with intact forest ecosystems. The concept’s value lies in how it ties each system together: the form is generated by shelter and viewpoint, the structure by the need to touch the ground lightly, and the construction method by the practicalities of building on sloping, wooded terrain. Readers following timber innovation, modular hospitality and low-impact resort models will find the scheme a useful reference point for how those strands can be combined in a single design logic.
What Remains Unconfirmed
The project exists as a published concept. No client, site agreement, planning application, timeline or cost information accompanies it, and the published material does not state that any stage of design development or permitting is underway. Its structural and environmental claims are design intentions, not verified outcomes. Anyone tracking the project should treat it as an untested proposal and wait for developer, municipality or permitting disclosures from Squamish or the Squamish-Lillooet Regional District before drawing practical conclusions.
Key facts
| Item | Detail |
| — | — |
| Project | NEST — The Canopy Village, concept by Razieh Shams Aalm |
| Location | Forested mountainside, Squamish, British Columbia, Canada |
| System | Prefabricated volumetric pods on elevated steel frameworks with X-bracing |
| Circulation | Central access tower linked by curved pedestrian bridges |
| Status | Published concept and visualization; no planning or timeline disclosed |
Source: Amazing Architecture, https://amazingarchitecture.com/visualization/nest-the-canopy-village-squamish-canada-by-razieh-shams-aalm
Datos clave
| Punto | Detalle |
|---|---|
| Fuente | Amazing Architecture |
| Fecha | 2026-10-30T21:18:32+00:00 |
| Tema | NEST – The Canopy Village, Squamish, Canada by Razieh Shams Aalm |
Source
Amazing Architecture Original publication: 2026-10-30T21:18:32+00:00
Related news
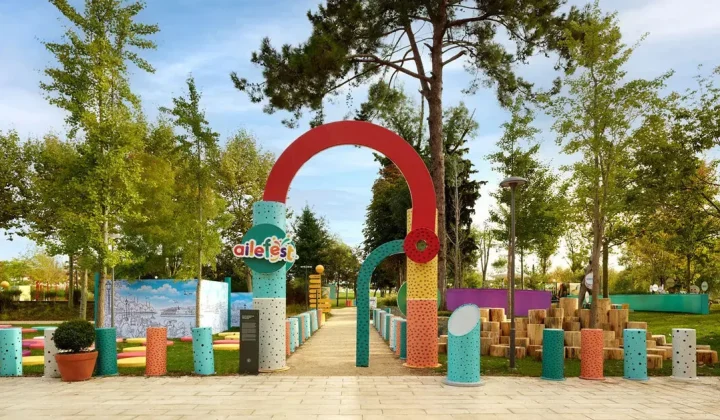
Milimetrik Architects turns Istanbul’s Rami Library into a 91,000-sqm temporary landscape for family play
AileFest 2026 used modular timber-and-steel pavilions, chromatic gathering nodes and house-shaped book-fair booths to adapt the historic Rami Library courtyard and interiors…
Read more
Herzog & de Meuron to Turn a Former Birkenstock Warehouse Into the Eames Institute Museum in Novato
Herzog & de Meuron and EHDD will convert a 1965 McGraw-Hill warehouse in Novato, California, into the Eames Institute of Infinite Curiosity…
Read more
Rótulo em Branco Scales Up the Construction Nail Into a Three-Piece Steel Table Collection
Brazilian studio Rótulo em Branco has released PREGO, a collection by architect Ingrid Sani Lang that turns the construction nail into side,…
Read more
Aston Martin’s Valhalla Spider loses its roof and gains a lesson in carbon and aero
Aston Martin has revealed an open-top Valhalla Spider that keeps the coupe's 217mph top speed — but only with an optional carbon…
Read moreRelated wiki

Adaptive Reuse in Architecture
Reference page for reuse, retrofit, conversion, embodied carbon and design constraints.
Read more