
MIV Architects Proposes Wetland Pavilion That Prioritizes Non-Human Habitats Over Human Comfort
The Spanish firm’s “Nidos de Agua” concept for the Albufera natural park in Valencia aims to rebalance the relationship between building and ecosystem, treating human visitors as guests rather than central users.
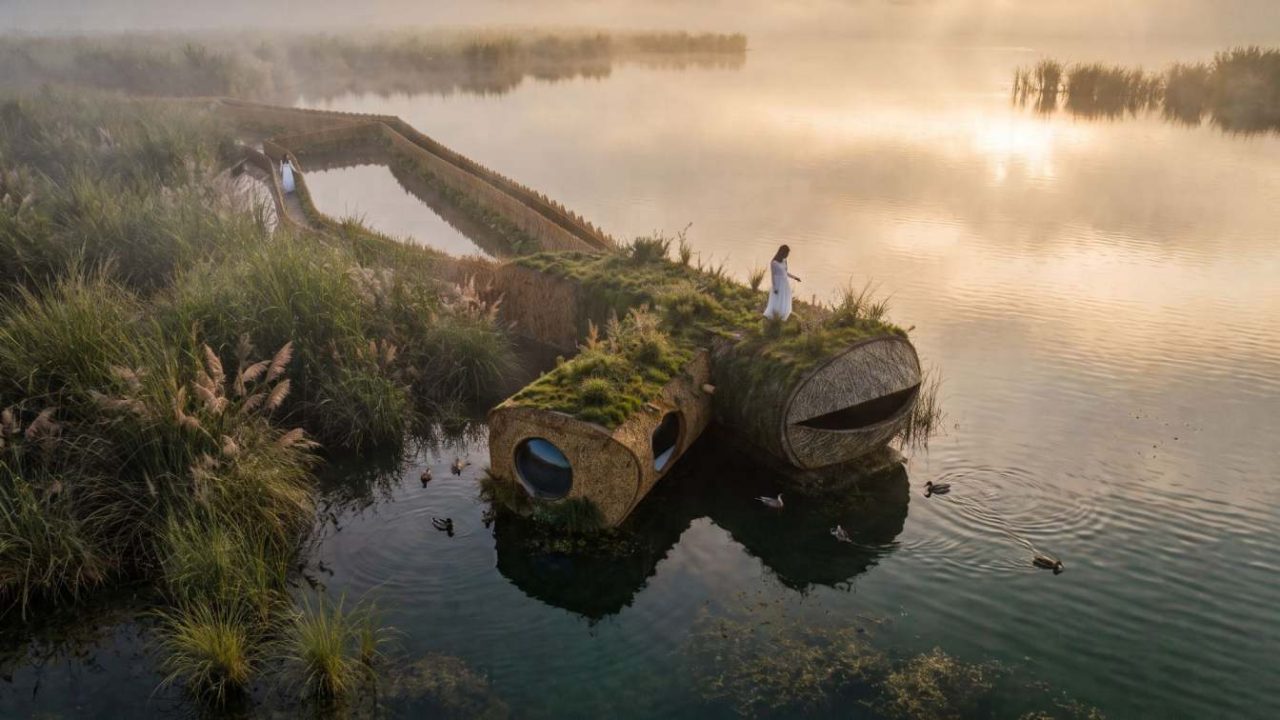
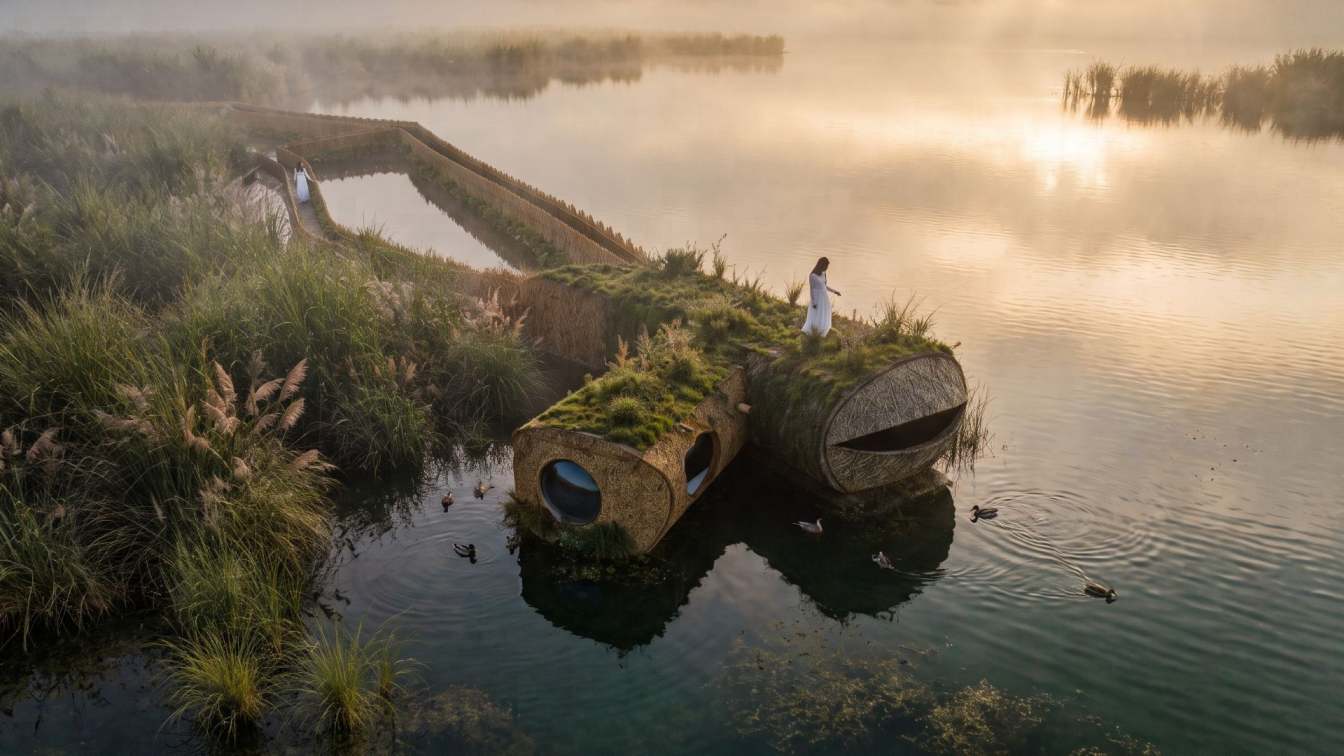
A Spanish architecture studio has turned the standard competition brief on its head by proposing a pavilion designed primarily for fish, birds, and wetland plants, with human visitors treated as temporary guests. MIV Architects’ entry for the Terraviva Architecture Competition, titled “Nidos de Agua – Let Life Grow,” reimagines the building as an ecological support system rather than a space for human convenience.
The proposal is sited in the Albufera natural park near Valencia, a coastal lagoon and rice-growing region that has been shaped by centuries of human activity but retains significant ecological value. The competition, which focuses on architectural interventions in natural landscapes, provided the framework for MIV Architects to question the fundamental assumptions of how a building should perform.
Key facts
| Element | Detail |
|---|---|
| Project name | Nidos de Agua – Let Life Grow |
| Architect | MIV Architects |
| Competition | Terraviva Architecture Competition |
| Location | Albufera natural park, Valencia, Spain |
| Core design goal | Creating conditions for non-human life |
Designing for a multi-species audience
The pavilion concept begins with a recognition that the Albufera was a functioning ecosystem long before human settlement. Water, wetland plants, insects, fish, and birds formed interdependent cycles that human development typically disrupts. MIV Architects argue that conventional construction treats nature as a backdrop or a decorative element, displacing the species that originally inhabited the site.
Instead of optimizing the building for thermal comfort, views, or circulation, the design team prioritized microclimate improvement, plant substrate, shelter for fish, and foraging perches for birds. The building envelope is conceived as a permeable boundary that moderates temperature and humidity while allowing wildlife to move through it.
A three-stage visitor journey
Visitors are guided through a spatial sequence designed to shift their perspective from human-centered to ecosystem-centered awareness.
The first stage, “Recognize the Life Before Us,” walks visitors away from built areas into a more pristine zone, emphasizing that they are entering the home of other creatures. The second stage, “Present but Not to Disturb,” uses architectural screening to conceal human presence, allowing quiet observation of wildlife without altering animal behavior. The third stage, “Be Part of the Rhythm,” brings visitors into contact with water at multiple levels — above, at eye level, and below the surface — to demonstrate how water sustains the wetland’s food web.
The water experience is central to the project’s educational message. Visitors see how water grows wetland plants, how those plants shelter insects, and how insects become food for fish and birds. The pavilion makes this invisible cycle visible and tangible.
Architecture as awareness tool
MIV Architects state explicitly that the project’s primary outcome is not a building but a shift in awareness. The design is intended to prove that architecture can coexist with nature without dominating it, and that a constructed intervention can improve an ecosystem rather than degrade it.
The competition entry does not specify a construction timeline or budget, as it remains a conceptual proposal. No information has been released about jury decisions or whether the project will proceed to built form.
Why this matters for architecture practice
For professionals working in sustainable design, landscape architecture, and competition entries, the Nidos de Agua project offers a clear example of how to reframe the design problem from human comfort to ecological function. It challenges the assumption that a building’s success is measured by occupant satisfaction alone and proposes metrics related to habitat creation, biodiversity support, and microclimate regulation.
The project also raises practical questions about how such a building would be maintained, how visitor access would be managed without damaging the ecosystem, and whether the concept can scale to larger or more urban sites.
Source: Amazing Architecture, https://amazingarchitecture.com/visualization/nidos-de-agua-let-life-grow-by-miv-architects
Source
Amazing Architecture Original publication: 2026-10-22T19:07:46+00:00
Related news
Nelson Byrd Woltz Begins Construction on Restorative Eagle Courtyard at Walter Reed Medical Center
Construction has started on a redesigned Eagle Courtyard at Walter Reed National Military Medical Center, led by Nelson Byrd Woltz Landscape Architects.…
Read more
London’s listening bar boom reflects a deeper shift in hospitality design and music culture
A wave of Japanese-inspired listening bars is reshaping London’s nightlife, but owners and critics are asking whether the concept can survive commercial…
Read more
Performing Colonial Toxicity Exhibition in Valencia Examines Architecture’s Role in Nuclear Colonialism
From 24 October to 1 November 2026, Aguas Internacionales in Valencia hosts Samia Henni’s exhibition on French nuclear testing in the Algerian…
Read more
Calm Haven House by ADA Design & Build Offers a Model for Wellness-Focused Residential Design
A new house in Can Tho, Vietnam, designed by ADA Design & Build for a young couple of doctors, demonstrates how residential…
Read moreRelated wiki

Adaptive Reuse in Architecture
Reference page for reuse, retrofit, conversion, embodied carbon and design constraints.
Read more