
Modellus Novus Redesigns Hakluyt Boardroom as a Sophisticated Pied-à-Terre
Consulting firm Hakluyt's North American headquarters features a newly renovated 6,600-square-foot entertaining space, designed by Modellus Novus to evoke the comfort and luxury of a residential pied-à-terre.
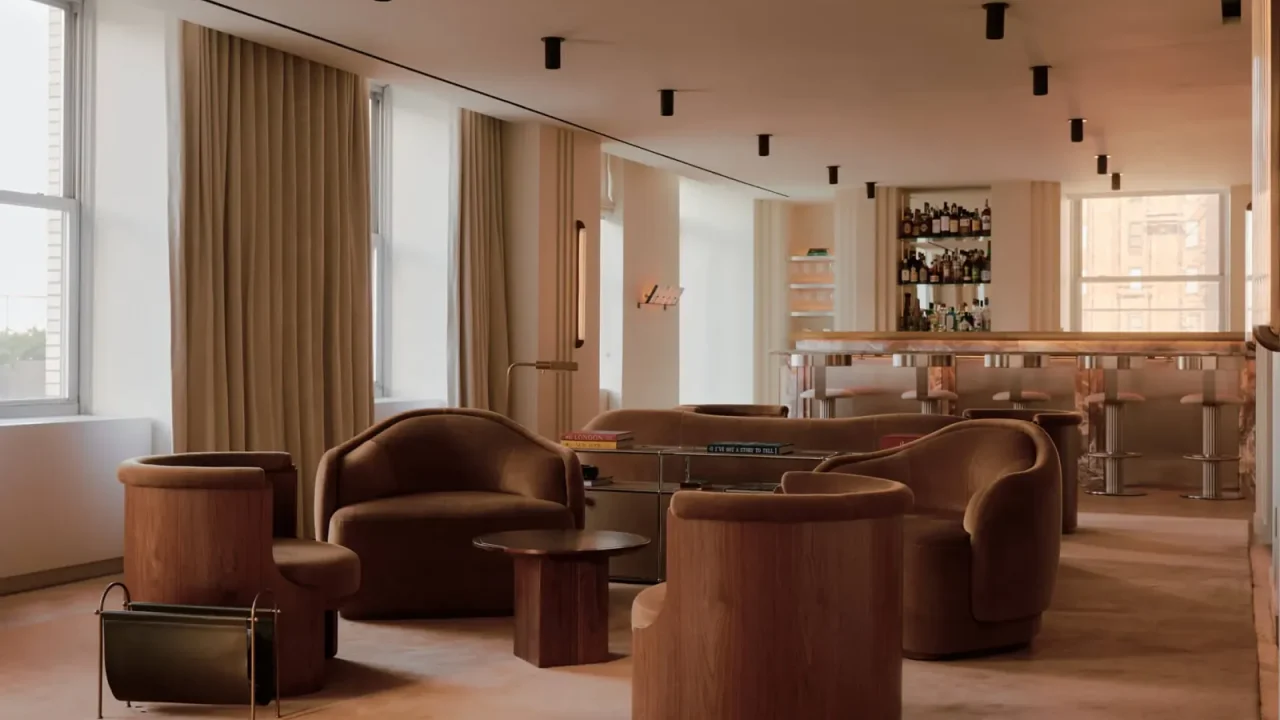
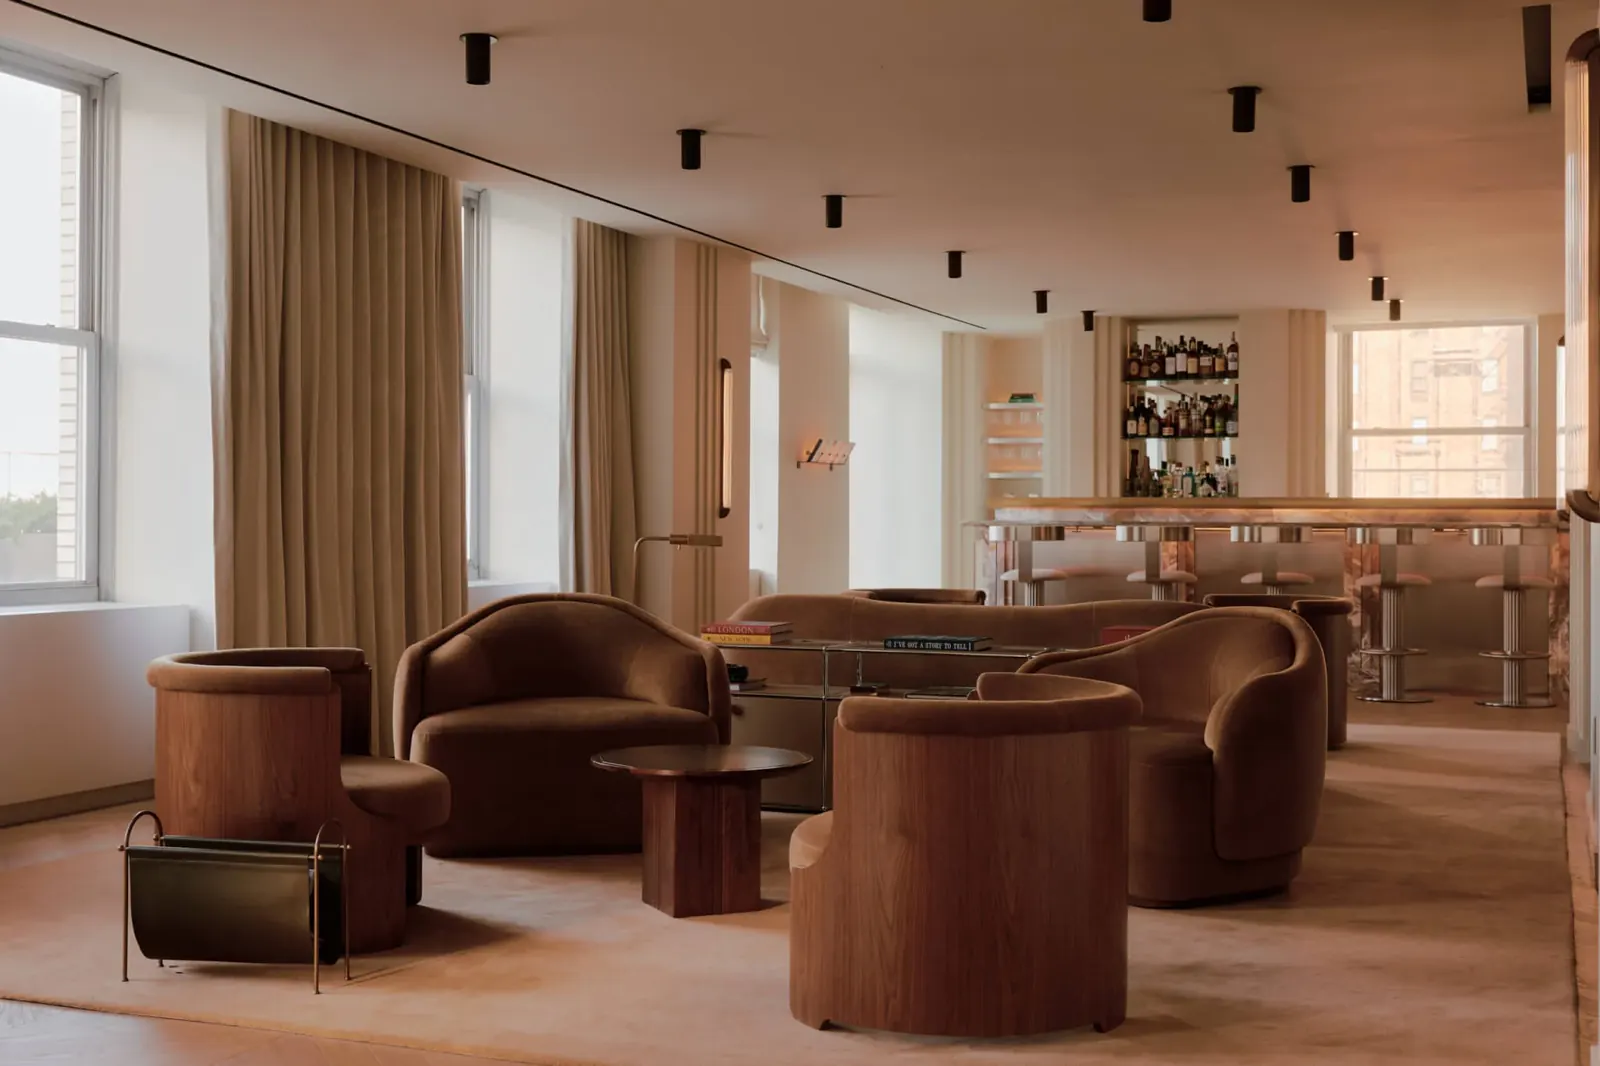
Modellus Novus has completed a significant renovation of the North American headquarters for the consulting firm Hakluyt, transforming its entertaining room into a luxurious pied-à-terre. Located on the 28th floor of the historic Squibbs Building in Midtown, New York, the 6,600-square-foot space eschews traditional corporate austerity for a warm, hospitality-driven design.
The design philosophy behind the renovation focuses on creating an environment that reflects Hakluyt’s identity as “an analogue business in a digital world,” emphasizing a hand-on, personable approach. Modellus Novus has achieved this by incorporating sophisticated layers of detail and comfort, aiming for an ambiance that rivals that of a high-end residential retreat.
Residential Ambiance
The architects have structured the expansive floor plan to delineate distinct zones, mimicking the layout and feel of a residential pied-à-terre. This approach aims to provide a more intimate and engaging experience for clients and collaborators, moving away from the sterile, impersonal feel often associated with corporate offices. The design prioritizes comfort and luxury, evident in the selection of materials and the overall aesthetic.
Influence and Luxury
While embracing warmth and hospitality, the design does not compromise on the codes of influence and luxury that are integral to Hakluyt’s business. The interiors are appointed with a level of sophistication intended to impress and convey the firm’s status and attention to detail. The project draws inspiration from the trend of incorporating hospitality-driven interiors into workplaces, but with a specific focus on maintaining an atmosphere of professional gravitas.
The Squibbs Building setting adds to the project’s character, placing the renovated space within a historic architectural context. This blend of classic building heritage with contemporary interior design creates a unique and memorable environment for Hakluyt’s operations and client interactions.
Key facts
| Feature | Detail |
|---|---|
| Project | Renovation of Hakluyt’s North American headquarters entertaining room |
| Designer | Modellus Novus |
| Location | 28th floor, Squibbs Building, Midtown, New York |
| Size | 6,600 square feet |
| Design Concept | Residential pied-à-terre, hospitality-driven interiors |
| Firm Identity | Reflects Hakluyt’s “analogue business in a digital world” ethos |
The redesign of Hakluyt’s entertaining space by Modellus Novus signifies a broader shift in corporate interior design, where the emphasis is increasingly on creating environments that are both functional and experientially rich. By successfully merging luxury, comfort, and a sense of place, the project offers a compelling example of how contemporary workplaces can be tailored to reflect a company’s unique identity and operational style.
Source: The Architect’s Newspaper, https://www.archpaper.com/2026/07/modellus-novus-board-room-pied-a-terre-hakluyt/
Source
The Architect's Newspaper Original publication: 2026-07-01T13:21:12+00:00
Related news
Koto launches Haku, a mobile prefab hotel suite built on a wheeled chassis to bypass UK planning restrictions
UK architecture studio Koto has unveiled Haku, a fully mobile prefabricated suite that legally qualifies as a caravan, allowing landowners and hotel…
Read more
HONG Designworks Completes Private Office in Xi’an That Balances Memory, Materiality, and Long-Term Use
The Xi’an office by HONG Designworks integrates a folded steel staircase, retained furniture from a previous workspace, and a restrained purple-gray palette…
Read more
Handwoven Teak and Cord Outdoor Seating Debuts from Masaya and Abril Zepeda
Nicaraguan furniture brand Masaya has introduced two new handcrafted outdoor chairs — a rocking chair and a lounge chair — designed by…
Read more
Place in Mind: Hendricks Churchill Launches Hospitality Group to Revive Historic Properties
The architecture and interior design studio Hendricks Churchill has launched Place in Mind, a new hospitality group focused on acquiring, restoring, and…
Read moreRelated wiki

Adaptive Reuse in Architecture
Reference page for reuse, retrofit, conversion, embodied carbon and design constraints.
Read more