
Portland Art Museum Unveils Major Expansion by Hennebery Eddy and Vinci Hamp Architects
The newly expanded and updated Portland Art Museum, with significant contributions from Hennebery Eddy Architects and Vinci Hamp Architects, aims to enhance visitor experience and accessibility.
ARTICLE:
Hennebery Eddy Architects and Vinci Hamp Architects have revealed the completion of a significant expansion and renovation of the Portland Art Museum (PAM). The ambitious project aims to transform the museum campus, improving access to its collections and exhibitions, creating a more integrated visitor journey, and updating amenities to better serve its audience.
New Pavilion Connects Historic Buildings
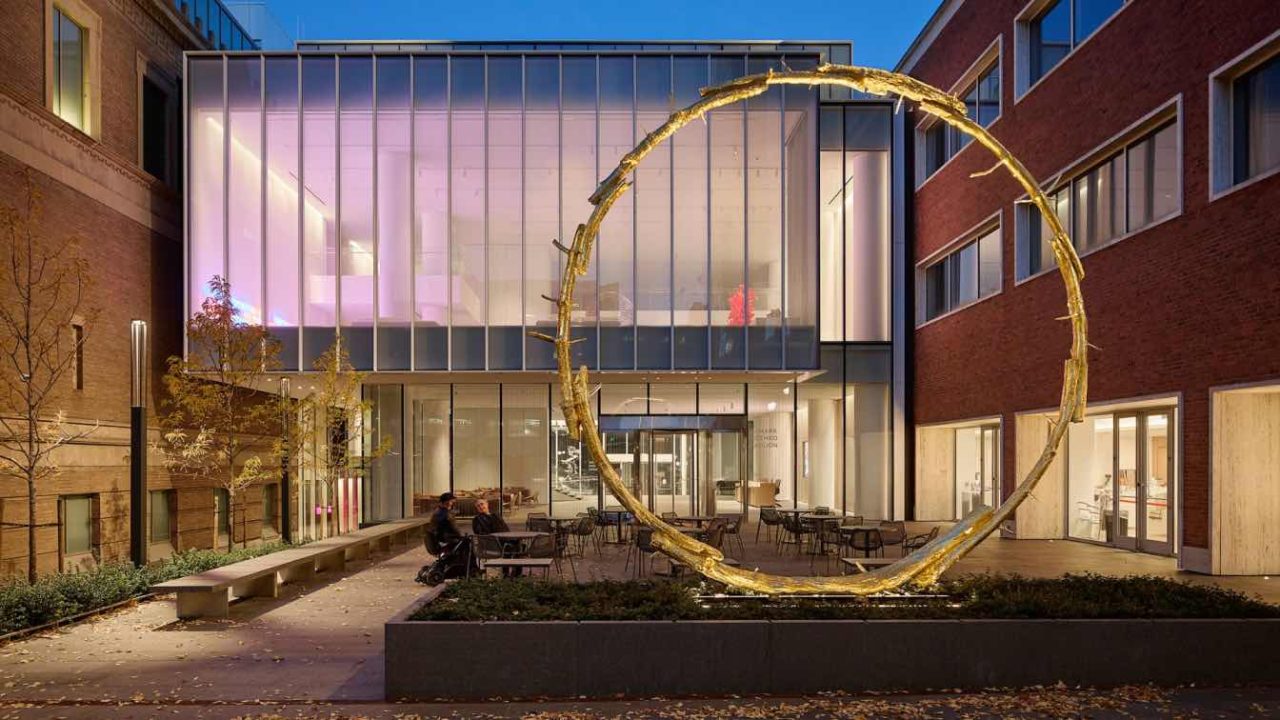
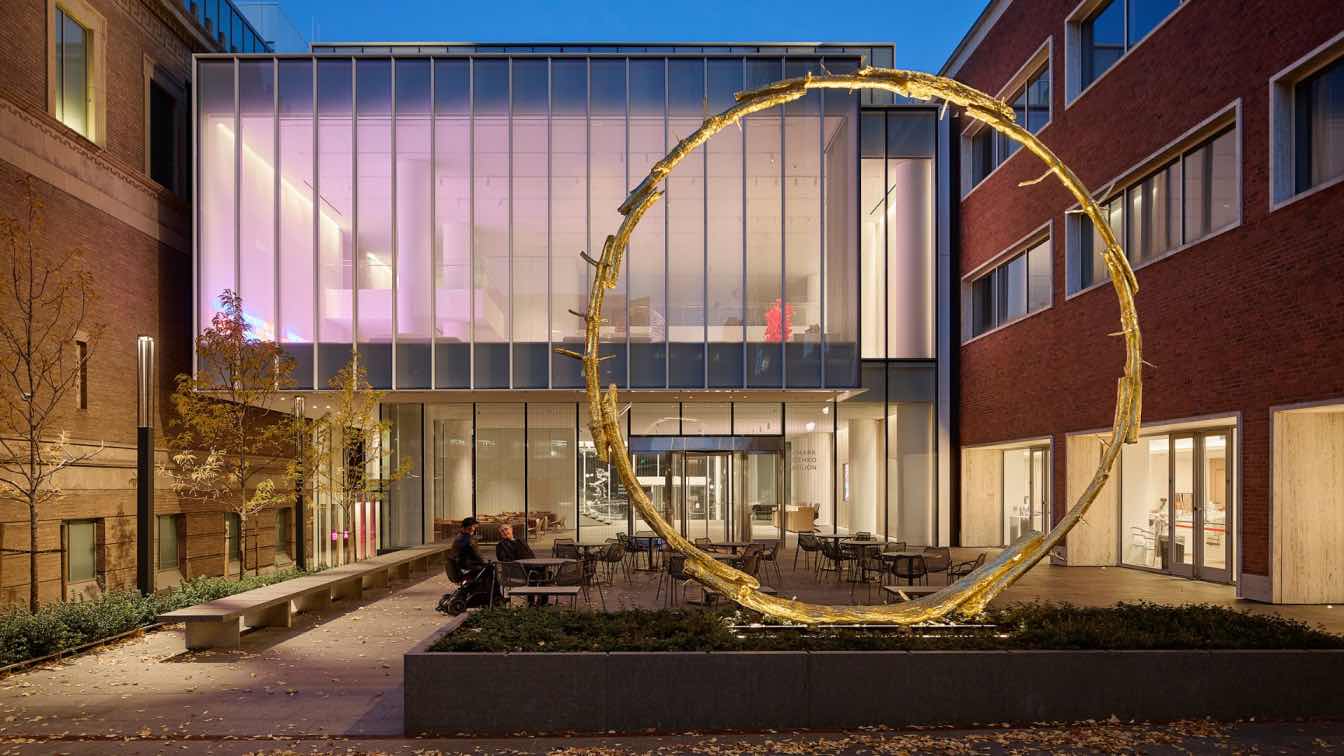
A central feature of the transformation is the addition of the Mark Rothko Pavilion, a 24,000-square-foot structure designed to connect PAM’s two historic buildings. This pavilion establishes a dramatic new main entrance, offering universal access and a transparent facade that fosters a strong connection with the museum’s urban neighborhood.
The Rothko Pavilion bridges the gap between Pietro Belluschi’s original museum complex and the Mark Building, a former Masonic Temple that now houses the museum’s contemporary art collection. It unifies previously disconnected circulation paths and disparate floor elevations, resulting in a more intuitive and cohesive visitor experience. The pavilion’s contemporary form respects its historic architectural neighbors, with a design that incorporates monumentally clad upper facades of white, ceramic-fritted glass. This material choice acknowledges Belluschi’s travertine trim and the Mark Building’s vertical proportions while also addressing functional needs such as reducing solar gain and meeting bird-safe standards.
Inside, the Pavilion features a curated palette of extensive glazing, art display walls with minimal detailing, white oak gallery floors, and granite pavers that extend from public spaces to exterior plazas and terraces.
Reimagined Galleries and Public Spaces
Beyond the Rothko Pavilion, the museum’s galleries have undergone significant reimagining and expansion, with a design philosophy that prioritizes the art itself. The Belluschi galleries have been refreshed, and a new infill addition between the Ayer and Hirsch wings now houses the museum’s art receiving dock and a second-floor gallery offering neighborhood views.
Within the Mark Building, galleries have been simplified. The former library has been converted into the Crumpacker Center for New Art, PAM’s largest gallery at 2,700 square feet, dedicated to showcasing emerging contemporary art. The Library & Research Center has been relocated to the Mark Building’s first floor for improved accessibility, and the Whitsell Auditorium has also been refreshed.
The overarching circulation path, guided by the Rothko Pavilion, now links all levels of the two-city-block-long museum, creating a comprehensible flow. This campus transformation balances the needs of the museum with its urban context, reinforcing PAM’s role as a cultural focal point in downtown Portland.
Urban Integration and Visitor Amenities
The Rothko Pavilion also includes an open-air, street-level passageway, continuing a tradition of pedestrian and bicycle traffic through the site. This passage connects east and west entry plazas, featuring accessible outdoor sculpture displays and offering sheltered views into galleries, extending the museum experience into the public realm. Second and fourth-floor terraces provide visitors with opportunities to enjoy views of Portland’s skyline and the South Park Blocks.
The project addresses decades-old challenges with a new, coherent visitor pathway and gallery sequence. Spaces for conservation and education departments, as well as the café and museum store, have been expanded and redesigned. Essential visitor amenities, including new ticketing areas, coat check, restrooms, and lobby spaces, have also been enhanced.
This $111 million expansion, a collaboration between Portland-based Hennebery Eddy Architects and Chicago-based Vinci Hamp Architects, represents a substantial investment in the arts in Oregon. The architectural rethinking supports the museum’s connection to its downtown neighborhood, its visitors, and the broader community.
Key facts
| Feature | Detail |
|—|—|
| Project | Portland Art Museum Campus Transformation |
| Architects | Hennebery Eddy Architects & Vinci Hamp Architects |
| New Addition | Mark Rothko Pavilion (24,000 sq ft) |
| Total New/Upgraded Space | 100,000 sq ft |
| Investment | $111 million |
| Key Features | Unified circulation, new main entry, enhanced galleries, public passageway, urban integration |
This development is significant for urban design and cultural infrastructure, showcasing how architectural interventions can revitalize public institutions and strengthen their civic role. The integration of new and historic structures, alongside a focus on visitor experience and community engagement, offers a model for museum development.
Source: Amazing Architecture (https://amazingarchitecture.com/museum/hennebery-eddy-architects-and-vinci-hamp-architects-reveal-the-newly-expanded-and-updated-portland-art-museum)
Datos clave
| Punto | Detalle |
|---|---|
| Fuente | Amazing Architecture |
| Fecha | 2026-07-17T23:58:09+00:00 |
| Tema | Hennebery Eddy Architects and Vinci Hamp Architects reveal the newly expanded and updated Portland Art Museum |
Source
Amazing Architecture Original publication: 2026-07-17T23:58:09+00:00
Related news

HONG Designworks Completes Private Office in Xi’an That Balances Memory, Materiality, and Long-Term Use
The Xi’an office by HONG Designworks integrates a folded steel staircase, retained furniture from a previous workspace, and a restrained purple-gray palette…
Read more
Handwoven Teak and Cord Outdoor Seating Debuts from Masaya and Abril Zepeda
Nicaraguan furniture brand Masaya has introduced two new handcrafted outdoor chairs — a rocking chair and a lounge chair — designed by…
Read more
Place in Mind: Hendricks Churchill Launches Hospitality Group to Revive Historic Properties
The architecture and interior design studio Hendricks Churchill has launched Place in Mind, a new hospitality group focused on acquiring, restoring, and…
Read more
Adalberto Dias Architects Complete Restoration of Lisbon’s Patriarchal Cathedral and Archaeological Center
The restoration of the Sé de Lisboa by Adalberto Dias Arquitecto integrates a new archaeological center, preserved cloisters, and seven centuries of…
Read moreRelated wiki

Adaptive Reuse in Architecture
Reference page for reuse, retrofit, conversion, embodied carbon and design constraints.
Read more