
Twisted House Reimagines Pitched-Roof Archetype in Northern Iran
Architect Habibeh Madjdabadi's "Twisted House" in Northern Iran critically re-evaluates the traditional pitched-roof cabin, using geometric manipulation for massing and spatial organization while responding to the local climate.
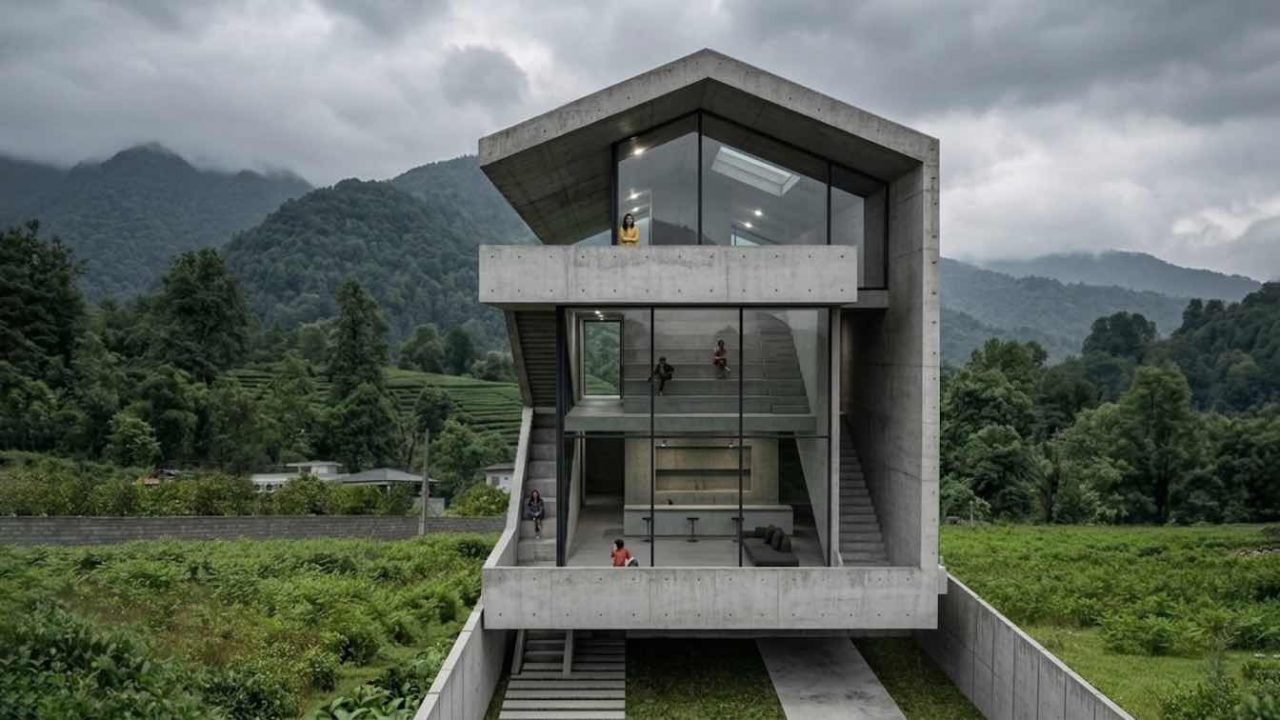
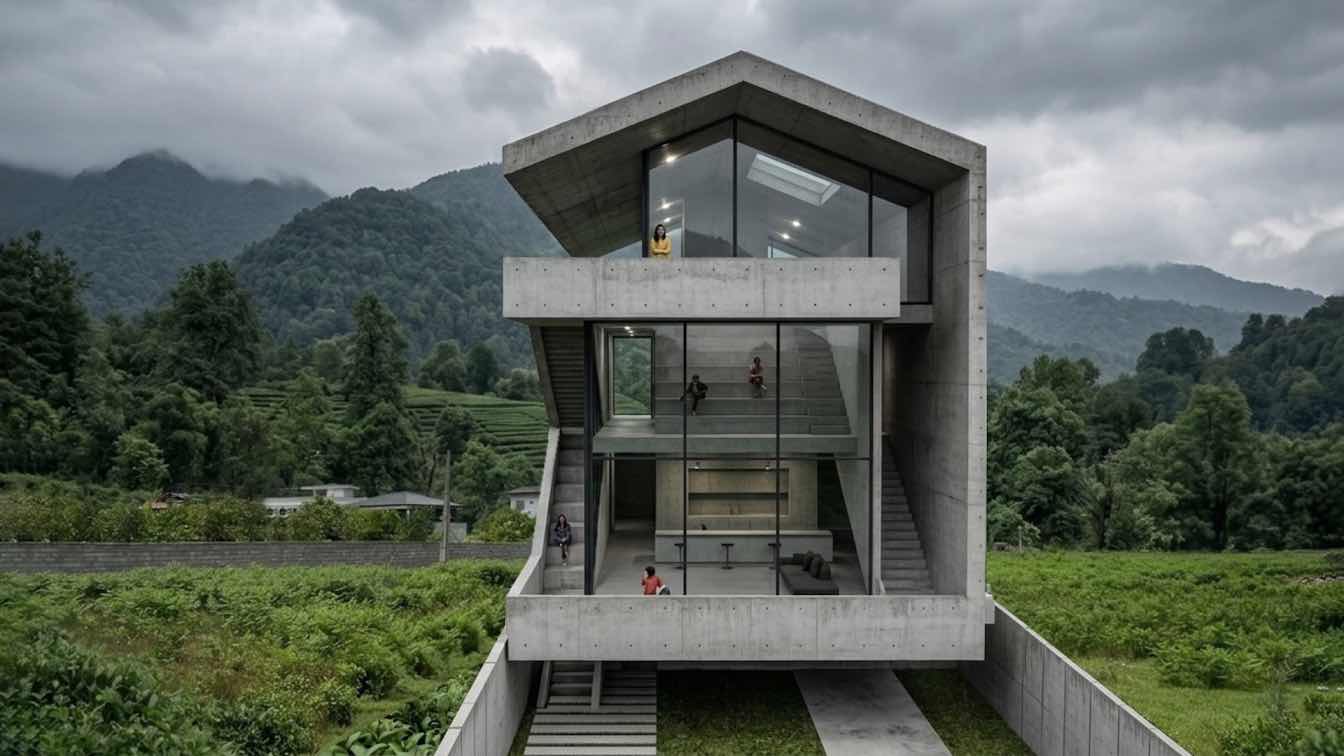
Habibeh Madjdabadi’s “Twisted House,” situated in Northern Iran just 150 meters from the Caspian Sea and backed by verdant mountains, presents a radical departure from the conventional pitched-roof cabin. This project interrogates the fundamental form by treating the sloped roof not as a mere functional element but as a primary driver for both the building’s overall massing and its internal spatial configuration. The design achieves this through the three-dimensional rotation and intersection of archetypal house forms.
Structural Suspension and Climatic Response
Addressing the region’s characteristic high humidity, the “Twisted House” deliberately lifts itself from the ground. However, instead of employing the typical pilotis, the primary volume is supported by robust concrete beams that extend to the site’s perimeter walls. The structure’s sole connection to the earth is a central core containing essential services like an elevator and bathrooms. In a move to enhance natural ventilation and adapt to the hot and humid climate, all vertical circulation, including staircases, has been strategically placed on the exterior of the main building envelope.
Volumetric Geometry and Lookout Terraces
The manipulation of the basic house archetype results in a dynamic and complex exterior. The northern and southern facades feature V-shaped rotated “lookouts” that stem directly from the structural logic of the twisted roofs. These generously deep, semi-enclosed terraces serve a dual purpose: they frame distinct vistas of the sea to the north and the mountains to the south, while also acting as crucial climatic buffers. This integration ensures that the surrounding landscape is woven into the very fabric of the architectural form.
Internal Organization and Sectional Continuity
The geometric principles governing the exterior are mirrored within the interior, challenging the conventional notion of horizontally stacked floor plates. The design prioritizes sectional continuity, leading to highly fluid internal spaces. A notable example is the second-floor screening room, where the extension of diagonal planes creates a stepped topography that effectively blurs the distinction between the building’s envelope and integrated furniture. This terraced area, positioned beneath and facing a central void, maintains a direct visual and spatial link with the art studio located on the top floor. Consequently, the sloped platforms function both as tiered seating for film screenings and as an informal gallery space for artwork created in the studio above, infusing the living areas with a dynamic functional fluidity.
Key facts
| Feature | Detail |
|---|---|
| Location | Northern Iran, 150 meters from the Caspian Sea |
| Architect | Habibeh Madjdabadi |
| Design Concept | Geometric re-evaluation of pitched-roof archetype, volumetric rotation |
| Climatic Strategy | Elevated structure, exterior circulation, integrated terraced lookouts |
| Interior Organization | Sectional continuity, fluid spaces, stepped topography |
The “Twisted House” offers a compelling example of how conceptual geometric exploration can lead to innovative architectural solutions that are deeply responsive to their environment. For readers of Paionia7, this project highlights a critical approach to vernacular typologies and sophisticated climatic adaptation through form.
Source: Amazing Architecture – Twisted House: A Geometric Exploration Of The Pitched-Roof Archetype In Northern Iran (https://amazingarchitecture.com/visualization/twisted-house-a-geometric-exploration-of-the-pitched-roof-archetype-in-northern-iran)
Source
Amazing Architecture Original publication: 2026-07-17T23:52:46+00:00
Related news

When Film Directors Become Interior Designers: Guadagnino, Lynch, Anderson and Almodóvar Step Off Screen
From Luca Guadagnino’s Zara Home collection to David Lynch’s Paris club and Wes Anderson’s train carriage, a wave of collaborations is blurring…
Read more
Jesus Mari Lazkano Examines Changing Landscapes Through Painting and Animated Film at Basque Luxury Studio
The Basque artist’s exhibition ‘Azken Natura’ brings together six large-scale paintings and a 22-minute animated film that traces the melting of the…
Read more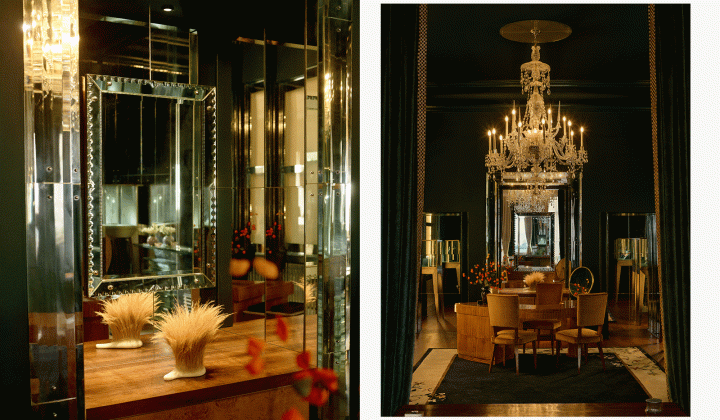
Glenn Spiro opens intimate jewellery atelier in Mayfair with designer Valerie Name Bolaño
The London jewellery house’s new boutique at 26 Bruton Street blends antiques, bespoke furniture and a monochrome palette to create a residential…
Read more
RIBA International Prize 2026 Shortlist Announced: Four Projects Vie for World’s Best Building
The Royal Institute of British Architects has revealed four projects competing for the 2026 International Prize, marking the award’s tenth anniversary with…
Read moreRelated wiki

Adaptive Reuse in Architecture
Reference page for reuse, retrofit, conversion, embodied carbon and design constraints.
Read more