
Selldorf Architects Unveil New Design for Clark Art Institute Wing
New 15,000 sq ft addition by Selldorf Architects aims to unify existing structures and house the Aso O. Tavitian collection, slated for a 2028 opening.
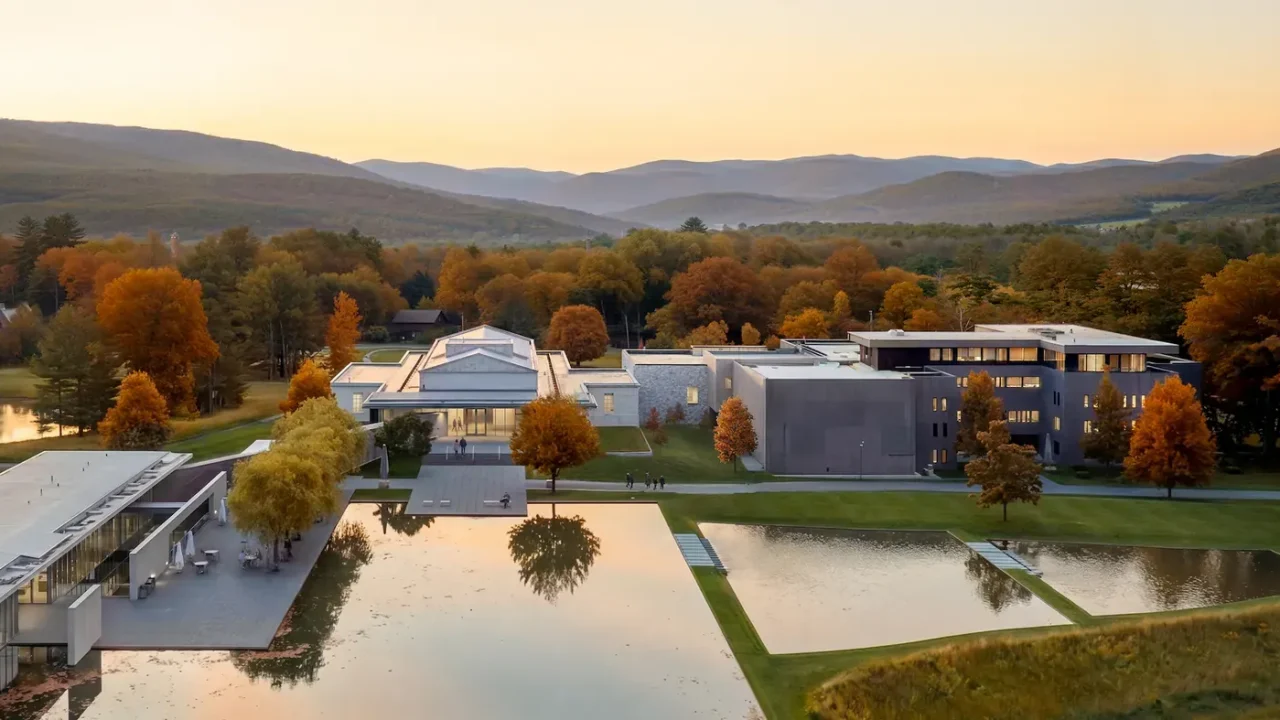
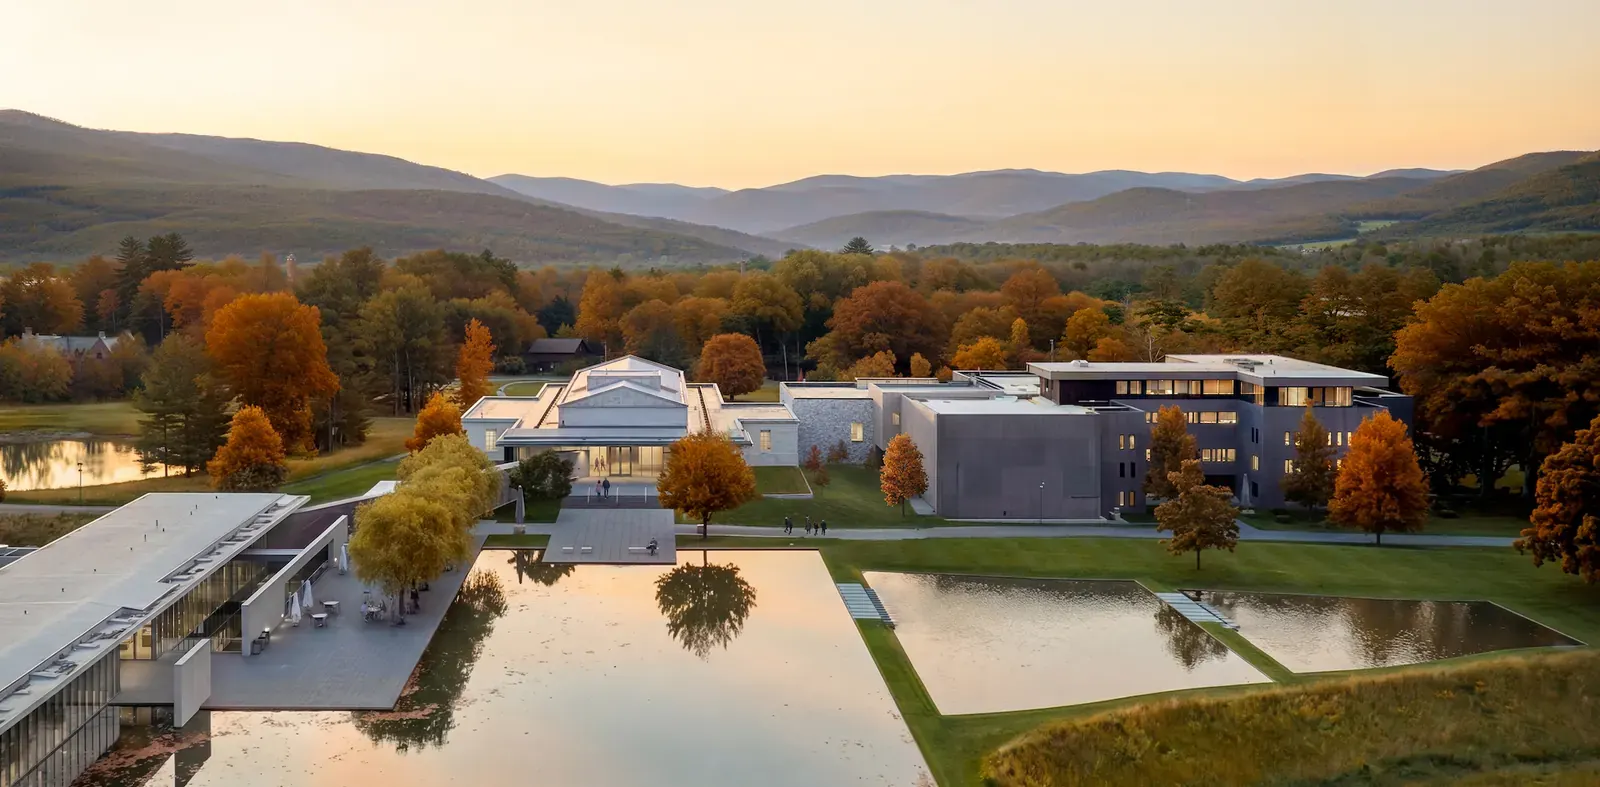
Selldorf Architects has revealed its design for a new 15,000 square foot wing at the Clark Art Institute in Williamstown, Massachusetts. The project, slated for completion in 2028, aims to create a unified campus by seamlessly integrating with the museum’s existing structures and will house the significant Aso O. Tavitian collection.
New Galleries and Collection
The new wing will feature 12 dedicated galleries designed to display over 300 works of art generously donated by the late Aso O. Tavitian. Tavitian, a self-made entrepreneur, amassed a notable collection of European art between 2004 and his passing in 2020. His estate also provided a $45 million gift to fund the construction and ongoing care of his collection.
Annabelle Selldorf, principal of the New York-based practice Selldorf Architects, was the preferred architect for the project, as expressed by Tavitian himself and supported by the museum. The firm has a notable track record in museum design, with past and ongoing projects including The Frick Collection, The National Gallery, and The Louvre.
Architectural Integration
The design challenge for Selldorf Architects was to connect the 1970s red granite gallery wing with the Clark’s original 1950s neoclassical marble building, designed by Daniel Perry. Tadao Ando also has two structures on the 140-acre campus. Previously, these buildings were linked in what Selldorf described as an “inelegant way” via a bridge that did not offer a gracious transition.
The new addition is conceived as an architectural “companion” to the existing buildings. It presents as a simple rectilinear volume positioned between the two structures. A key feature of the facade is a pixelated array of Calacatta Malva marble, chosen for its rich indigo veining. This material is intended to create a visual bridge, harmonizing the all-white 1950s building with the speckled red and blue granite of the 1970s building. Selldorf noted that this approach creates a “kind of mosaic” that unifies coloration and provides sympathy between the distinct architectural personalities of the older buildings.
Interior Design and Landscape
Inside, the galleries are designed with a straightforward aesthetic, featuring white oak flooring and bronze-framed windows. These elements are intended to allow the artwork and the new landscape design, by Reed Hildebrand, to take center stage. The Tavitian collection spans four centuries and includes works from the Renaissance, Netherlandish, Baroque, and 18th-century French periods, featuring artists such as Anthony van Dyck, Peter Paul Rubens, Gian Lorenzo Bernini, Jean-Antoine Watteau, and Elizabeth Louise Vigée-Lebrun. An exhibition of these works is currently on view at the Clark until February 2027.
Selldorf expressed enthusiasm for the collaborative process with curators and the opportunity to engage with the art, stating, “I think we’re going to make really extraordinarily beautiful spaces for galleries in these 12 rooms.”
Key facts
| Feature | Detail |
|---|---|
| Project | New wing for the Clark Art Institute |
| Architect | Selldorf Architects |
| Location | Williamstown, Massachusetts |
| Size | 15,000 sq ft |
| Collection | Aso O. Tavitian collection |
| Scheduled Opening | 2028 |
This development is significant for architecture enthusiasts and professionals as it showcases Selldorf Architects’ approach to sensitive museum expansion, focusing on material harmony and functional elegance to enhance the visitor experience and integrate disparate architectural styles.
Source: Wallpaper – Selldorf Architects reveal new design for the Clark Art Institute in Massachusetts (https://www.wallpaper.com/architecture/public-buildings/selldorf-architects-clark-art-institute-design-reveal)
Source
Wallpaper Original publication: 2026-07-15T21:04:10+00:00
Related news

HONG Designworks Completes Private Office in Xi’an That Balances Memory, Materiality, and Long-Term Use
The Xi’an office by HONG Designworks integrates a folded steel staircase, retained furniture from a previous workspace, and a restrained purple-gray palette…
Read more
Handwoven Teak and Cord Outdoor Seating Debuts from Masaya and Abril Zepeda
Nicaraguan furniture brand Masaya has introduced two new handcrafted outdoor chairs — a rocking chair and a lounge chair — designed by…
Read more
Place in Mind: Hendricks Churchill Launches Hospitality Group to Revive Historic Properties
The architecture and interior design studio Hendricks Churchill has launched Place in Mind, a new hospitality group focused on acquiring, restoring, and…
Read more
Adalberto Dias Architects Complete Restoration of Lisbon’s Patriarchal Cathedral and Archaeological Center
The restoration of the Sé de Lisboa by Adalberto Dias Arquitecto integrates a new archaeological center, preserved cloisters, and seven centuries of…
Read moreRelated wiki

Adaptive Reuse in Architecture
Reference page for reuse, retrofit, conversion, embodied carbon and design constraints.
Read more