
Saddleback Mountain House Integrates Landscape Through Robust Design
Casey Brown Architecture's Saddleback Mountain House prioritizes a deep connection to its natural surroundings, utilizing durable materials and passive design for long-term sustainability and family living.
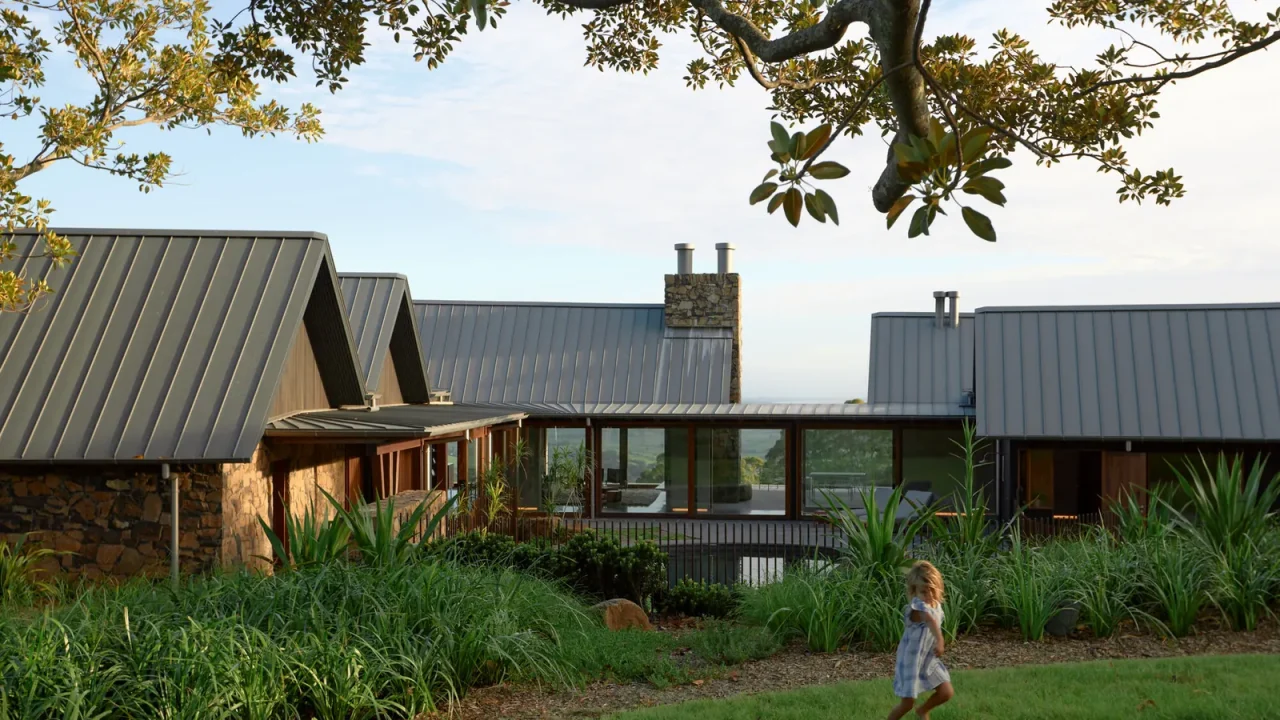
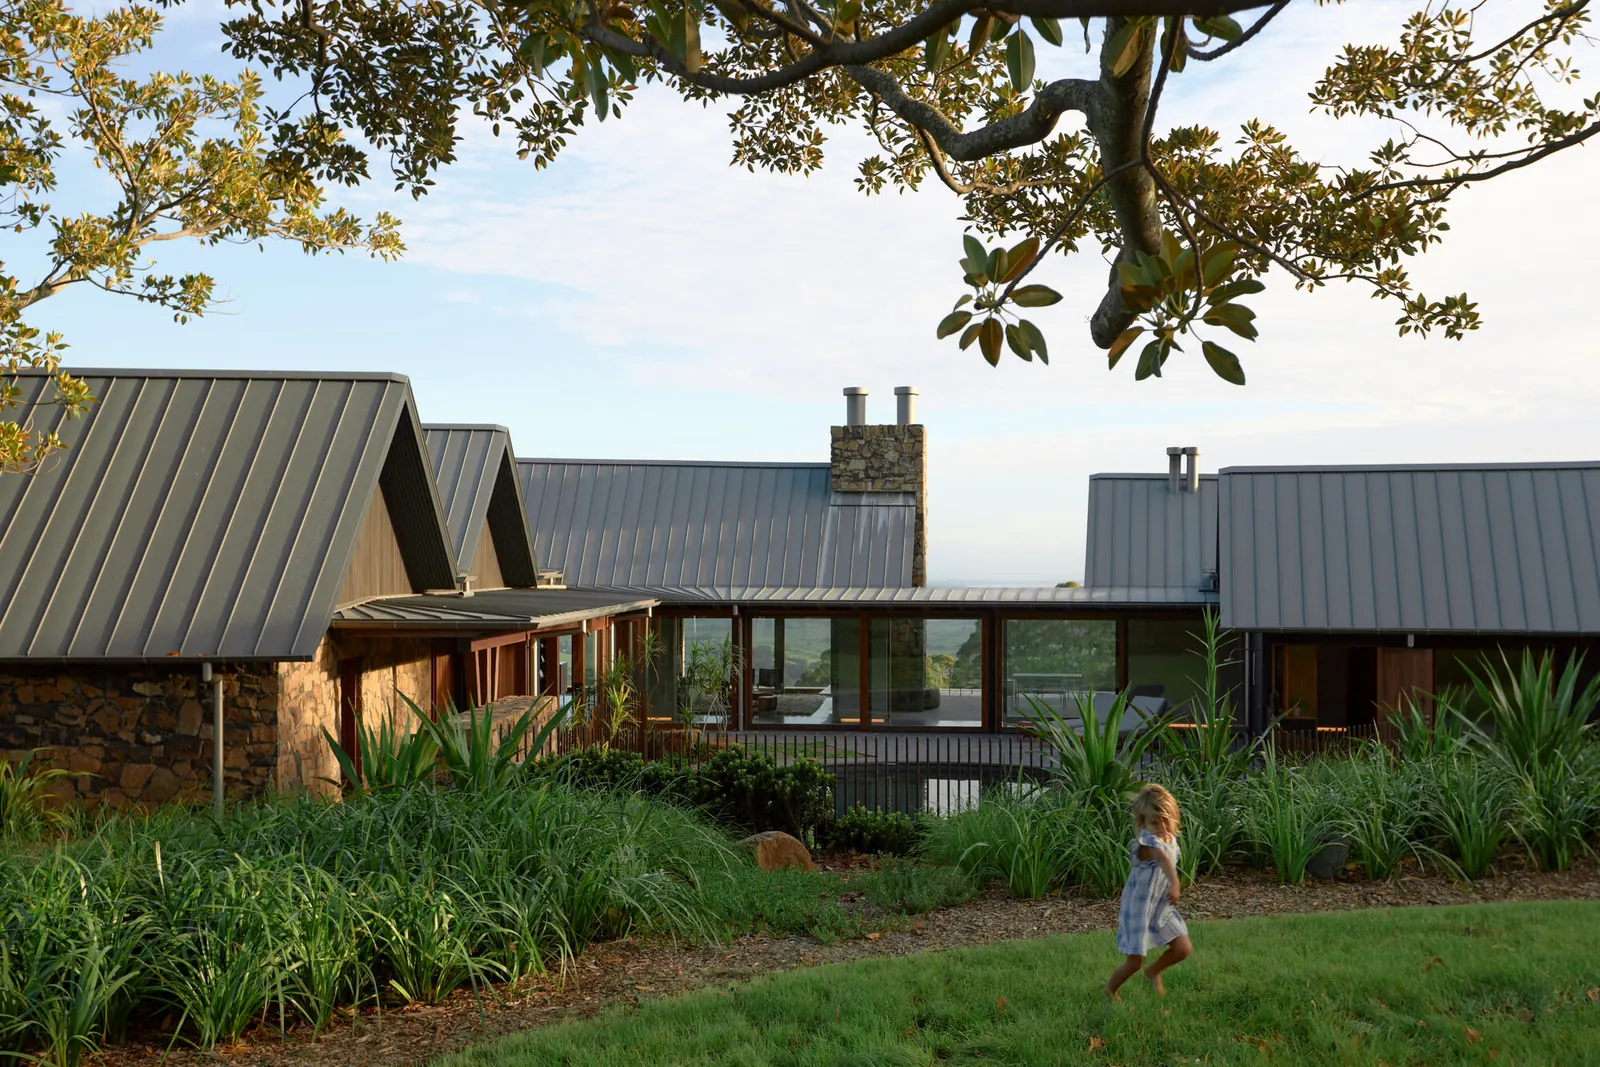
Saddleback Mountain House, a project by Casey Brown Architecture, represents the culmination of eight years of dedicated planning and construction. The residence was conceived to support a growing family and foster a lifestyle deeply connected to the outdoors, with a core requirement for the home to respond directly to its unique landscape.
Designed with longevity and adaptability in mind, the architects employed robust materials and passive design principles. This approach ensures the home is not only sustainable but also capable of enduring and evolving alongside its inhabitants and the natural environment.
Site Response and Materiality
The design philosophy for Saddleback Mountain House centers on a direct dialogue with its site. The choice of materials, including wood and concrete, was crucial in achieving a robust aesthetic that complements the rugged mountain setting. These materials were selected not only for their durability and low maintenance but also for their ability to age gracefully, becoming an integral part of the landscape over time.
Passive design strategies are interwoven throughout the architecture, aiming to minimize environmental impact and enhance occupant comfort. This includes considerations for natural ventilation, solar orientation, and thermal mass, all contributing to a home that is inherently energy-efficient and responsive to its climate.
Family Living and Outdoor Connection
Central to the project’s brief was the creation of a home that could accommodate a growing family while encouraging an active, outdoor-oriented lifestyle. The layout and design of Saddleback Mountain House facilitate seamless transitions between indoor and outdoor spaces, blurring the lines and inviting the surrounding natural beauty into the daily lives of its residents.
The design emphasizes spaces that encourage gathering and shared experiences, catering to both the practical needs of family life and the desire for a strong connection with nature. This integration allows the home to serve as a sanctuary that supports well-being and fosters a deeper appreciation for its environment.
Key facts
| Feature | Detail |
|---|---|
| Project Name | Saddleback Mountain House |
| Architect | Casey Brown Architecture |
| Location | New South Wales, Australia |
| Design Focus | Landscape integration, passive design |
| Primary Materials | Wood, Concrete |
| Project Duration | 8 years (planning & construction) |
The Saddleback Mountain House exemplifies a thoughtful approach to residential architecture, where sustainability, material integrity, and a profound connection to place are paramount. It serves as an inspiring case study for how homes can be designed to not only house families but also to enrich their lives through a harmonious relationship with the natural world.
Source: Saddleback Mountain House / Casey Brown Architecture, ArchDaily, https://www.archdaily.com/1042571/saddleback-mountain-house-casey-brown-architecture
Source
ArchDaily Original publication: 2026-06-20T21:00:00+00:00
Related news
SIITUA III to Gather International Researchers on Territory, Urbanism, and Architecture in Lima
The third edition of the International Seminar on Research in Territory, Urbanism, and Architecture (SIITUA III) will take place in Lima, organized…
Read more
Christopher Kane brings streamlined, heritage-driven vision to Mulberry in London Fashion Week debut
The Scottish designer presented his first collection for the British leather goods house at London Fashion Week, blending sharp tailoring, archival references…
Read more
When Film Directors Become Interior Designers: Guadagnino, Lynch, Anderson and Almodóvar Step Off Screen
From Luca Guadagnino’s Zara Home collection to David Lynch’s Paris club and Wes Anderson’s train carriage, a wave of collaborations is blurring…
Read more
Jesus Mari Lazkano Examines Changing Landscapes Through Painting and Animated Film at Basque Luxury Studio
The Basque artist’s exhibition ‘Azken Natura’ brings together six large-scale paintings and a 22-minute animated film that traces the melting of the…
Read moreRelated wiki

Adaptive Reuse in Architecture
Reference page for reuse, retrofit, conversion, embodied carbon and design constraints.
Read more