
Estudio CR designs cliffside Barra Peñasco for Rosewood Mandarina
The open-air bar in Riviera Nayarit is arranged around its Pacific-facing cliffside setting, with a sequence of spaces for dining, drinks and sunset views.
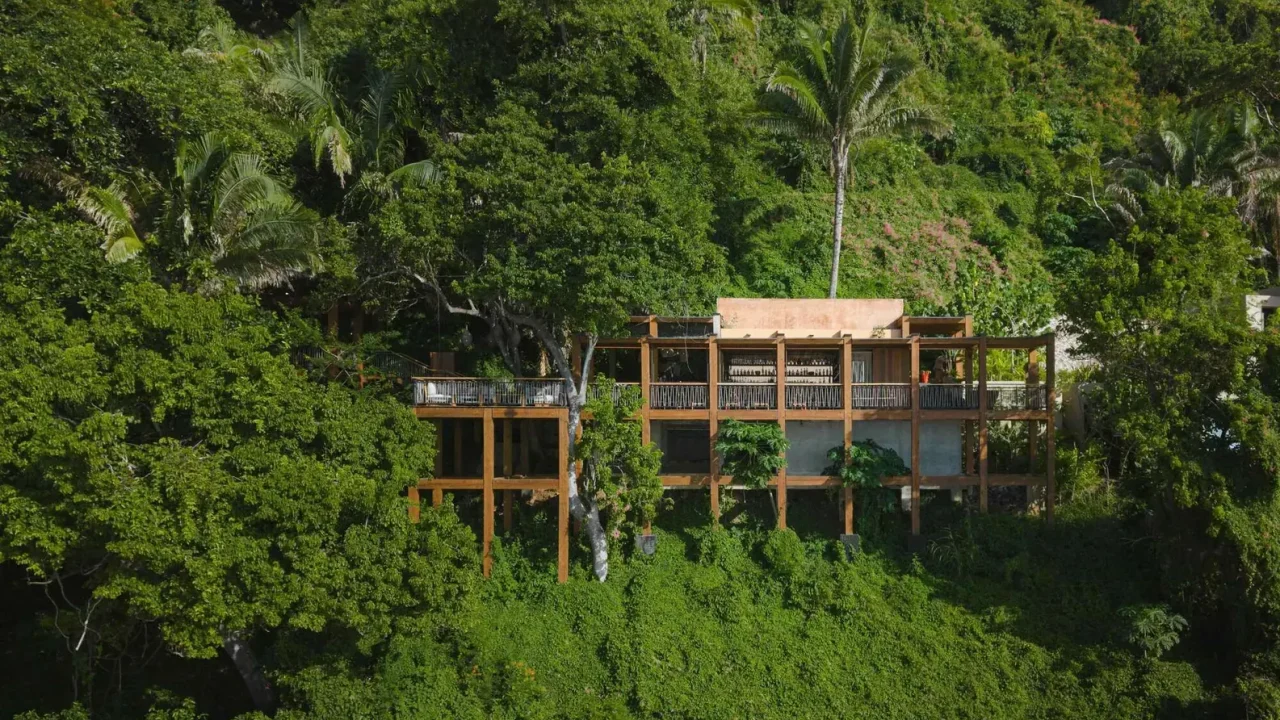
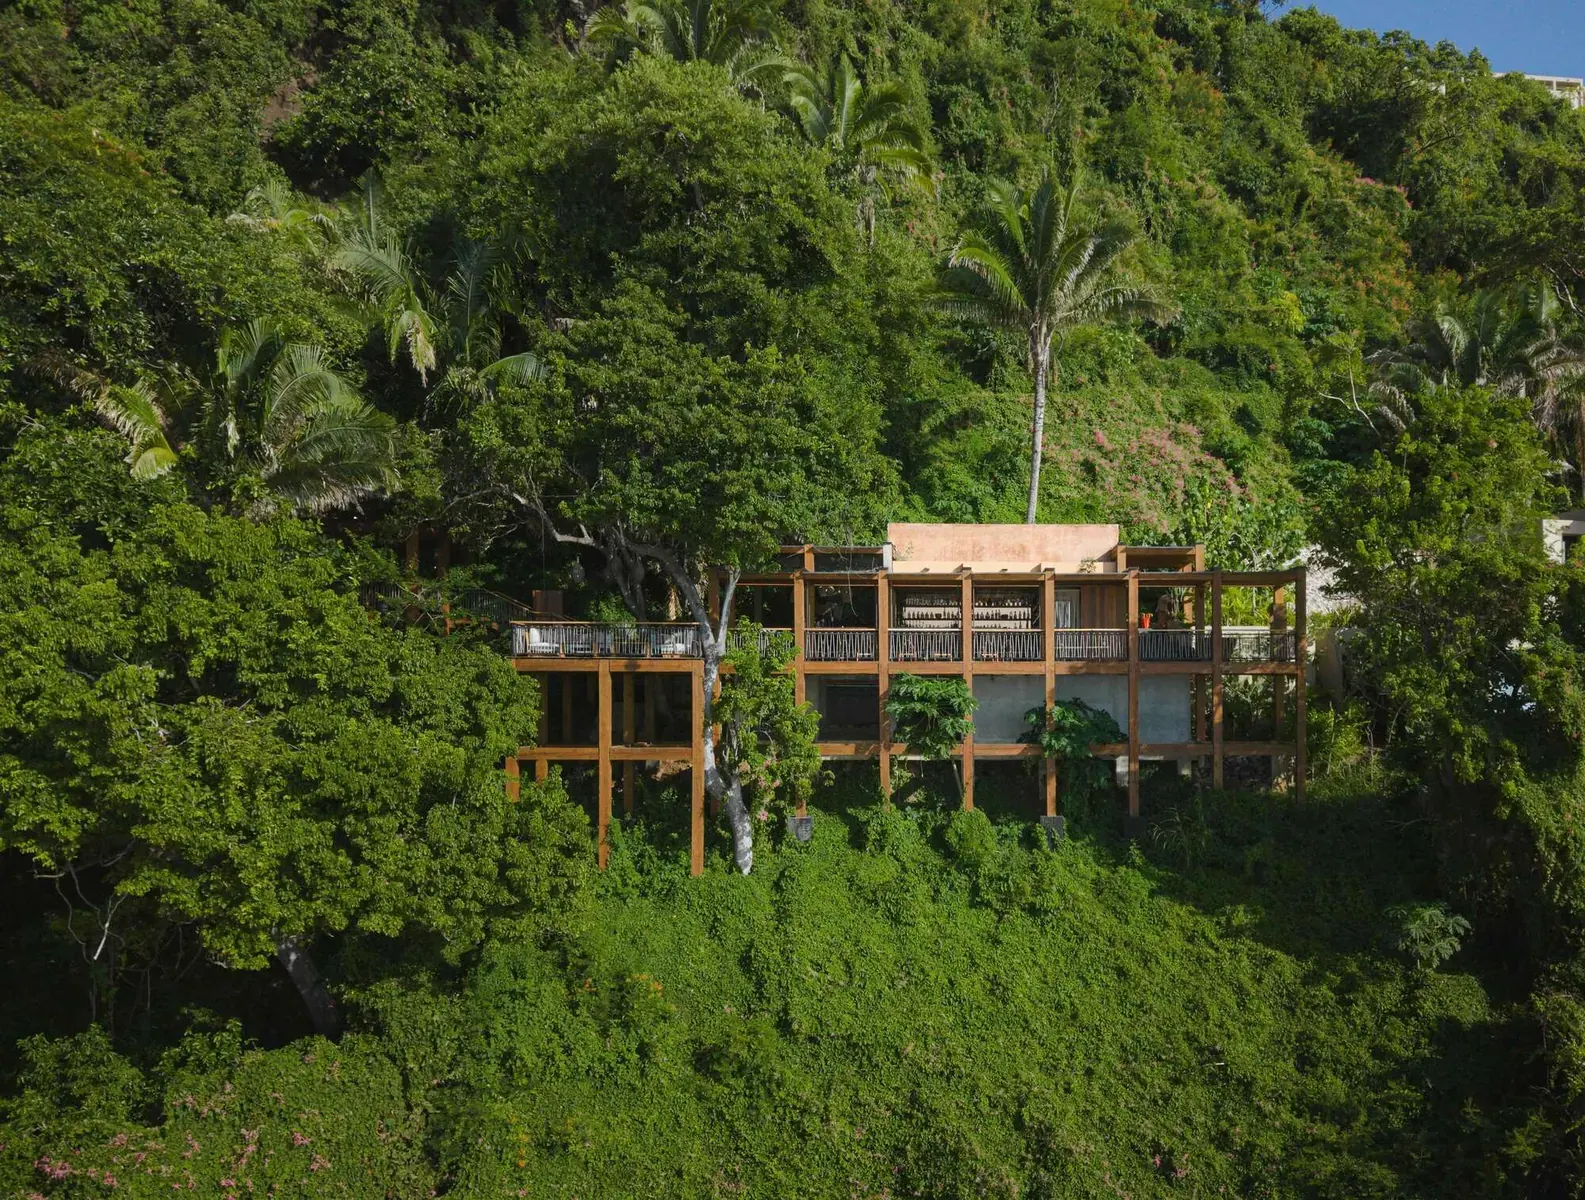
Estudio CR has designed Barra Peñasco, a bar at the Rosewood Mandarina hotel in Riviera Nayarit, Mexico, with an open arrangement oriented toward the Pacific Ocean. The project occupies a cliffside setting among white fig trees and palms, and its design is organised around how guests move from arrival to sitting, sharing drinks and staying through sunset.
The project was published by ArchDaily on November 19, 2026. The available description identifies the bar as a completed hospitality project but does not provide its area, construction date, material specifications beyond wood, or details about the design team.
Key facts
| Detail | Information |
|---|---|
| Project | Barra Peñasco |
| Architect | Estudio CR |
| Location | Rosewood Mandarina, Riviera Nayarit, Mexico |
| Published | November 19, 2026 |
A layout shaped by the site
The bar is positioned between coastal vegetation and an ocean-facing cliff edge. Rather than describing a single enclosed room, the project’s account presents an open architecture intended to accommodate several kinds of use: arriving, taking a seat, sharing a drink and remaining as daylight fades.
That sequence makes the setting part of the hospitality experience. The Pacific view and the surrounding trees are central to the project description, while the transition from sunset into evening is presented as a change in atmosphere accompanied by music. The source does not specify the building’s orientation, its relationship to existing terrain in technical terms, or how it addresses weather and accessibility.
A hospitality project, not a technical case study
For architecture and hospitality readers, Barra Peñasco is a compact example of a venue framed around its landscape and patterns of use. Its description focuses on the experience of moving through the bar over the course of an evening, rather than on construction methods or measurable environmental performance.
The available material is therefore limited as a basis for assessing the project’s technical or ecological impact. It gives no information about energy use, sourcing of materials, water management, local construction practices or the degree to which the design preserves existing vegetation. The cliffside location and open character alone do not establish environmental performance.
Design and cultural references
The project description also connects the bar’s mixology menu to the four elements and to Náyeri and Wixárika traditions. This is presented as part of the venue’s concept, alongside its relationship to the natural setting. The source provides no further detail about how those references inform the architecture, who developed the menu, or how the cultural material was researched and credited.
Keeping those distinctions clear matters: the architectural account establishes that the project invokes these traditions, but does not explain the nature or extent of that engagement. Further information from the hotel or studio would be needed to assess how the references are represented in the space and its programming.
What readers can verify
ArchDaily’s project page credits Estudio CR and identifies the work as a hospitality project in Monteón, Mexico. It also lists wood among the project’s materials, but does not provide a fuller material schedule or technical documentation. Readers seeking a closer architectural assessment should look for project drawings, detailed photographs, and a studio statement that addresses site strategy and construction.
For now, the clearest account is a narrow one: Barra Peñasco is a Pacific-facing bar at Rosewood Mandarina, planned around an open sequence of hospitality settings and the shift from daylight into evening. The published description offers an experiential overview, not enough evidence to draw conclusions about performance or construction.
Source: ArchDaily, “Bar Barra Peñasco / Estudio CR” — https://www.archdaily.com/1188958/bar-barra-penasco-estudio-cr
Source
ArchDaily Original publication: 2026-11-19T15:00:00+00:00
Related news
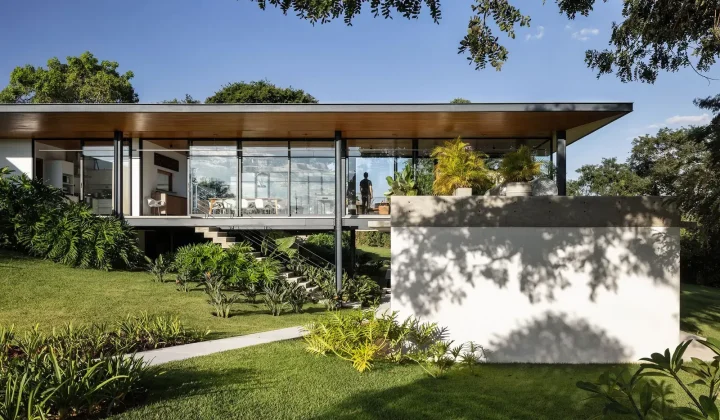
Canoa Arquitetura’s House Duas Marias I sits among mature trees in Jaguariúna
The residence occupies a roughly 6,000-square-metre plot in the countryside of São Paulo state, where mature trees were already a defining feature…
Read more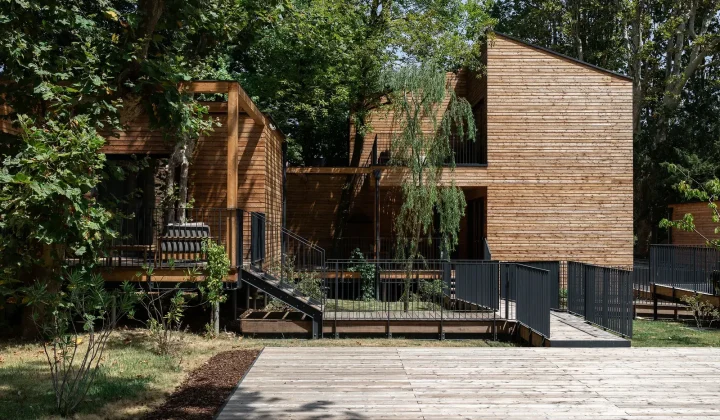
Studio Apostoli Completes Green Lodges at Terme Preistoriche Resort in Italy
Four timber structures at the Terme Preistoriche Resort in Montegrotto Terme accommodate seven suites, with elevated walkways and foundations designed to preserve…
Read more
DFA Awards 2026 highlight Asian architecture and design leadership
The Hong Kong Design Centre’s 2026 awards recognise architects and design leaders alongside 209 projects spanning six disciplines, with spatial design leading…
Read more
Dezeen Awards 2026 names six Designers of the Year
Lina Ghotmeh, Keiji Ashizawa, Yinka Ilori and three emerging talents have been recognised at the Dezeen Awards 2026 ceremony in London.
Read moreRelated wiki

Adaptive Reuse in Architecture
Reference page for reuse, retrofit, conversion, embodied carbon and design constraints.
Read more