
Studio Apostoli Completes Green Lodges at Terme Preistoriche Resort in Italy
Four timber structures at the Terme Preistoriche Resort in Montegrotto Terme accommodate seven suites, with elevated walkways and foundations designed to preserve the site’s mature trees.
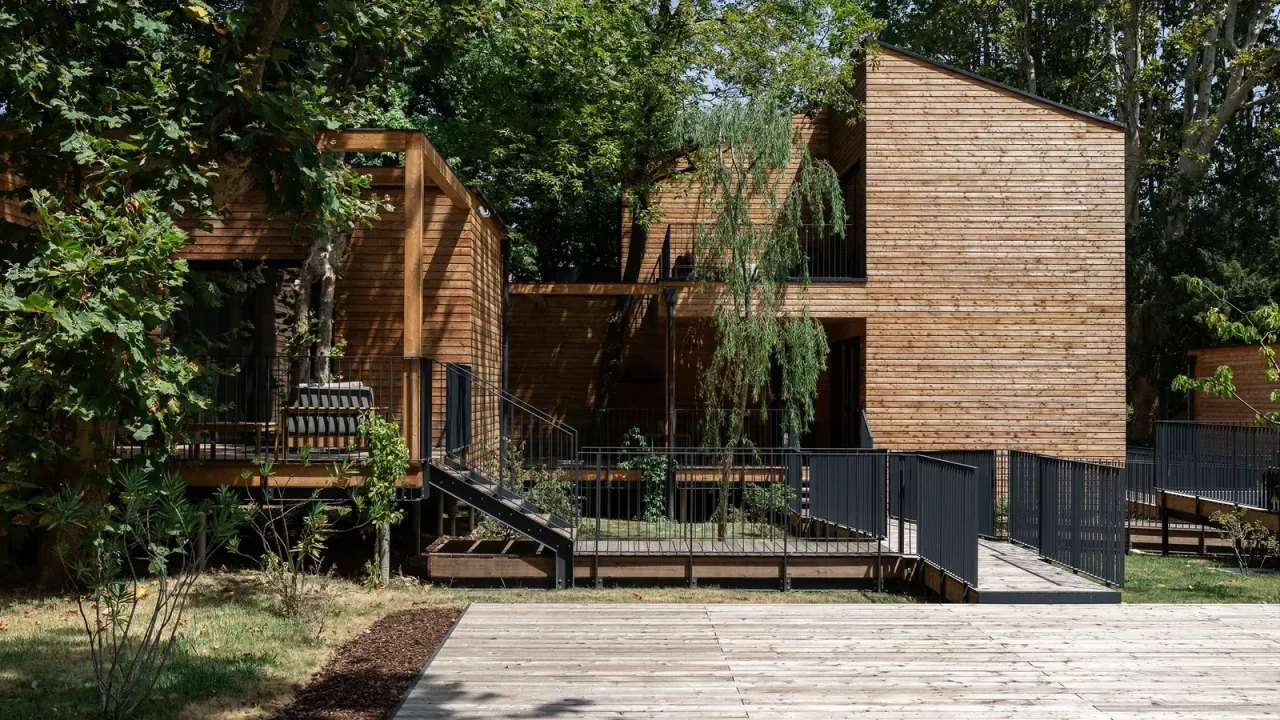
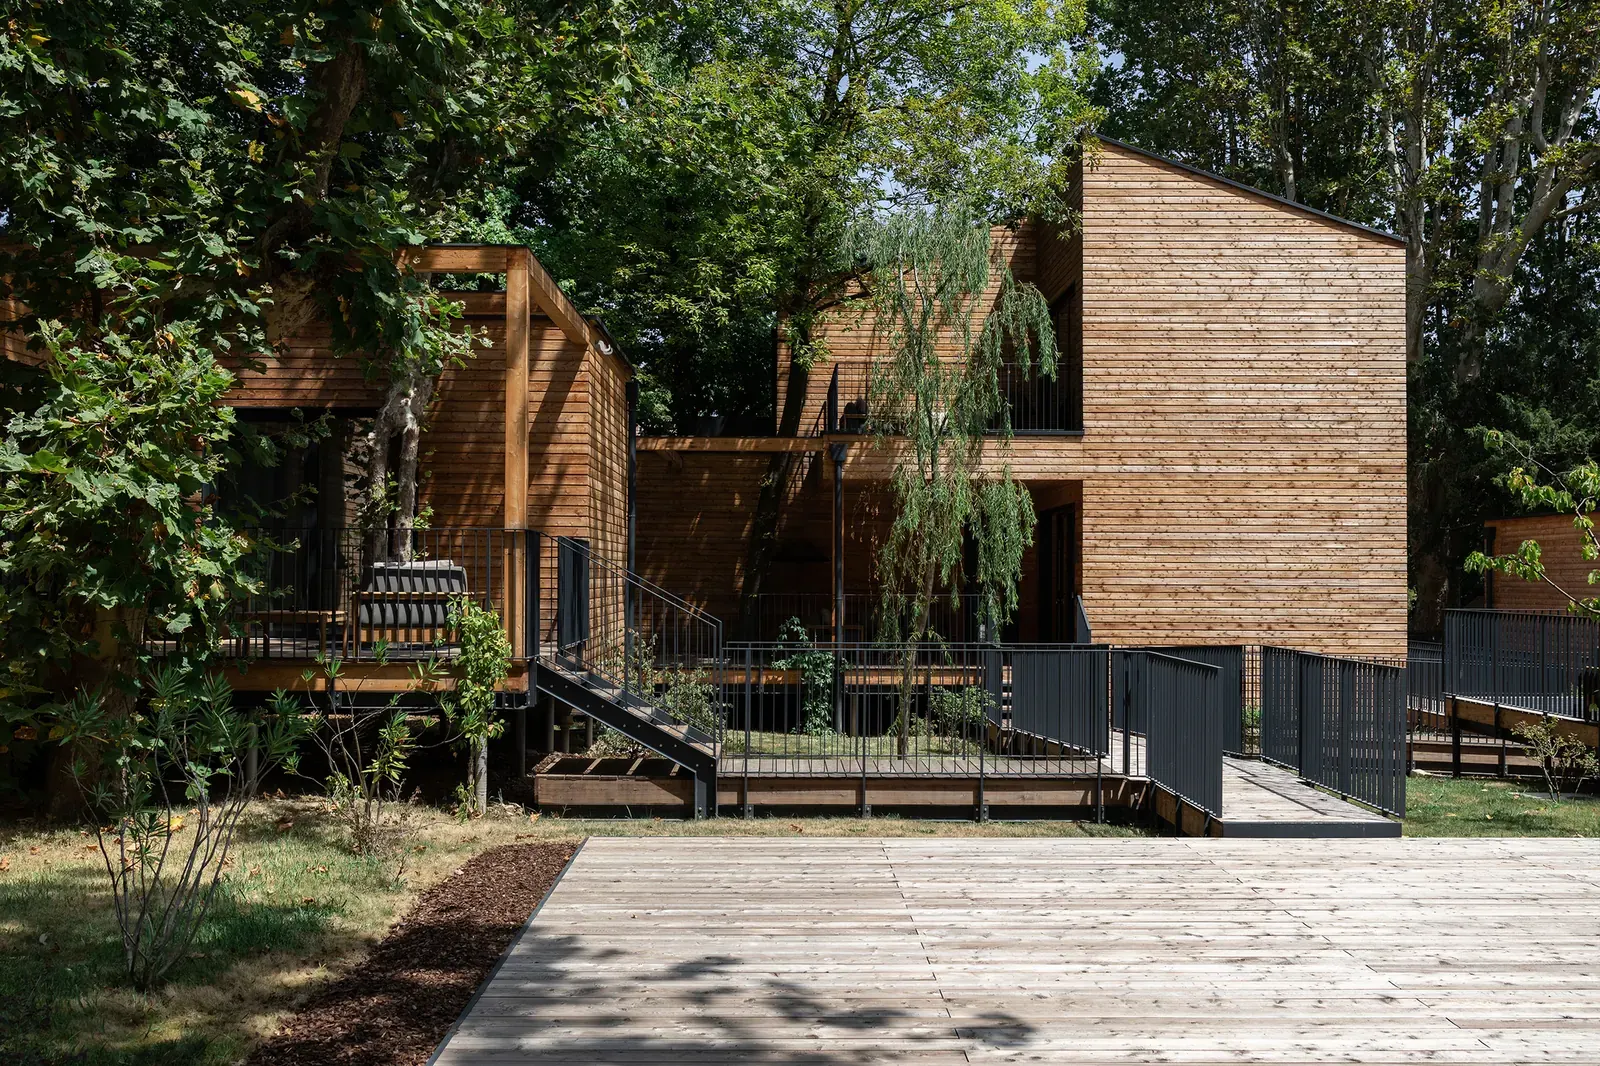
Studio Apostoli has completed the Preistoriche Green Lodge project at the Terme Preistoriche Resort & Spa in Montegrotto Terme, in Italy’s Province of Padua. The hospitality development combines seven suites in four timber structures with elevated ramps, walkways and accessible terraces designed to limit disturbance to the existing landscape.
The project was presented by ArchDaily on November 18, 2026, based on a description supplied by the architects. Studio Apostoli frames the lodges as a model for low-impact, zero-emission wellness hospitality. The available project information confirms the construction strategy and landscape response, but does not provide detailed operational data on energy use or emissions.
A hospitality project shaped by its trees
The resort site included mature trees that became a primary constraint for the new construction. According to Studio Apostoli, founder Alberto Apostoli and his team mapped the trees before developing the project proposals. This process informed the placement of the lodges and the routes connecting them.
Rather than treating the landscape as an area to clear for construction, the scheme organizes the accommodation around the existing vegetation. The four wooden structures are raised above the ground, allowing the project to maintain a more continuous relationship with the site.
The source material does not identify the tree species, their age or the precise area of landscape retained. It does, however, state that the design was developed with the roots of the mature trees in mind.
Key facts
| Item | Details |
|---|---|
| Project | Preistoriche Green Lodge |
| Location | Terme Preistoriche Resort & Spa, Montegrotto Terme, Italy |
| Architect | Studio Apostoli |
| Accommodation | Seven suites in four timber structures, plus a preserved historic villa |
| Structural approach | 160 micropiles supporting the new buildings and outdoor spaces |
Raised circulation across the resort
The suites are connected by a raised system of ramps and walkways, with accessible terraces forming part of the outdoor circulation network. This elevated arrangement separates movement through the site from much of the ground-level landscape.
The circulation system is also central to the project’s accessibility strategy. The source describes the ramps, walkways and terraces as accessible, although it does not provide technical details such as gradients, widths or compliance standards.
For visitors, the layout creates a sequence between individual suites and shared outdoor routes rather than concentrating all accommodation in a single building. For the project team, the elevated network appears to have offered a way to connect the lodges while reducing the need for extensive ground-level interventions.
A preserved villa adds a second layer
The Green Lodge development includes an existing historically preserved villa, described as the eighth and largest accommodation option within the resort initiative. Unlike the new suites, the villa represents an existing building within the site’s hospitality offer.
The available material does not specify the villa’s construction date, architectural style or restoration history. Its inclusion nevertheless gives the project two distinct components: new timber lodging structures and the continued use of a historic building.
That combination places the project within a broader hospitality context in which new accommodation is added without relying exclusively on a single new-build volume. The relationship between the villa and the four lodge structures is not detailed in the published information.
Micropiles and limited ground disturbance
The new structures and outdoor spaces are supported by 160 micropiles. These small-diameter foundation elements were selected, according to the architects’ description, to preserve the roots of the site’s mature trees.
The foundation strategy is one of the project’s clearest technical responses to its landscape setting. It also shows how the environmental claims attached to the project are linked to a specific construction decision rather than only to its visual use of timber.
Further information would be needed to assess the full environmental performance of the lodges. The source does not provide details on the timber certification, heating and cooling systems, water management, construction impacts or post-occupancy energy data. The “zero-emission” description should therefore be read as the project’s stated ambition rather than as a independently documented performance result.
Why the project matters
For architects and hospitality operators, the Green Lodge project offers a compact case study in building within a mature resort landscape. Its main strategies are clear: map existing trees before locating the buildings, raise the accommodation above the ground, use a distributed timber arrangement and connect the units through accessible outdoor circulation.
Those measures do not by themselves establish the project’s complete environmental performance. They do, however, show how site preservation and guest experience can be addressed together in a wellness setting.
The project’s next useful point of reference would be post-occupancy evidence covering energy consumption, water use, maintenance and the long-term health of the retained trees. Until that information is available, the strongest confirmed story is the relationship between the new structures, their micropile foundations and the existing landscape.
Source: ArchDaily, “Preistoriche Green Lodge / Studio Apostoli,” https://www.archdaily.com/1012444/preistoriche-green-lodge-studio-apostoli
Source
ArchDaily Original publication: 2026-11-18T11:00:00+00:00
Related news
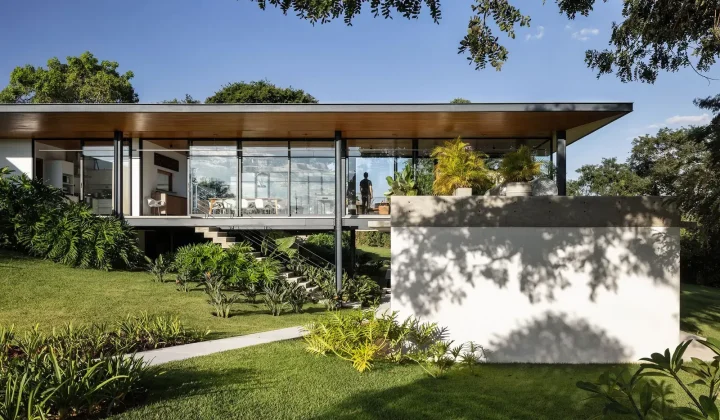
Canoa Arquitetura’s House Duas Marias I sits among mature trees in Jaguariúna
The residence occupies a roughly 6,000-square-metre plot in the countryside of São Paulo state, where mature trees were already a defining feature…
Read more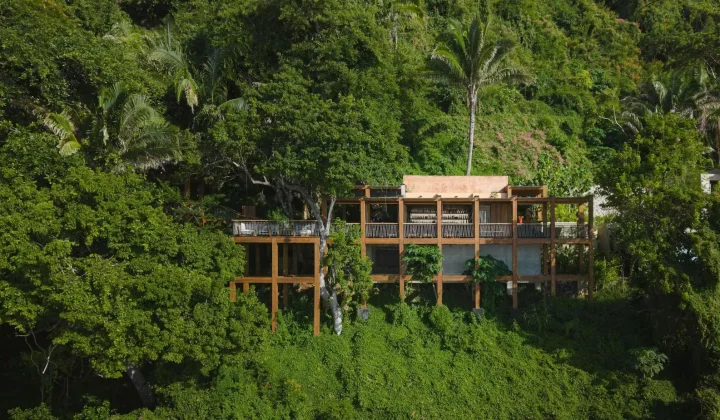
Estudio CR designs cliffside Barra Peñasco for Rosewood Mandarina
The open-air bar in Riviera Nayarit is arranged around its Pacific-facing cliffside setting, with a sequence of spaces for dining, drinks and…
Read more
DFA Awards 2026 highlight Asian architecture and design leadership
The Hong Kong Design Centre’s 2026 awards recognise architects and design leaders alongside 209 projects spanning six disciplines, with spatial design leading…
Read more
Dezeen Awards 2026 names six Designers of the Year
Lina Ghotmeh, Keiji Ashizawa, Yinka Ilori and three emerging talents have been recognised at the Dezeen Awards 2026 ceremony in London.
Read moreRelated wiki

Adaptive Reuse in Architecture
Reference page for reuse, retrofit, conversion, embodied carbon and design constraints.
Read more