
WIDOARQUITECTOS Designs Monumental Office on Compact Cuernavaca Lot
WIDOARQUITECTOS has unveiled its new office building in Cuernavaca, Morelos, demonstrating how monumentality can be achieved on a challenging 5.00 x 15.00 meter site, transforming spatial limitations into a statement of architectural strength.
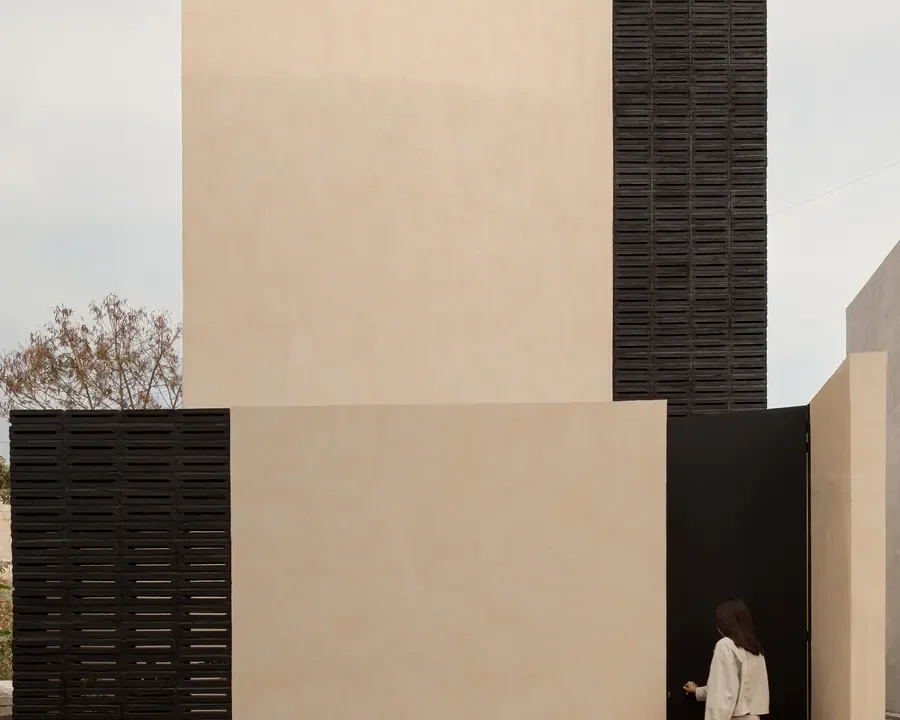
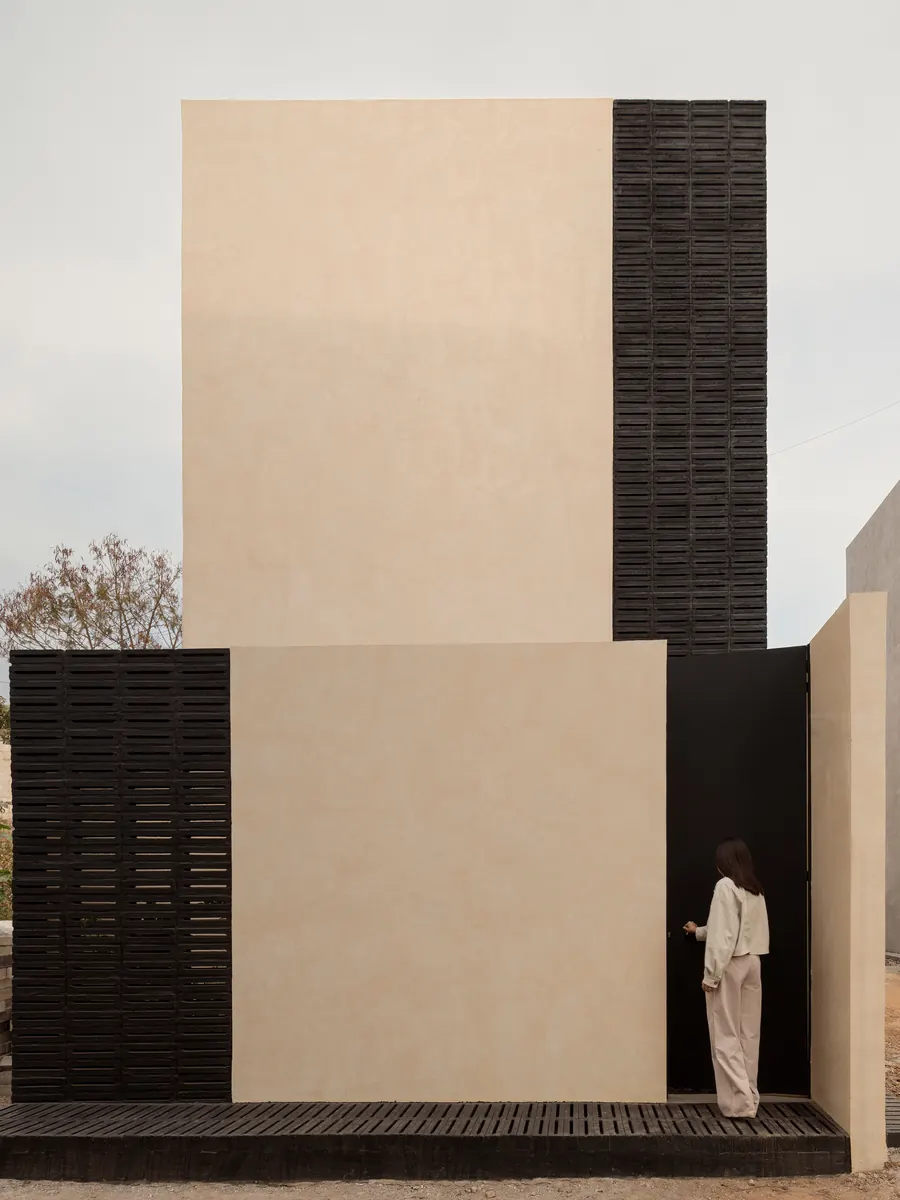
WIDOARQUITECTOS has completed a new office building in Cuernavaca, Morelos, Mexico, that redefines the possibilities of design on extremely limited urban plots. The project, situated on a mere 5.00 by 15.00 meter site, explores how architectural monumentality can be achieved through a deliberate and strong urban gesture, asserting its presence with sobriety.
This design choice transforms the inherent spatial restriction into a catalyst for creative architectural expression. The building stands as a testament to the firm’s ability to navigate challenging site conditions and still deliver a project with significant visual and conceptual impact.
Architectural Approach to Compact Sites
The challenge of a 5.00 x 15.00 meter lot is considerable, requiring an innovative approach to space planning and volumetric composition. WIDOARQUITECTOS has responded by creating an architectural form that emphasizes verticality and presence, making the most of its limited footprint. The building’s design suggests a careful consideration of how to project an image of strength and permanence within a dense urban fabric, even with minimal ground coverage.
The project’s location in Cuernavaca, Morelos, places it within a region known for its architectural diversity. By focusing on monumentality through a compact design, WIDOARQUITECTOS offers a new perspective on how contemporary architecture can engage with urban constraints. The firm’s strategy appears to be one of maximizing impact through form and material, rather than through expansive scale.
Materials and Construction
While specific details on materials are not extensively provided, the architects’ focus on “sobriety and strength” suggests a palette that is likely robust and unadorned. Common materials in such contexts often include concrete and wood, which can provide both structural integrity and a refined aesthetic. The interplay of these materials, combined with a precise construction methodology, would be crucial in realizing the project’s monumental aspirations on such a constrained site.
The selection of materials would also play a role in how the building interacts with its environment, contributing to its overall presence and longevity. A thoughtful material strategy can enhance the perception of monumentality, giving the structure a sense of permanence and significance.
Urban Integration and Context
The WIDOARQUITECTOS office building is designed to assert itself within the city. This implies a design that is not only self-contained but also conscious of its relationship with its surroundings. On a narrow lot, the facade becomes a critical element in defining the building’s public face. The architectural gesture described by the architects suggests a form that is both a response to its site limitations and a proactive contribution to the urban landscape of Cuernavaca.
The project highlights a growing trend in architecture where efficient use of urban space is paramount. As cities become denser, architects are increasingly challenged to find ways to create impactful and meaningful spaces within smaller footprints. This project by WIDOARQUITECTOS serves as a compelling case study in this regard.
Key facts
| Feature | Detail |
|---|---|
| Project Name | WIDOARQUITECTOS Office |
| Location | Cuernavaca, Morelos, Mexico |
| Lot Size | 00 x 15.00 meters |
| Architectural Goal | Achieve monumentality on a compact site |
| Design Approach | Assertive architectural gesture with sobriety and strength |
The significance of this project for Paionia7 readers lies in its demonstration of how architectural ambition and monumentality can be realized even when faced with severe spatial limitations. It provides valuable insights into design strategies for compact urban sites, relevant for professionals and enthusiasts alike who are interested in innovative solutions to density and urban development. The project underscores the idea that constraints can be a powerful driver for creativity in architecture.
Source: WIDOARQUITECTOS Office / WIDOARQUITECTOS, ArchDaily, https://www.archdaily.com/1041855/widoarquitectos-office-widoarquitectos
Source
ArchDaily Original publication: 2026-06-25T19:00:00+00:00
Related news

Handwoven Teak and Cord Outdoor Seating Debuts from Masaya and Abril Zepeda
Nicaraguan furniture brand Masaya has introduced two new handcrafted outdoor chairs — a rocking chair and a lounge chair — designed by…
Read more
Place in Mind: Hendricks Churchill Launches Hospitality Group to Revive Historic Properties
The architecture and interior design studio Hendricks Churchill has launched Place in Mind, a new hospitality group focused on acquiring, restoring, and…
Read more
Adalberto Dias Architects Complete Restoration of Lisbon’s Patriarchal Cathedral and Archaeological Center
The restoration of the Sé de Lisboa by Adalberto Dias Arquitecto integrates a new archaeological center, preserved cloisters, and seven centuries of…
Read more
Vantieghem Talebi’s ‘House of Cards’ Brings Timber Geometry to Belgian Family Home
A new family house in Belgium by US- and Swiss-based practice Vantieghem Talebi uses a steeply pitched, card-house-inspired form clad in Douglas-fir…
Read moreRelated wiki

Adaptive Reuse in Architecture
Reference page for reuse, retrofit, conversion, embodied carbon and design constraints.
Read more