
Vantieghem Talebi’s ‘House of Cards’ Brings Timber Geometry to Belgian Family Home
A new family house in Belgium by US- and Swiss-based practice Vantieghem Talebi uses a steeply pitched, card-house-inspired form clad in Douglas-fir to reinterpret the classic domestic archetype.
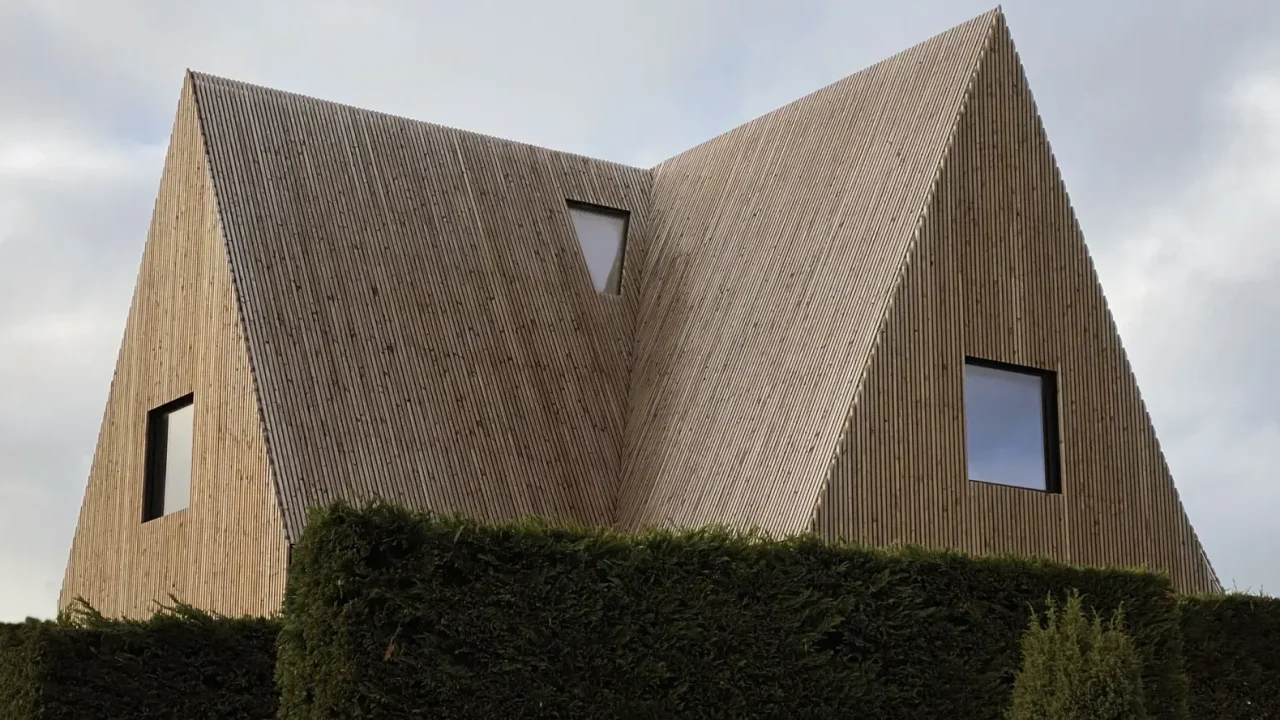
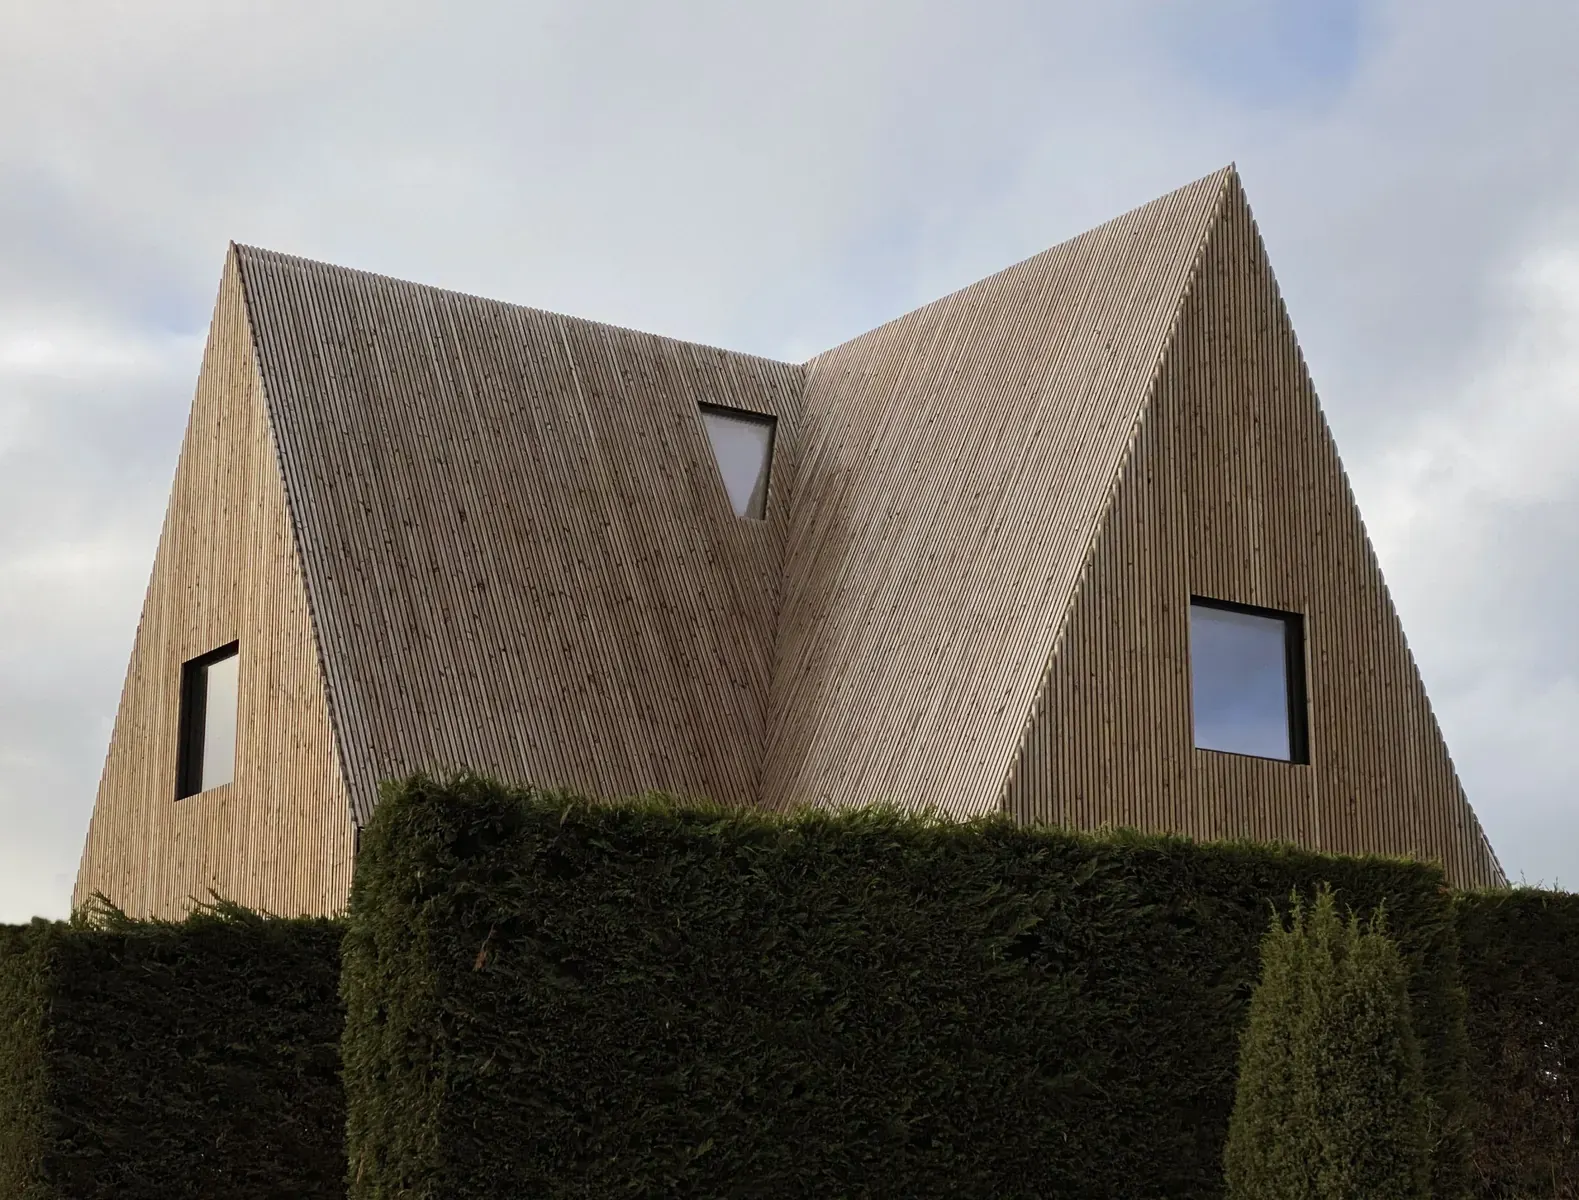
Vantieghem Talebi, a practice with studios in Venice Beach, California, and Basel, Switzerland, has completed a family house in Belgium that takes the familiar pitched-roof form and refines it to an elemental geometry. Named ‘House of Cards,’ the design draws inspiration from the classic parlour game of constructing houses from a deck of cards, translating that playful yet precise stacking logic into a three-storey timber residence.
The project demonstrates how strict zoning constraints and an existing foundation can drive a highly disciplined architectural outcome, using prefabricated cross-laminated timber (CLT) panels and a limited material palette to create a home that feels both simple and rigorous.
Por que importa
Key facts
| Aspect | Detail |
| — | — |
| Location | Belgium (existing foundations in a neighbourhood with zoning restrictions) |
| Architect | Vantieghem Talebi (Paul Vantieghem and Raha Talebi) |
| Size | 265 sqm interior |
| Primary materials | Douglas-fir timber cladding, prefabricated CLT panels, concrete (basement), glass |
| Construction method | Prefabricated CLT panels assembled on site in days |
A cruciform plan on existing foundations
The house was built on the footprint of an earlier structure, with local zoning rules limiting both volume and height. Vantieghem Talebi responded by creating a cruciform-shaped plan that maximises the available envelope. This cross-shaped layout informed the position and height of the structural bays, giving the house four distinct wings that each contain a room.
Contexto
The steeply raked roofs fold seamlessly into the facades, eliminating the traditional eaves and gutters. The architects chose a uniform cladding of chemically seasoned Douglas-fir battens for both roof and walls, with all battens pre-cut to avoid visible screws or nails. Concealed gutters and drainage systems preserve the clean lines.
Pitched chapels and a column-free interior
Inside, the house is organised around a central floating staircase on the ground floor. The living areas on this level feature white walls and timber flooring, creating a light, open atmosphere. The kitchen sits adjacent to the staircase, with views through the open-plan space.
Each of the four bays contains a room whose ceiling rises into the steep eaves, which the architects describe as ‘pitched chapels.’ These upper rooms are lined entirely in timber, with Douglas-fir cladding on walls and timber flooring continuing the material language. The effect is intimate and sheltering, a contrast to the more open ground floor.
Thanks to the structural panel construction, the 265 sqm interior is free of columns or visible structural elements. The suspended main staircase hangs from the timber first floor, appearing to float just above the ground level. Window openings are free of glazing bars, and a glass banister surrounds the stair to the lower floor.
Material progression from basement to roof
The house offers a clear material progression as one moves through the levels. The basement uses poured concrete and rendered walls, providing a solid, tactile base. The ground floor shifts to white walls and timber flooring, while the upper-level ‘chapels’ are fully timber-clad. The facade and roof use the same Douglas-fir battens, ensuring a uniform exterior appearance.
The surrounding landscape was restored, with concrete incisions providing access and parking. The lower ground floor also houses a garage, integrated discreetly into the overall form.
Practice background
Vantieghem Talebi was founded by Paul Vantieghem and Raha Talebi. Vantieghem previously worked with Stéphane Beel Architects and Herzog & de Meuron, where he was involved with the Tate Modern Extension in London. Talebi also worked with Herzog & de Meuron on projects including Hong Kong’s M+ Museum and Powerhouse Arts in New York, as well as at FOA in London.
The project was originally covered by Wallpaper* magazine, with the article written by Jonathan Bell, the magazine’s Transport and Technology Editor.
Source: Wallpaper – Vantieghem Talebi’s timber ‘House of Cards’ plays with a familiar form (https://www.wallpaper.com/architecture/residential/vantieghem-talebis-timber-house-of-cards-plays-with-a-familiar-form)
Datos clave
| Punto | Detalle |
|---|---|
| Fuente | Wallpaper |
| Fecha | 2026-10-04T17:16:12+00:00 |
| Tema | Vantieghem Talebi’s timber ‘House of Cards’ plays with a familiar form |
Source
Wallpaper Original publication: 2026-10-04T17:16:12+00:00
Related news
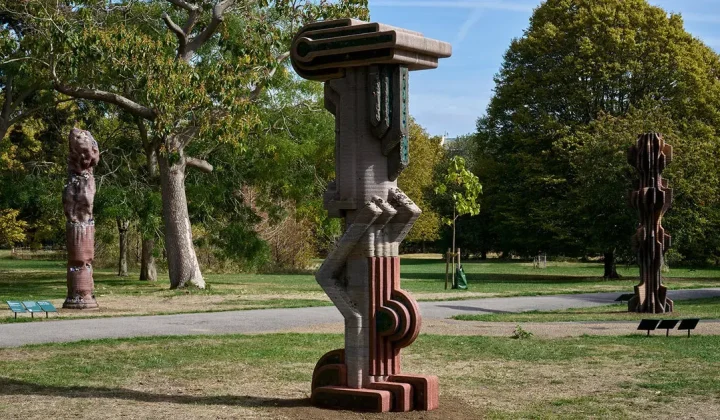
3D-printed concrete sculptures by Matyáš Chochola reinterpret Baroque allegories at Frieze Sculpture 2026
Czech artist Matyáš Chochola presents three large-scale 3D-printed concrete works at Frieze Sculpture 2026 in London, blending classical architectural fragments with Brutalism,…
Read more
Carsten Höller Deploys World’s Largest Polaroid Camera for a Series of Artistic Games Across Europe
The artist’s 20-minute documentary, released by the Polaroid Foundation, follows the Polaroid 20×24 camera through Europe as friends and collaborators submit to…
Read more
CF Møller transforms historic psychiatric hospital into Mind Museum on Funen
Danish studio CF Møller has completed the Mind Museum in Middelfart, Denmark, converting a former psychiatric hospital building from 1888 into a…
Read more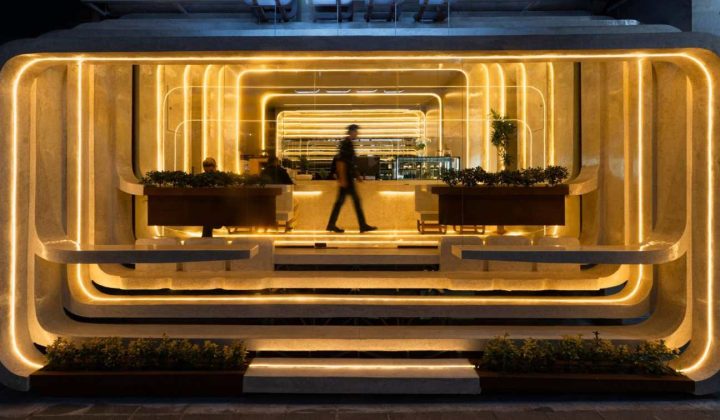
Maze Studio Uses Gradual Ring Compression to Turn a 25-Square-Meter Café’s Level Change into a Spatial Experience
In Mashhad, Iran, Maze Studio transformed a 25-square-meter café’s elevation difference from the sidewalk into a continuous spatial sequence of rings that…
Read moreRelated wiki

Adaptive Reuse in Architecture
Reference page for reuse, retrofit, conversion, embodied carbon and design constraints.
Read more