
Former Nara Prison Transformed into HOSHINOYA Hotel, Preserving Meiji-Era Architecture
Japan's historic Nara Prison, a Meiji-era landmark, has been meticulously restored and reopened as the HOSHINOYA Nara Prison hotel, blending its former institutional character with modern luxury accommodations.
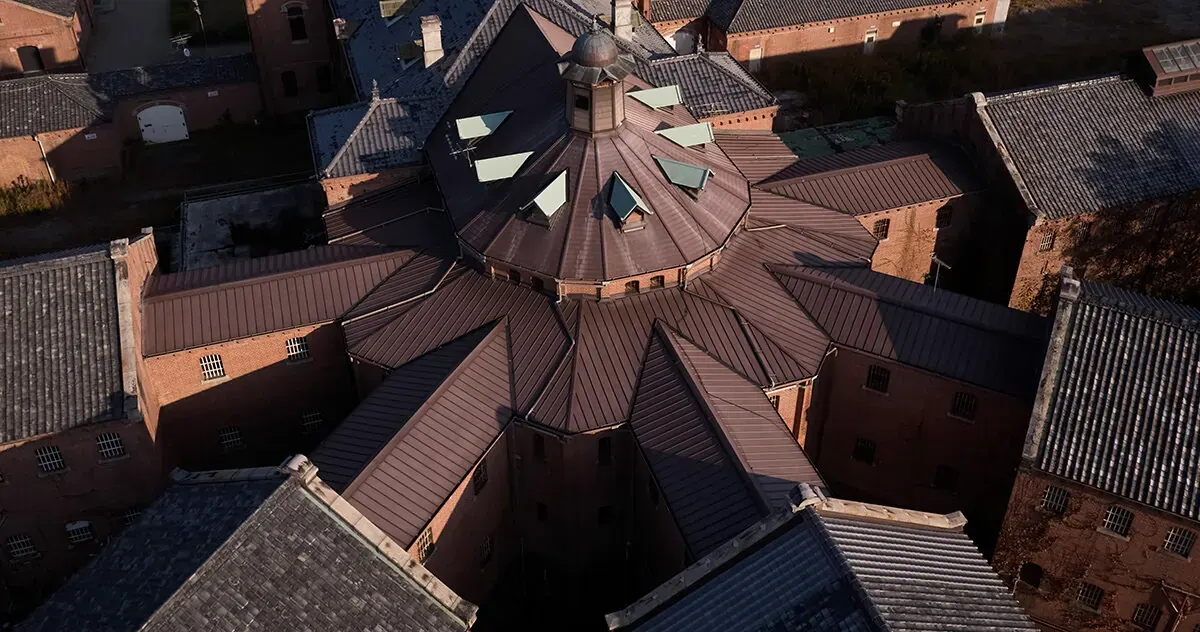
A significant piece of Japanese architectural history has been given new life with the opening of HOSHINOYA Nara Prison, a luxurious 48-room hotel situated within the formidable structure of the former Nara Prison. Located on a 25-acre site in Nara, Japan, the adaptive reuse project has masterfully preserved the prison’s original radiating cell block layout and its distinctive hand-laid brickwork, transforming a building designed for confinement into a unique hospitality experience.
Meiji-Era Landmark Restored
Completed in 1908, the former Nara Prison stands as one of Japan’s most unusual surviving modern landmarks. Its design, characteristic of the Meiji era, features a central guardhouse with long wings extending outward, a plan optimized for surveillance. This structure, designated a nationally Important Cultural Property, has undergone approximately seven years of restoration and renovation by Hoshino Resorts. The project aimed to retain the building’s strong spatial logic and historical character while adapting it for contemporary use.
The architectural design, led by Rie Azuma of Azuma Architect & Associates, meticulously maintained the prison’s original features. The Haviland System layout, radiating from a central guard station, continues to define the guest experience. Visitors enter through the original main gate, proceeding towards the guardhouse and cell wings, where the building’s past function is still legible through its proportions, repetition of elements, and material choices.
Adapting Confinement to Comfort
Inside the hotel, former prison cell blocks have been interconnected to create spacious suites. The largest room type, the 11-Cell Deluxe, exemplifies this transformation. Exposed brickwork is visible beneath areas of original plaster, and retained ceiling mouldings are complemented by new steel reinforcements and wood paneling. The renovation’s success lies in its ability to showcase these layers—the hand-laid brick, vaulted ceilings, and added structural elements—allowing the building’s history to be read without erasing its past.
The main lounge is a striking example, occupying an open atrium space defined by original beams and arched openings, enhanced by contemporary lighting that sets a modern rhythm within the historic shell. European furnishings have been incorporated throughout the property, serving as a subtle nod to the Western influences that shaped aspects of Meiji-era design culture.
Landscaping and Lighting
The landscape design, led by Hiroki Hasegawa of On-Site Planning and Design Office, treats the interior courtyards as “outside within.” Open security zones have been preserved where feasible, with planted fragments and geometric white walkways introducing a new aesthetic dimension. At night, lighting designed by Masanori Takeishi of ICE Urban Environmental Lighting Institute uses indirect illumination and handcrafted ceramic fixtures to add depth to corridors and open spaces, enhancing the prison’s fabric without creating an overly theatrical effect.
Nara Prison Museum
In addition to the hotel, the complex includes the Nara Prison Museum, managed by Hoshino Resorts and connected to the hotel via a private guest pathway. The museum delves into the architectural and social history of the former prison through design and art, extending the adaptive reuse narrative beyond the guest accommodations. Conservation and renovation efforts were coordinated with Yasui Architects & Engineers, ensuring seismic reinforcement and integration of hotel infrastructure within the Important Cultural Property.
A Compelling Conversation on Adaptive Reuse
HOSHINOYA Nara Prison represents a significant contribution to the ongoing conversation about adaptive reuse in Japan. The hotel format encourages visitors to engage directly with a building type historically associated with confinement, allowing the preserved brick walls, radial plan, and restored details to narrate the structure’s story. This approach ensures that large historic structures remain active and relevant, demonstrating how preservation can depend on innovative programming.
Key facts
| Feature | Detail |
|---|---|
| Name | HOSHINOYA Nara Prison |
| Location | Nara, Japan |
| Original Structure | Nara Prison (completed 1908) |
| Renovation Architect | Azuma Architect & Associates |
| Hotel Operator | Hoshino Resorts |
| Notable Feature | Preservation of radiating cell block layout and original brickwork |
The transformation of the Nara Prison into a luxury hotel is particularly relevant to architecture enthusiasts and urbanism followers as it highlights innovative methods for preserving historically significant structures. It demonstrates how challenging building typologies can be re-imagined to serve new purposes, contributing to cultural heritage while offering unique visitor experiences. The project underscores the importance of sensitive restoration that respects original architectural intent while integrating modern functionality.
Source: https://www.designboom.com/architecture/hoshino-hotel-opens-historic-radiating-japan-former-nara-prison/
Source
Designboom Original publication: 2026-06-30T19:00:46+00:00
Related news
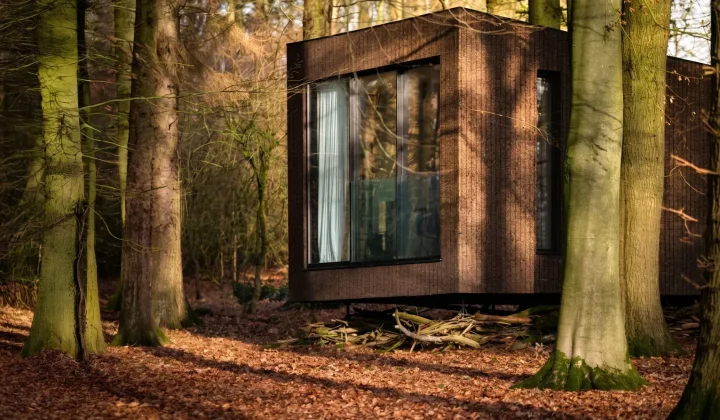
Koto launches Haku, a mobile prefab hotel suite built on a wheeled chassis to bypass UK planning restrictions
UK architecture studio Koto has unveiled Haku, a fully mobile prefabricated suite that legally qualifies as a caravan, allowing landowners and hotel…
Read more
HONG Designworks Completes Private Office in Xi’an That Balances Memory, Materiality, and Long-Term Use
The Xi’an office by HONG Designworks integrates a folded steel staircase, retained furniture from a previous workspace, and a restrained purple-gray palette…
Read more
Handwoven Teak and Cord Outdoor Seating Debuts from Masaya and Abril Zepeda
Nicaraguan furniture brand Masaya has introduced two new handcrafted outdoor chairs — a rocking chair and a lounge chair — designed by…
Read more
Place in Mind: Hendricks Churchill Launches Hospitality Group to Revive Historic Properties
The architecture and interior design studio Hendricks Churchill has launched Place in Mind, a new hospitality group focused on acquiring, restoring, and…
Read moreRelated wiki

Adaptive Reuse in Architecture
Reference page for reuse, retrofit, conversion, embodied carbon and design constraints.
Read more