
Malhaar Residence Embraces Central Courtyard for a Tranquil Ahmedabad Living Experience
Vaissnavi Shukl designs the Malhaar Residence on the outskirts of Ahmedabad, featuring a single-story home organized around a central courtyard that serves as the living core of the dwelling.
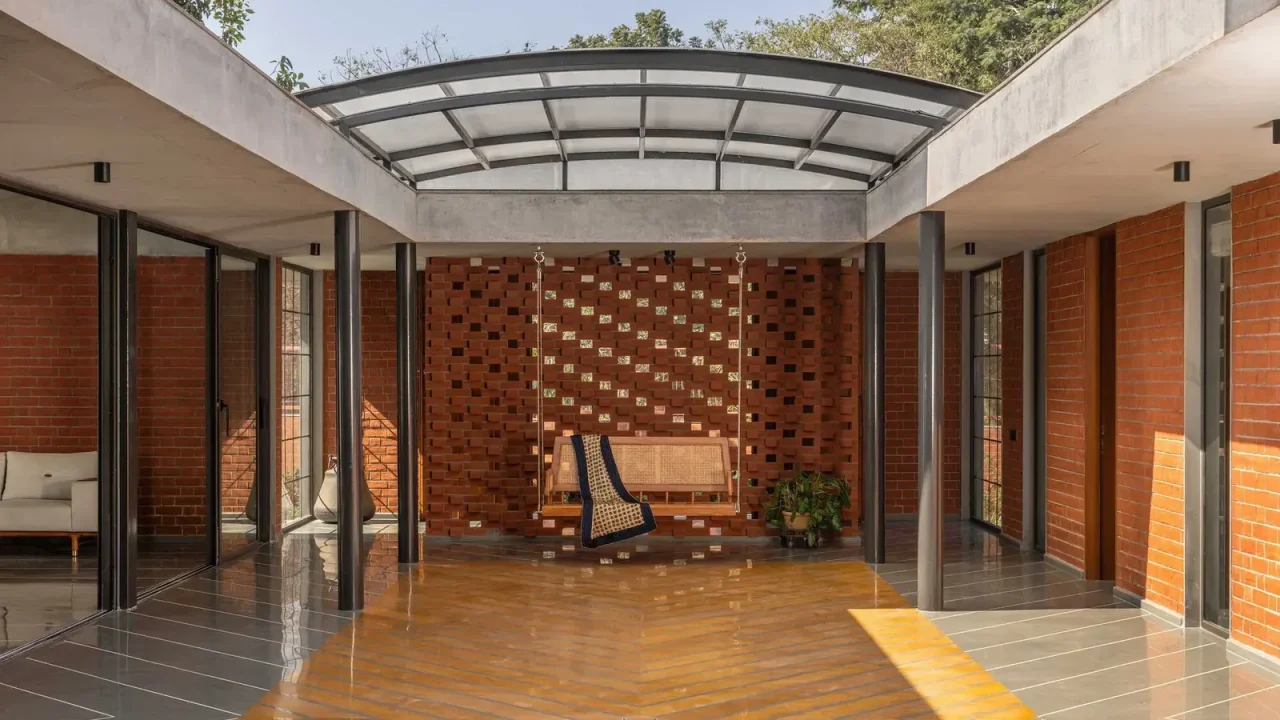
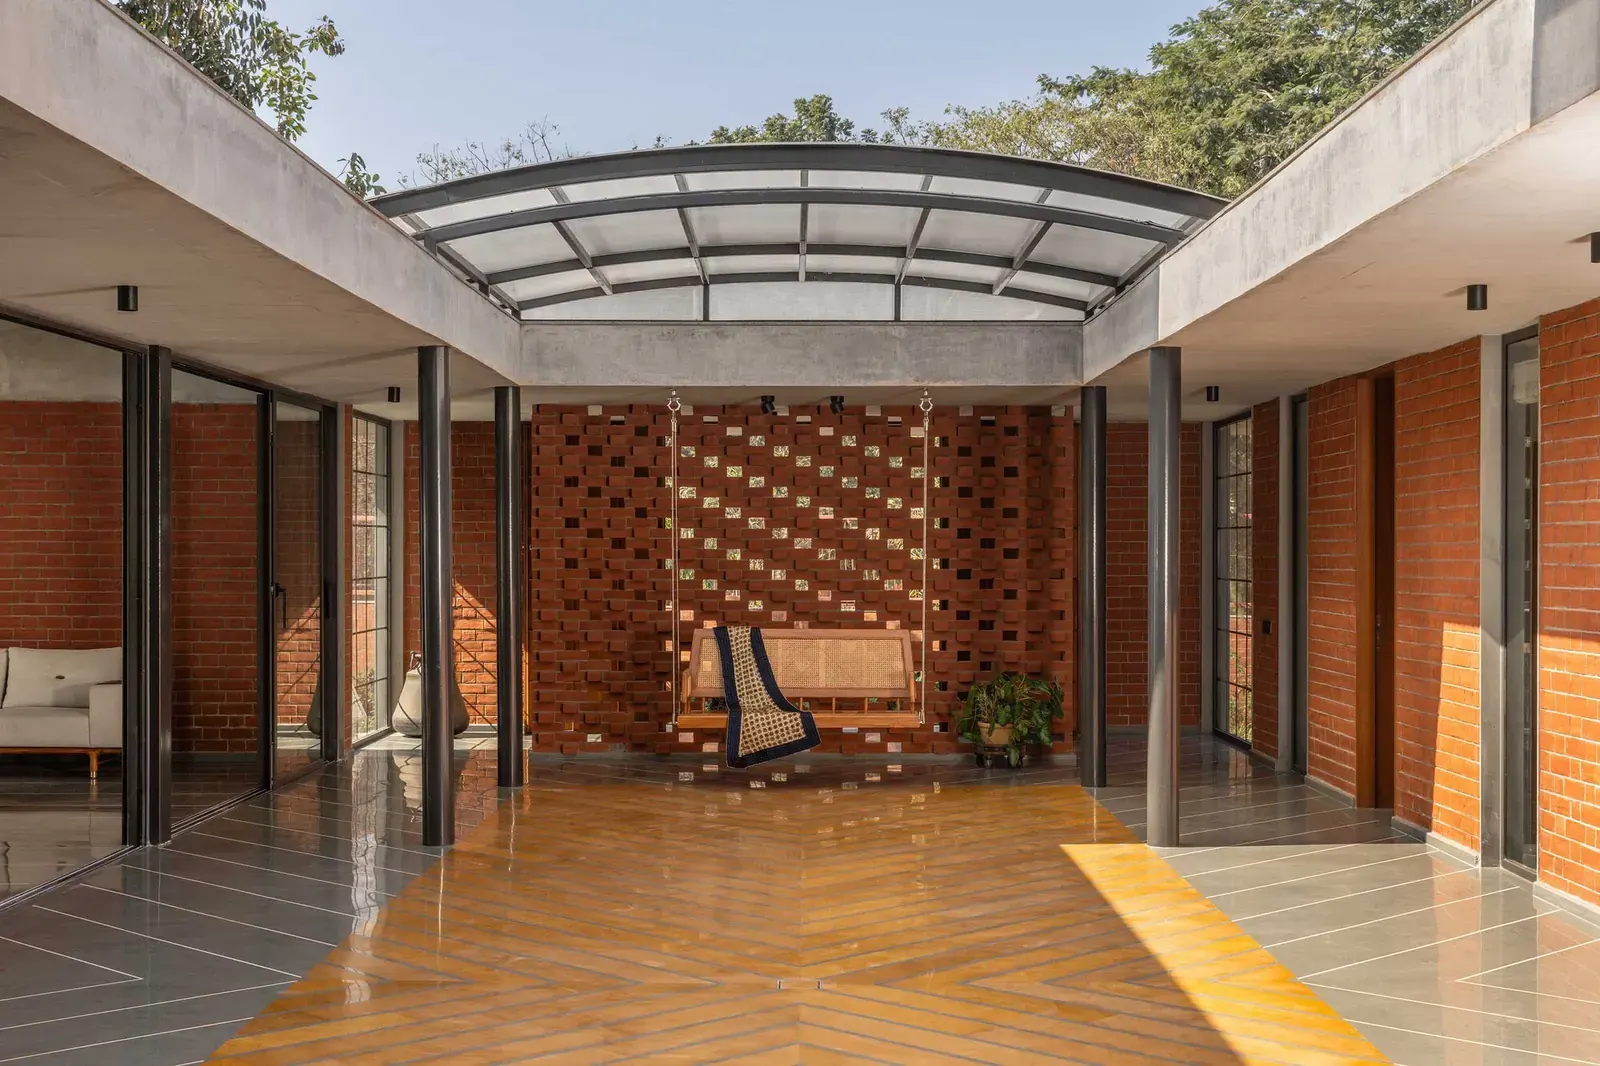
Malhaar Residence, a new project by Vaissnavi Shukl, offers a unique approach to residential design on the quiet outskirts of Ahmedabad, India. The single-story home is meticulously organized around a central courtyard, transforming it from a mere void into the vibrant living core of the dwelling.
Designed to foster a sense of inward focus, the Malhaar Residence creates a private world for its inhabitants. The architecture is conceived not just to enclose space, but to orbit around this central open area, encouraging a continuous dialogue between the interior and exterior elements.
Central Courtyard as Living Core
The heart of the Malhaar Residence is its expansive central courtyard. This space is not simply an empty area but is intended to be a dynamic and integral part of daily life. Movement, natural light, and airflow are orchestrate to circulate freely around this core, creating an environment that is both tranquil and invigorating.
Daily life at Malhaar unfolds in a slow, deliberate circulation along the edges of this open center. This design choice promotes a constant interplay between the built environment and the natural elements, enhancing the overall living experience.
Architectural Philosophy
Vaissnavi Shukl’s design for the Malhaar Residence emphasizes a holistic integration of living spaces with natural elements. The emphasis on a central courtyard reflects a design philosophy that values connection, circulation, and the seamless flow of light and air. This approach aims to create a home that is not only aesthetically pleasing but also deeply functional and conducive to well-being.
The materials used in the construction, including concrete and brick, contribute to the residence’s grounded and enduring character. These materials are often chosen for their durability and their ability to age gracefully, adding to the home’s long-term appeal.
Project Details
The Malhaar Residence is situated in Ahmedabad, a city known for its rich architectural heritage. The project falls under the category of residential architecture, specifically focusing on single-family homes. Its design is a testament to contemporary residential trends that prioritize open-plan living and a strong connection to outdoor spaces.
Key facts
| Feature | Detail |
|---|---|
| Project Name | Malhaar Residence |
| Architect | Vaissnavi Shukl |
| Location | Ahmedabad, India |
| Design Focus | Central courtyard, single-story living |
| Primary Materials | Concrete, Brick |
This project by Vaissnavi Shukl offers valuable insights for architects and homeowners interested in courtyard-centric designs and the integration of natural elements within residential spaces. The Malhaar Residence demonstrates how a well-planned central courtyard can become the functional and spiritual heart of a home, promoting a lifestyle of calm circulation and constant connection to the environment.
Source: Malhaar Residence / Vaissnavi Shukl, ArchDaily, https://www.archdaily.com/1042859/malhaar-residence-vaissnavi-shukl
Source
ArchDaily Original publication: 2026-06-30T19:00:00+00:00
Related news

Handwoven Teak and Cord Outdoor Seating Debuts from Masaya and Abril Zepeda
Nicaraguan furniture brand Masaya has introduced two new handcrafted outdoor chairs — a rocking chair and a lounge chair — designed by…
Read more
Place in Mind: Hendricks Churchill Launches Hospitality Group to Revive Historic Properties
The architecture and interior design studio Hendricks Churchill has launched Place in Mind, a new hospitality group focused on acquiring, restoring, and…
Read more
Adalberto Dias Architects Complete Restoration of Lisbon’s Patriarchal Cathedral and Archaeological Center
The restoration of the Sé de Lisboa by Adalberto Dias Arquitecto integrates a new archaeological center, preserved cloisters, and seven centuries of…
Read more
Vantieghem Talebi’s ‘House of Cards’ Brings Timber Geometry to Belgian Family Home
A new family house in Belgium by US- and Swiss-based practice Vantieghem Talebi uses a steeply pitched, card-house-inspired form clad in Douglas-fir…
Read moreRelated wiki

Adaptive Reuse in Architecture
Reference page for reuse, retrofit, conversion, embodied carbon and design constraints.
Read more