
Japanese Design Principles Offer Solutions for Small Manhattan Kitchens
Discover how the minimalist philosophy and space-saving techniques of Japanese kitchen design can transform cramped Manhattan apartments into calm, functional living spaces.
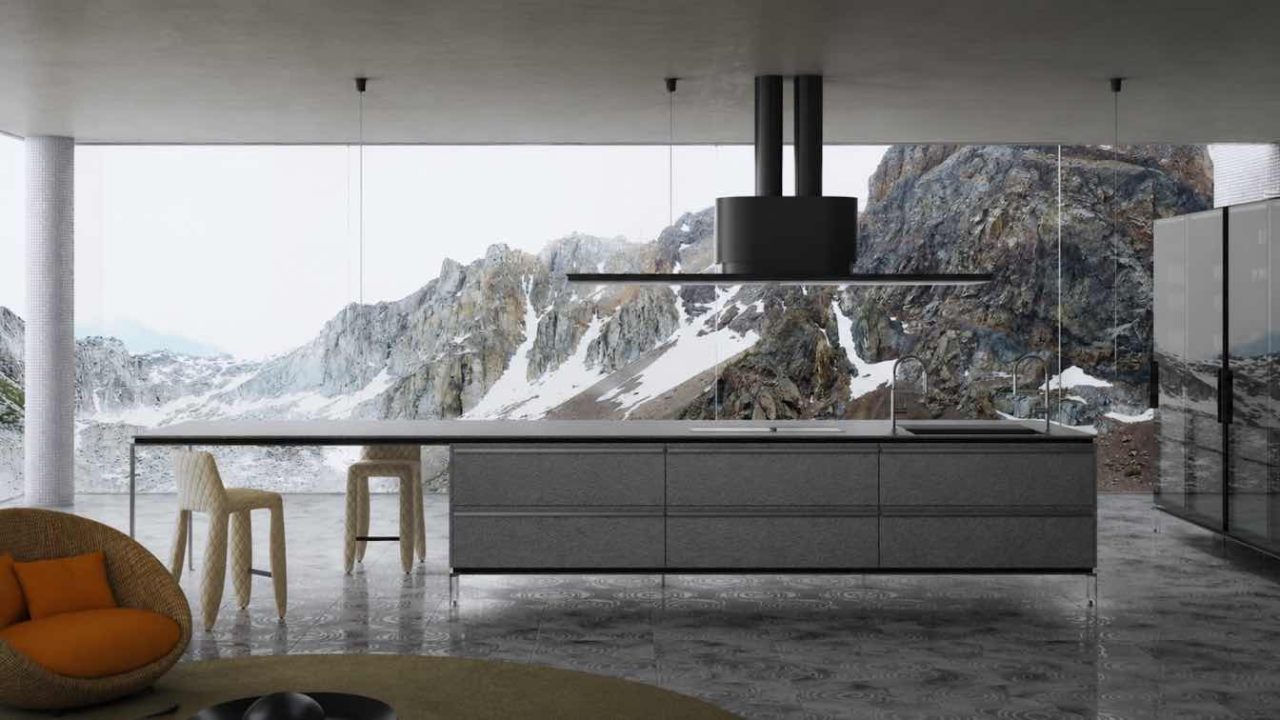
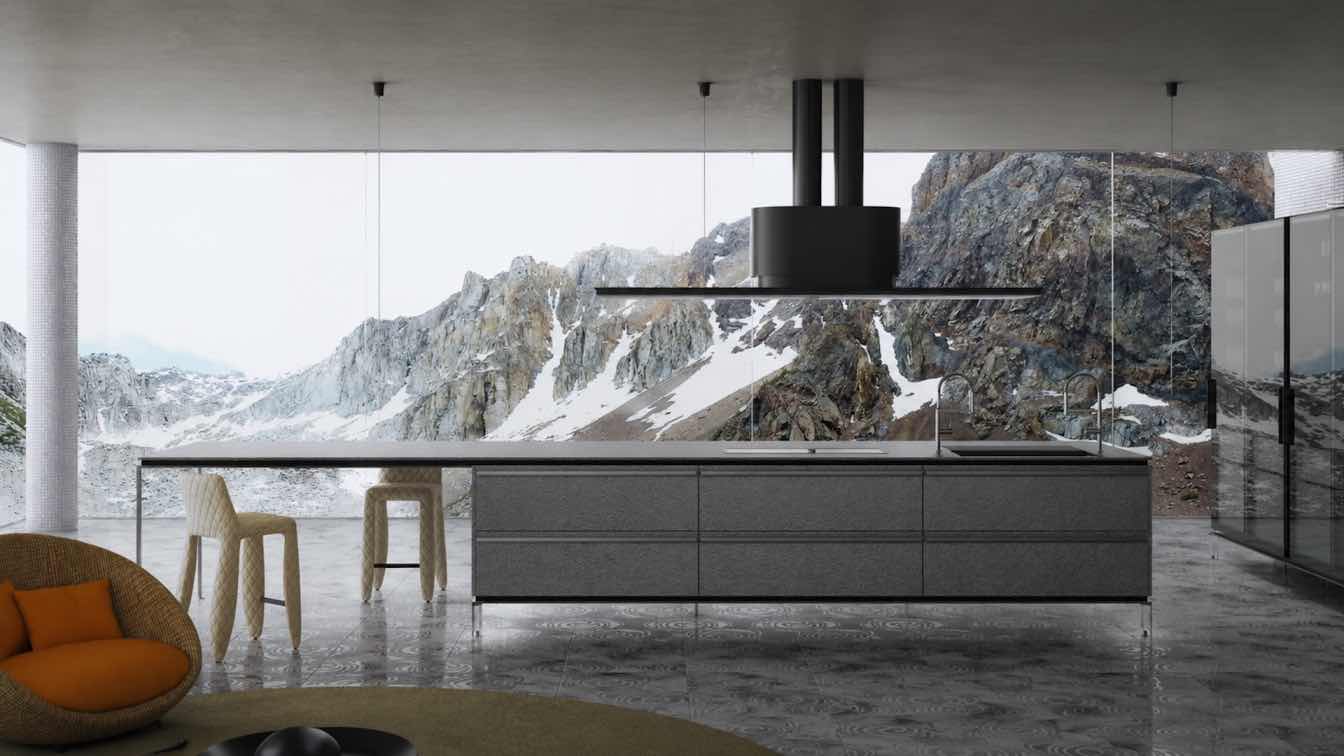
Small kitchens in Manhattan apartments can learn valuable lessons from the discipline and philosophy of Japanese kitchen design. While Tokyo studio kitchens are famously compact, they are often designed to feel calm and functional, a stark contrast to the cramped feeling of many New York City counterparts. The core of this approach lies not in specific aesthetics, but in a mindset focused on efficiency and serenity.
Space Management Philosophy
At the heart of Japanese kitchen design is the principle of *kanso*, which translates to simplicity achieved by eliminating clutter. This philosophy emphasizes that every item should have a purpose, and that minimizing unnecessary items fosters a more functional space and promotes a sense of calm. For a Manhattan renovation, this translates to an honest inventory of belongings before any design changes are made.
Clearing countertops of everyday items, such as toasters or canisters, serves a dual purpose: it reduces visual clutter and frees up valuable surface area in kitchens where every inch is contested. This adherence to *kanso* is crucial in making small spaces feel less overwhelmed.
Embracing Negative Space
Beyond decluttering, the Japanese concept of *ma* – intentional negative space – plays a vital role in arranging the remaining items. Instead of filling every available surface, *ma* encourages the deliberate placement of objects with space interspersed between them. This approach, featuring a few practical yet decorative items like a bowl, a potted herb, or a wooden cutting board, ensures the kitchen remains easy to navigate and visually open.
For managing often-cluttered small appliances, solutions like appliance garages or cabinets with tambour doors can conceal items behind closed doors, preventing them from dominating limited counter space.
Layouts and Sightlines
Many Manhattan kitchens, particularly in studios, are galley or single-wall layouts. These configurations are coincidentally the types that Japanese apartment design has refined over decades. A galley kitchen with two clean lines of cabinetry can establish a natural flow for preparation, cooking, and cleaning, provided the walkway remains open enough to maintain a sense of calm.
In single-wall kitchens, common in studio apartments, opting for one or two open shelves instead of heavy upper cabinets can keep the sightline clear and prevent the room from feeling boxed in. This focus on an unobstructed view contributes significantly to the perception of space.
Natural Textures and Color Palettes
Japanese design avoids sterility through an insistence on natural textures. Incorporating accents of light oak, ash, birch, or walnut can soften a small kitchen and prevent an all-white scheme from feeling cold. This is particularly relevant in older Manhattan buildings where white subway tile and stainless steel are common defaults. A single floating wooden shelf or a pale wooden cutting board as the sole countertop object, along with linen towels, can add warmth without taking up valuable space.
A tight color palette is also beneficial for small spaces. Soft whites, warm beige, light taupe, and muted grays create a quiet backdrop that reflects light and reduces visual noise. Such a palette can also help the kitchen visually unify with adjacent living or dining areas, a common feature in Manhattan layouts where the kitchen opens directly into the main living space.
Finishing Touches
Flat-front cabinet doors minimize visual interruptions, and integrated or recessed pulls allow cabinetry to read as a continuous, calm surface rather than a busy arrangement of hardware. These are relatively straightforward modifications that do not necessarily require extensive plumbing or layout changes, making them accessible even in rental or co-op kitchens.
Ultimately, the version of Japanese design that proves most effective for small Manhattan apartments is less about importing specific decorative elements and more about adopting its core discipline: a commitment to fewer, well-chosen items, and treating the space itself as an integral part of the design rather than simply a problem to be filled.
Key facts
| Principle | Description | Application in Manhattan Apartments |
|—|—|—|
| Kanso (Simplicity) | Eliminating clutter, ensuring every item has a purpose for a calm and functional space. | Decluttering countertops, honest inventory of belongings. |
| Ma (Negative Space) | Intentional use of empty space for visual breathing room and ease of navigation. | Arranging items with deliberate space between them, not overfilling surfaces. |
| Natural Textures | Incorporating wood and other natural materials to add warmth and softness. | Using light wood accents on shelves, cabinets, or as countertop accessories. |
This approach to kitchen design offers a practical and philosophical framework for enhancing the functionality and aesthetic appeal of small urban living spaces.
Source: Amazing Architecture – How to Bring Japanese Kitchen Design Into a Small Manhattan Apartment (https://amazingarchitecture.com/articles/how-to-bring-japanese-kitchen-design-into-a-small-manhattan-apartment)
Datos clave
| Punto | Detalle |
|---|---|
| Fuente | Amazing Architecture |
| Fecha | 2026-07-03T21:23:02+00:00 |
| Tema | How to Bring Japanese Kitchen Design Into a Small Manhattan Apartment |
Source
Amazing Architecture Original publication: 2026-07-03T21:23:02+00:00
Related news
Koto launches Haku, a mobile prefab hotel suite built on a wheeled chassis to bypass UK planning restrictions
UK architecture studio Koto has unveiled Haku, a fully mobile prefabricated suite that legally qualifies as a caravan, allowing landowners and hotel…
Read more
HONG Designworks Completes Private Office in Xi’an That Balances Memory, Materiality, and Long-Term Use
The Xi’an office by HONG Designworks integrates a folded steel staircase, retained furniture from a previous workspace, and a restrained purple-gray palette…
Read more
Handwoven Teak and Cord Outdoor Seating Debuts from Masaya and Abril Zepeda
Nicaraguan furniture brand Masaya has introduced two new handcrafted outdoor chairs — a rocking chair and a lounge chair — designed by…
Read more
Place in Mind: Hendricks Churchill Launches Hospitality Group to Revive Historic Properties
The architecture and interior design studio Hendricks Churchill has launched Place in Mind, a new hospitality group focused on acquiring, restoring, and…
Read moreRelated wiki

Adaptive Reuse in Architecture
Reference page for reuse, retrofit, conversion, embodied carbon and design constraints.
Read more