
MAD Architects Unveils Tencent’s Tengyun Center, Redefining Corporate Headquarters as Public Space
MAD Architects' Tengyun Center for Tencent's headquarters in Shenzhen elevates the main building mass, returning the ground to the city and creating an open coastal public space.
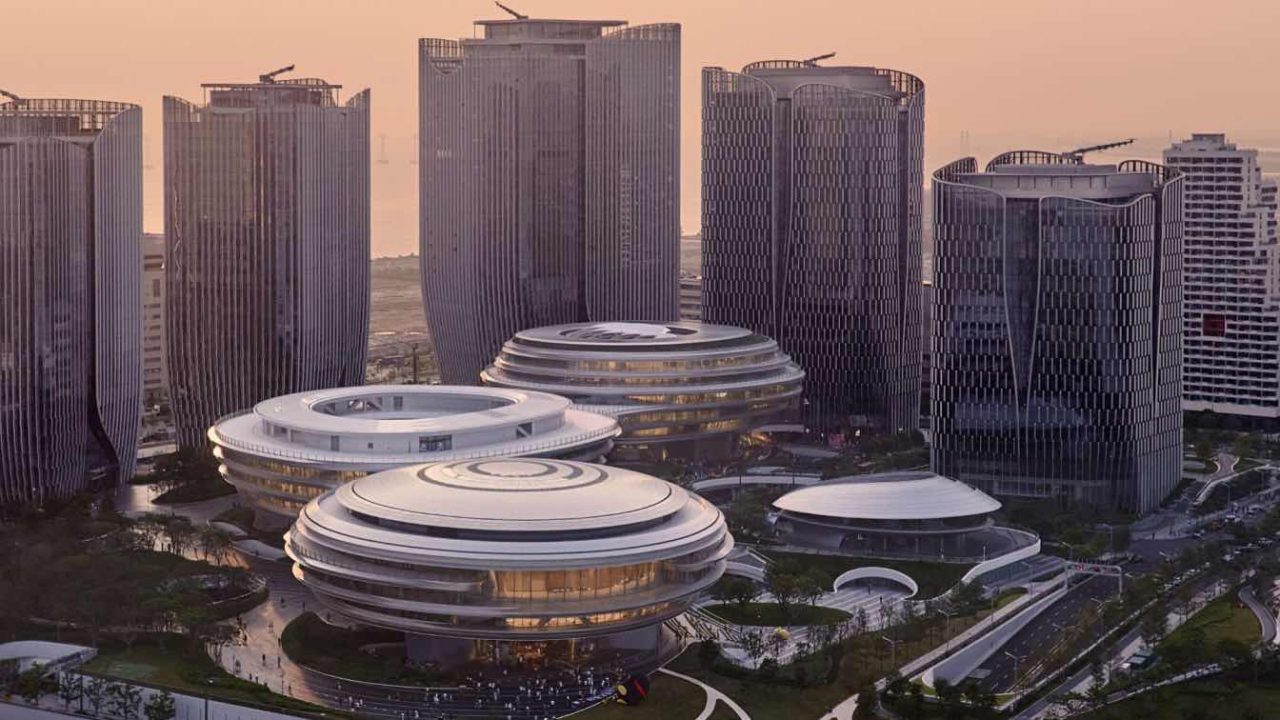
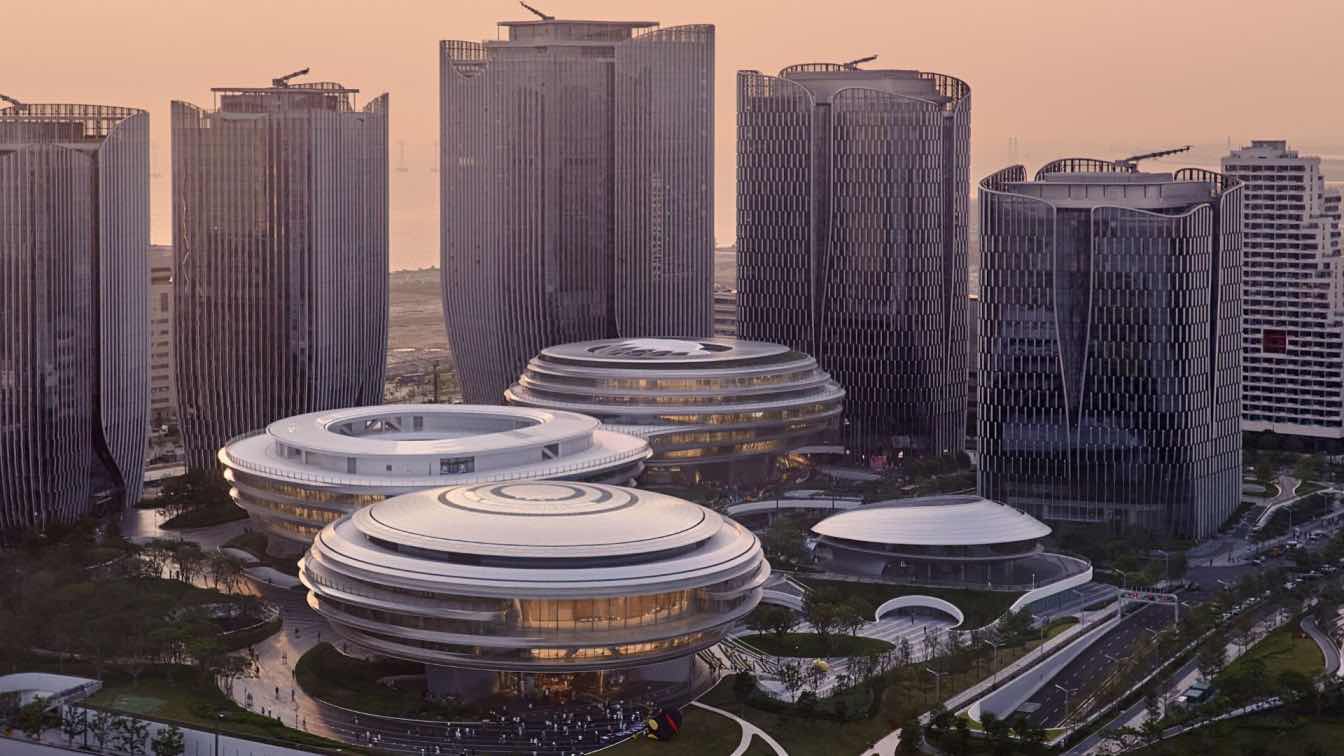
MAD Architects, led by Ma Yansong, Dang Qun, and Yosuke Hayano, has completed the Tengyun Center, a striking new headquarters complex for Tencent in Shenzhen’s Da Chan Bay. The project’s defining feature is its radical approach to the corporate campus, lifting the entire main building mass approximately 8.6 meters into the air. This design choice intentionally returns the ground beneath the structure to the public, transforming a typically private corporate space into an accessible coastal park.
Opening the Ground to the City
Tengyun Center challenges the conventional inward-looking nature of technology headquarters. Instead of creating a self-contained corporate enclave, MAD’s design prioritizes public integration. The lifted mass, supported by ten structural cores, liberates two full floors of space, forming a continuous public landscape beneath. This area is designed for pedestrians, families, and city dwellers to move through freely, offering a connection to the coastline without requiring entry into the company’s facilities.
Ma Yansong, Founder and Principal Partner of MAD, described the concept: “Floating is not a visual effect, it’s a spatial idea. By lifting the headquarters, we give the ground back to the city. It’s not about making a closed-off corporate icon, but about letting the building become part of everyday urban life. In this sense, ‘floating’ is simply a way to make public space more open and accessible.”
A Connected Urban Field
The headquarters itself comprises three interconnected, cloud-like volumes arranged along a north-south axis. Elevated steel-truss bridges link these volumes, serving not only as circulation but also as spaces for pausing and enjoying views of the bay. The journey through the campus evolves from an urban field at ground level to a garden, transitioning from shaded ground spaces to elevated walkways and finally to the workplace overlooking the coastline.
Each of the three volumes serves distinct functions. The southern building is designated for exhibitions and multi-functional events, featuring a public room on the second floor that opens towards the bay. The central and northern buildings house offices, organized around open atriums. The northern building incorporates a semi-open, shell-shaped ETFE skylight designed to maximize natural daylight while filtering the intense coastal sun.
Workspaces Facing the Sea
Inverting the typical corporate hierarchy where sea views are often exclusive to executive offices, Tengyun Center ensures that approximately 80% of workstations offer direct views of the sea. Circulation areas and shared amenities are strategically placed to maintain continuous visual access to the coastline, making the scenic view a benefit for the entire building community. Since the commencement of trial operations, around 14,000 Tencent employees have occupied the site, with the sea becoming a constant visual presence in their daily work routines.
Public Landscape Integration
At ground level, Tengyun Center replaces traditional corporate boundaries with an open landscape featuring lawns, planted slopes, shaded gardens, and pedestrian pathways. This creates a coastal park that is intrinsically woven into the campus fabric. The project deliberately dissolves the conventional perimeter, allowing public space, the workspace, and ecological zones to interlock seamlessly. This approach redefines the concept of an “open campus,” moving beyond the model of restricted access to one that is genuinely open to the city.
Respecting Coastal Ecology
The campus is situated within a sensitive coastal ecology, and the design actively works to preserve its existing natural elements. In collaboration with a government-led coastal restoration initiative, the project maintains the site’s mangroves, tidal habitats, and bird migration routes. Rather than relocating these natural features, the design incorporates them into the campus’s daily life, recognizing the mangroves as crucial coastal barriers and vital habitats.
Structural Innovation for Openness
The structural and façade systems are conceived to support the overarching ambition of openness. Long-span structures ensure unobstructed interior spaces within the cloud buildings, while the steel-truss sky bridges facilitate movement above the public ground. Large-scale curved façades and frameless glazing minimize visual barriers toward the sea, complemented by integrated horizontal shading elements that follow the building’s curvature to manage solar exposure. The technical systems are not treated as separate elements but are integral to the design’s goal of connecting work, movement, landscape, and climate.
Tengyun Center represents a departure from the conventional corporate campus model, framing the headquarters as a piece of civic infrastructure. MAD’s design integrates office space, public landscape, and coastal ecology into a unified spatial framework, offering a workplace that opens its ground to the city, embeds nature, and supports public life along Shenzhen’s coastline. The project’s fundamental wager is that prime coastal land can be most valuable when a significant portion is given back to the public.
Key facts
| Feature | Detail |
|---|---|
| Project Name | Tengyun Center |
| Client | Tencent |
| Architect | MAD Architects (Ma Yansong, Dang Qun, Yosuke Hayano) |
| Location | Da Chan Bay, Shenzhen |
| Building Height (Lift) | Approximately 8.6 meters |
| Total Development Scale | Approximately 412,000 square meters (Lot 04 East) |
This project offers a compelling case study for how large-scale corporate developments can be reimagined to serve not only their occupants but also the broader urban community and environment. The emphasis on public access and ecological integration sets a new precedent for future headquarters design.
Source: Amazing Architecture – MAD Completes Tengyun Center, the lifted core building complex at Tencent’s Headquarters Campus (https://amazingarchitecture.com/office-buildings/mad-completes-tengyun-center-the-lifted-core-building-complex-at-tencents-headquarters-campus)
Source
Amazing Architecture Original publication: 2026-07-04T01:27:46+00:00
Related news
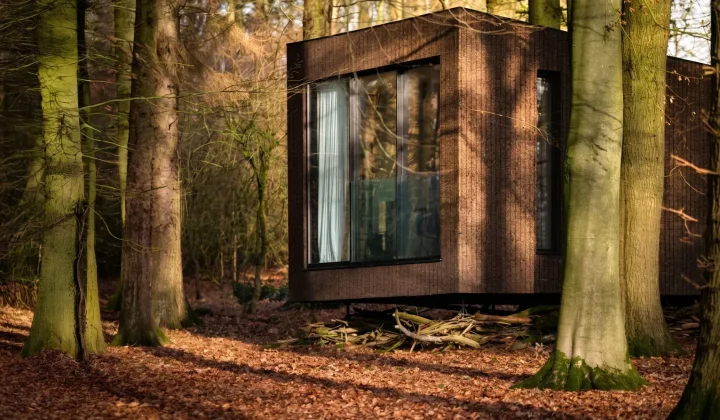
Koto launches Haku, a mobile prefab hotel suite built on a wheeled chassis to bypass UK planning restrictions
UK architecture studio Koto has unveiled Haku, a fully mobile prefabricated suite that legally qualifies as a caravan, allowing landowners and hotel…
Read more
HONG Designworks Completes Private Office in Xi’an That Balances Memory, Materiality, and Long-Term Use
The Xi’an office by HONG Designworks integrates a folded steel staircase, retained furniture from a previous workspace, and a restrained purple-gray palette…
Read more
Handwoven Teak and Cord Outdoor Seating Debuts from Masaya and Abril Zepeda
Nicaraguan furniture brand Masaya has introduced two new handcrafted outdoor chairs — a rocking chair and a lounge chair — designed by…
Read more
Place in Mind: Hendricks Churchill Launches Hospitality Group to Revive Historic Properties
The architecture and interior design studio Hendricks Churchill has launched Place in Mind, a new hospitality group focused on acquiring, restoring, and…
Read moreRelated wiki

Adaptive Reuse in Architecture
Reference page for reuse, retrofit, conversion, embodied carbon and design constraints.
Read more