
Copper Shingles Clad Curving Concert Hall ‘La Source Vive’ in Évian, France
A new music hall, designed by Philippe Chiambaretta Architecte (PCA-STREAM), features a distinctive copper exterior and is nestled into the landscape above Lake Geneva, prioritizing acoustics and integration with nature.
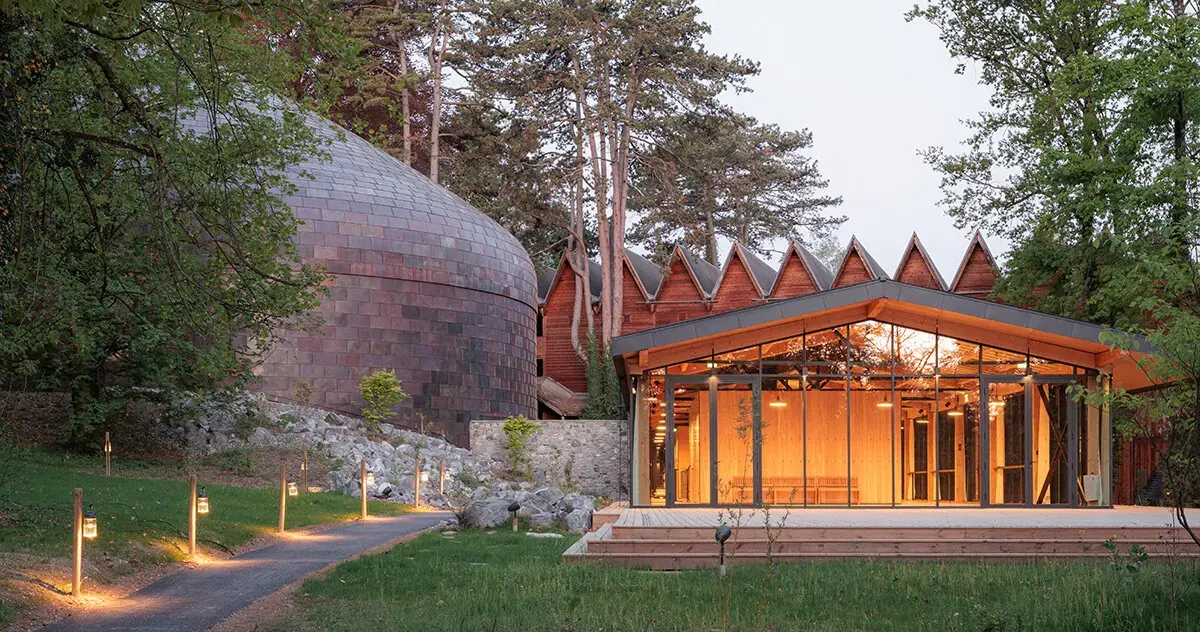
A new concert hall, named La Source Vive, has risen on the wooded heights above Lake Geneva in Évian, France. Designed by Philippe Chiambaretta Architecte (PCA-STREAM), the structure is distinguished by its rounded copper skin, which is half-hidden by the natural slope and the presence of the older timber venue, La Grange au Lac, nearby. This new addition expands the offerings of Les Mélèzes, a musical ensemble that utilizes both venues.
The project was initiated by Aline Foriel-Destezet and involved Patrick Bouchain alongside Philippe Chiambaretta, with PCA-STREAM leading the architectural development. La Source Vive is conceived as a complement to La Grange au Lac, which was originally built by Bouchain in 1993. While the older hall is known for its timber structure and suspended acoustic canopy, La Source Vive presents a more mineral aesthetic, deeply embedded in the ground, and designed for year-round chamber music, rehearsals, performances, and recordings.
Strategic Site Integration
To minimize its impact on the site, the design divides the program into three distinct zones. The main hall is positioned higher up on the clearing, a location chosen specifically to preserve existing healthy trees. The foyer has been rebuilt on the footprint of the original one and expanded to accommodate audiences for both venues. Dressing rooms are situated upslope, along the access road leading towards the Hôtel Ermitage, facilitating more direct movement for musicians and their instruments.
Acoustic Precision
Inside the 490-seat hall, the architecture adheres strictly to an acoustic brief. A concrete base supports the tiered seating and the stage, while an acoustic concrete shell is lined with raw molded plaster. This inner volume is surrounded by a technical void, which then separates it from a second shell constructed from timber and copper. The exterior form of the building appears to be an imprint of the acoustic volume within.
The outer envelope features pre-patinated copper tiles arranged in a scale-like pattern. This material choice allows the facade to evolve visually as it ages among the trees, contributing to the venue’s integration with its natural surroundings. Acoustician Albert Xu collaborated with Bouchain and Chiambaretta throughout the design process, influencing the hall’s volume, rake, surfaces, and material selection. The final form combines an oval plan with a conical section, yielding a volume of approximately eleven cubic meters per listener. PCA-STREAM utilized a digital twin of the project to test its acoustic behavior at various construction stages, from the concrete vault to the installation of plaster, seating, flooring, and the suspended sound canopy.
Tactile Interior and Natural Light
The interior of La Source Vive offers a tactile experience, reflecting the technical precision of its acoustic design. Raw plaster creates a luminous envelope, with deeper reliefs at ear level to diffuse sound effectively, transitioning to finer patterns as they rise toward the oculus. Rose beech is used for the flooring and stage backdrop, complemented by leather seats and metal details that add warmth without relying on the padded absorption typical of traditional concert halls.
An aluminum sound canopy, composed of crescent-like leaves precisely angled, guides reverberation throughout the room. Unusually for a concert hall, La Source Vive incorporates an oculus at its apex, allowing natural light to enter. This feature can be blacked out for performances but provides a connection to the sky and the changing daylight during rehearsals. As daylight moves across the plaster and reflects off the beech, the hall takes on a subtle rose tint, a quality that stage lighting would find difficult to replicate.
The approach to the hall also serves as a transition between the forest and the musical experience. Visitors move from the glazed foyer through a rock-cut passage and an ambulatory before entering the brightly lit interior volume. The surrounding landscape has been meticulously restored by studio Coloco, which worked with the existing woodland, planting over 150 trees and 200 shrubs, enlarging a pond, and incorporating local Meillerie stone for rockwork. The project’s broader significance lies in its demonstration of how a concert hall can be conceived through attentive listening, consideration of climate, skilled craftsmanship, and the slow, natural behavior of materials.
Key facts
| Feature | Detail |
|---|---|
| Name | La Source Vive |
| Location | Évian-les-Bains, France |
| Architect | Philippe Chiambaretta Architecte (PCA-STREAM) |
| Completion | 2026 (anticipated) |
| Capacity | 490 seats |
| Exterior | Pre-patinated copper shingles |
| Interior | Raw molded plaster, rose beech, leather, aluminum sound canopy |
| Landscape | Coloco |
This development is relevant to Paionia7 readers interested in contemporary architectural design, particularly projects that emphasize material innovation, acoustic performance, and sensitive integration with natural landscapes. The use of copper shingles and the focus on acoustic purity offer insights into current trends in public building design.
Source: Copper shingles wrap curving concert hall ‘La Source Vive’ in Évian, France – Designboom (https://www.designboom.com/architecture/copper-shingles-curving-concert-hall-la-source-vive-evian-france-philippe-chiambaretta/)
Source
Designboom Original publication: 2026-07-04T14:35:26+00:00
Related news
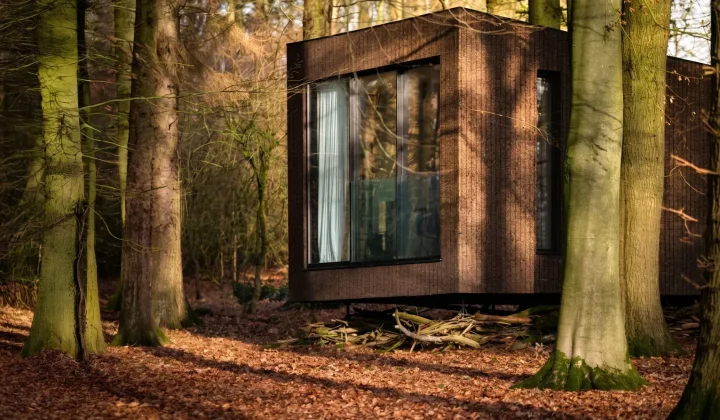
Koto launches Haku, a mobile prefab hotel suite built on a wheeled chassis to bypass UK planning restrictions
UK architecture studio Koto has unveiled Haku, a fully mobile prefabricated suite that legally qualifies as a caravan, allowing landowners and hotel…
Read more
HONG Designworks Completes Private Office in Xi’an That Balances Memory, Materiality, and Long-Term Use
The Xi’an office by HONG Designworks integrates a folded steel staircase, retained furniture from a previous workspace, and a restrained purple-gray palette…
Read more
Handwoven Teak and Cord Outdoor Seating Debuts from Masaya and Abril Zepeda
Nicaraguan furniture brand Masaya has introduced two new handcrafted outdoor chairs — a rocking chair and a lounge chair — designed by…
Read more
Place in Mind: Hendricks Churchill Launches Hospitality Group to Revive Historic Properties
The architecture and interior design studio Hendricks Churchill has launched Place in Mind, a new hospitality group focused on acquiring, restoring, and…
Read moreRelated wiki

Adaptive Reuse in Architecture
Reference page for reuse, retrofit, conversion, embodied carbon and design constraints.
Read more