
Yellow Steel and Circular Openings Revitalize Spanish Corner Building into Apart-Hotel
L'Hospitalet de Llobregat's Martí Julià building undergoes a comprehensive rehabilitation, embracing exposed concrete, vibrant yellow accents, and distinctive circular openings to create a modern apart-hotel.
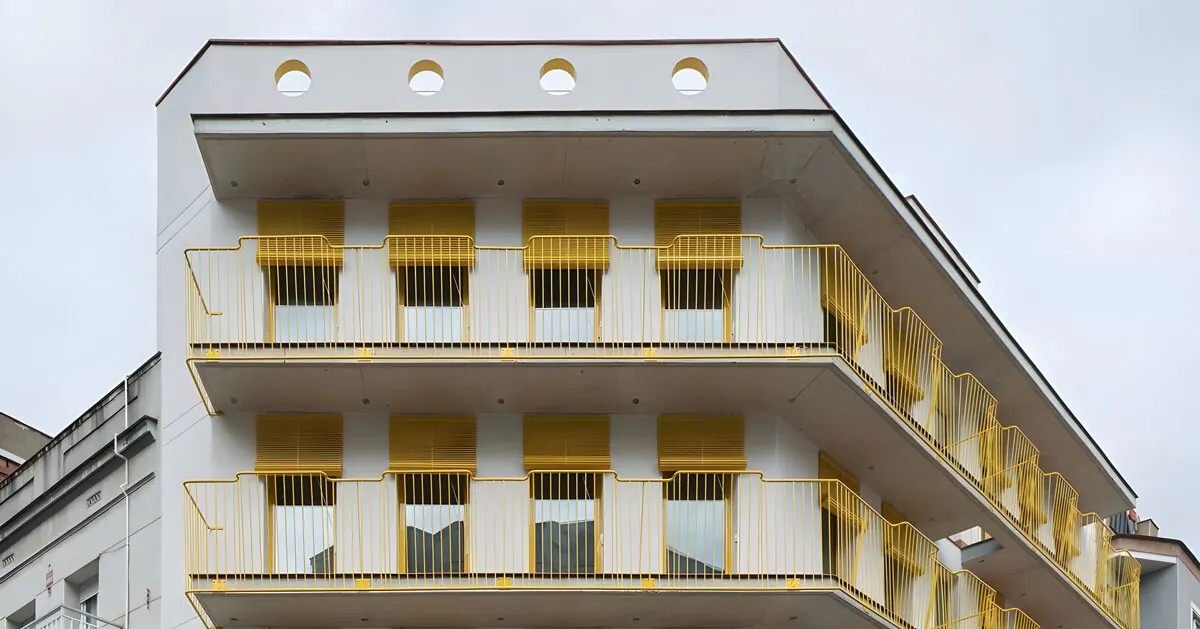
A distinctive corner building in L’Hospitalet de Llobregat, Spain, has been comprehensively rehabilitated into a contemporary apart-hotel, breathing new life into its urban presence. The project, named Martí Julià and led by the design studio m-i-r-a, embraces a bold material palette and a striking chromatic strategy, blending preserved structural elements with modern interventions.
The rehabilitation focuses on making the building’s transformation legible, rather than concealing its history. Exposed concrete slabs, structural walls, and irregular surfaces from the original construction are intentionally left visible in selected interiors, creating a dialogue between the past and the present. This approach ensures that traces of the building’s previous life coexist harmoniously with new architectural features.
Urban Presence Redefined
The exterior of Martí Julià is reconfigured with a series of continuous balconies featuring custom metal railings. These balconies introduce a gently undulating profile, softening the existing geometry and creating a more dynamic rhythm along the streetscape. The consistent repetition of yellow shutters and railings establishes a cohesive facade composition, redefining the building’s relationship with its surroundings.
A continuous and intense yellow hue serves as a unifying element throughout the project. This vibrant color is applied across facades, balconies, railings, shutters, carpentry, circulation spaces, and interior details. It functions not only as an identifying characteristic but also as a spatial device, strengthening visual continuity between interior and exterior spaces and giving the building a distinct presence in its urban context.
Rooftop Sanctuary
At the building’s apex, a shared terrace offers a new amenity for residents. This rooftop space is enclosed by a white parapet punctuated with circular openings. These apertures are designed to frame views of the city while facilitating natural light and ventilation. The interiors of these circular openings are lined with the project’s signature yellow, further extending the chromatic language and creating visual connections from the roofscape down through the building.
Interior Design and Materiality
Internally, the apart-hotel adopts a restrained material palette. White walls are complemented by exposed concrete ceilings and timber flooring. Kitchens are designed as compact, integrated units within the living spaces, featuring custom joinery and ceramic-tiled backsplashes in a combination of yellow and deep green. This use of color extends the architectural narrative into the domestic scale and helps distinguish functional zones.
Bathrooms are treated as integrated architectural spaces, characterized by monochromatic tiled surfaces, circular mirrors, steel washbasins, and walk-in showers. The repeated circular motif in the bathrooms echoes the openings on the roof, reinforcing a consistent formal language throughout the project.
Circulation and Street-Level Engagement
Vertical movement within the building is highlighted by staircases that combine exposed concrete with slender yellow steel railings, emphasizing the flow of movement while maintaining visual continuity. At street level, a yellow ceramic base, carefully proportioned openings, and the articulation of the corner serve to strengthen the building’s connection with the public realm.
Through the strategic reuse of its existing structure, a consistent material palette, and a coordinated application of color, the rehabilitation of Martí Julià by m-i-r-a design studio establishes a strong contemporary architectural identity. Crucially, it does so while preserving and celebrating the visible traces of the building’s previous condition, offering a model for sensitive urban renewal.
Key facts
| Aspect | Detail |
|---|---|
| Project Name | Martí Julià |
| Location | L’Hospitalet de Llobregat, Spain |
| Architect | m-i-r-a architecture |
| Building Type | Apart-Hotel |
| Key Features | Exposed concrete, yellow steel accents, continuous balconies, circular openings |
This project demonstrates how a thoughtful renovation can enhance a building’s urban integration and functional appeal. The bold use of color and the sensitive incorporation of existing structures offer valuable insights for urban regeneration projects aiming to balance historical context with contemporary needs.
Source: https://www.designboom.com/architecture/yellow-steel-concrete-circular-openings-revive-corner-building-spain-apart-hotel-l-hospitalet-de-llobregat-marti-julia-m-i-r-a/
Source
Designboom Original publication: 2026-07-06T01:15:10+00:00
Related news
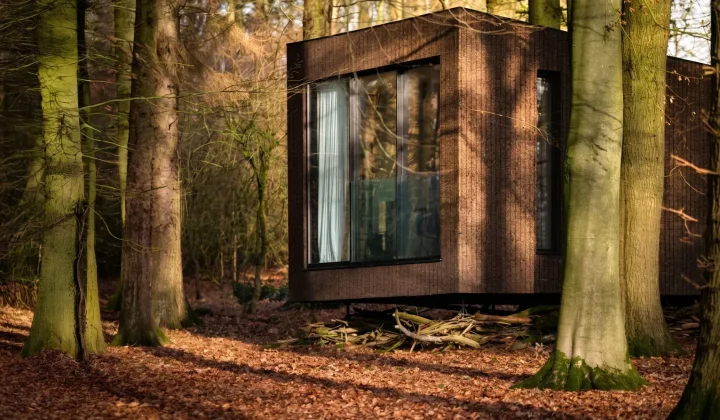
Koto launches Haku, a mobile prefab hotel suite built on a wheeled chassis to bypass UK planning restrictions
UK architecture studio Koto has unveiled Haku, a fully mobile prefabricated suite that legally qualifies as a caravan, allowing landowners and hotel…
Read more
HONG Designworks Completes Private Office in Xi’an That Balances Memory, Materiality, and Long-Term Use
The Xi’an office by HONG Designworks integrates a folded steel staircase, retained furniture from a previous workspace, and a restrained purple-gray palette…
Read more
Handwoven Teak and Cord Outdoor Seating Debuts from Masaya and Abril Zepeda
Nicaraguan furniture brand Masaya has introduced two new handcrafted outdoor chairs — a rocking chair and a lounge chair — designed by…
Read more
Place in Mind: Hendricks Churchill Launches Hospitality Group to Revive Historic Properties
The architecture and interior design studio Hendricks Churchill has launched Place in Mind, a new hospitality group focused on acquiring, restoring, and…
Read moreRelated wiki

Adaptive Reuse in Architecture
Reference page for reuse, retrofit, conversion, embodied carbon and design constraints.
Read more