
Humberto Conde Arquitectos Unveils Cascais Condominium Designed for Privacy and Views
A new residential development in Abuxarda, Portugal, features a staggered layout to maximize privacy, natural light, and outdoor space for each of its four units, maintaining a unified architectural expression.
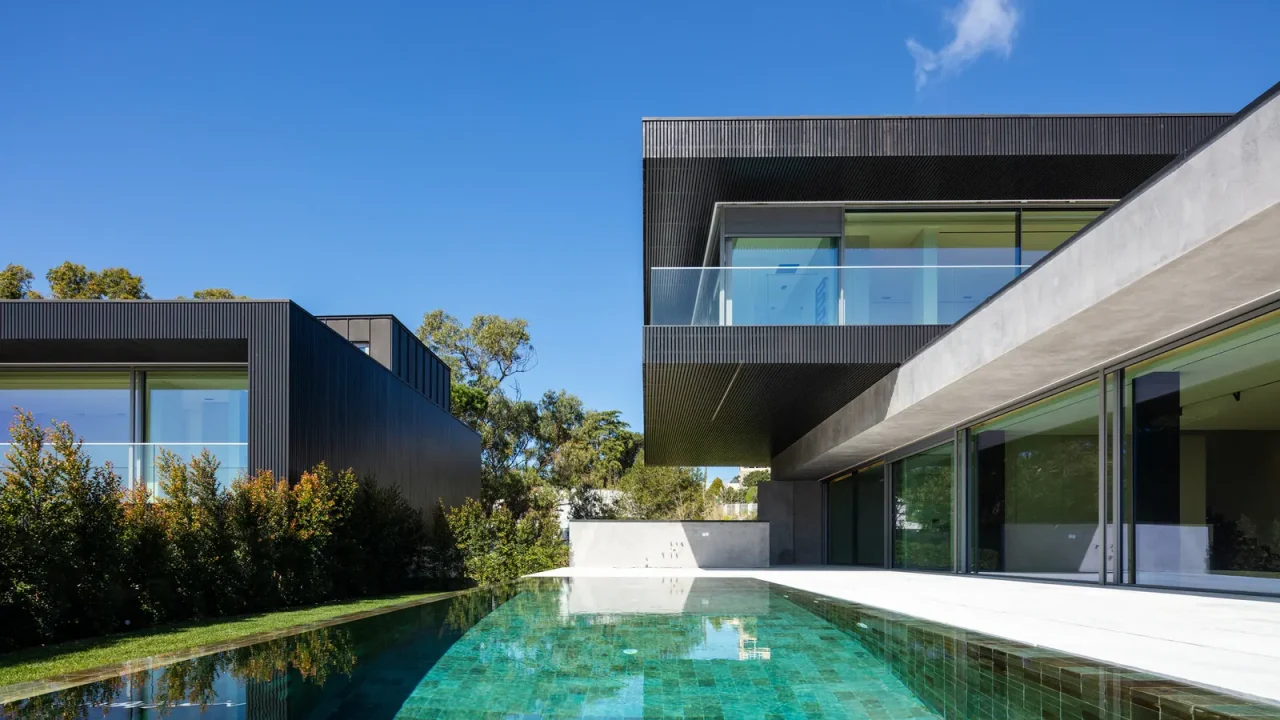
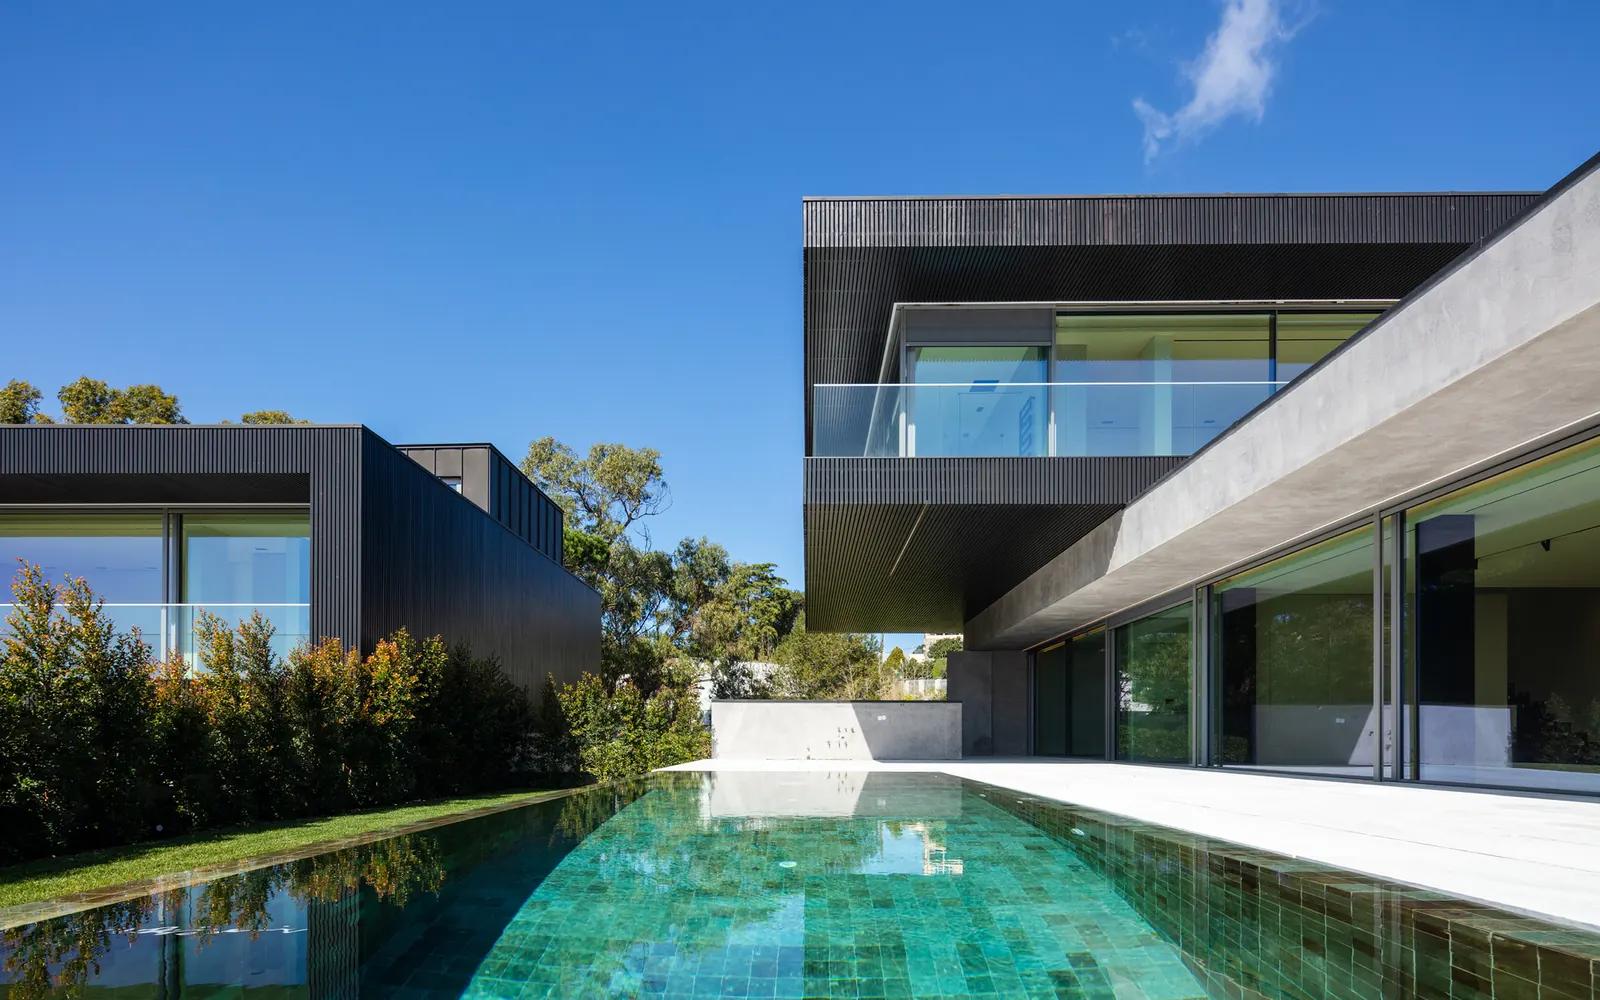
Humberto Conde Arquitectos has completed a new residential project, Condominium 4 Houses, located in Abuxarda, Portugal. The development is designed to harness the site’s natural topography, abundant sunlight, and the beauty of its surrounding landscape. Each of the four homes within the condominium is arranged in a staggered configuration, a key design choice that ensures each unit benefits from a distinct sense of privacy, unobstructed views, and its own dedicated outdoor space. Despite the individual characteristics of each house, the overall design maintains a cohesive architectural identity across the entire ensemble.
Design for Optimal Living
The architects’ approach focused on maximizing the potential of the site to create a living environment that is both private and connected to nature. The staggered layout is central to this strategy, preventing direct overlooking between the houses and allowing for varied orientations to capture different aspects of the natural light throughout the day. This arrangement also facilitates the creation of private garden areas or terraces for each residence, extending the living space outdoors. The intention is to provide a high quality of life for the residents, blending contemporary living with the tranquility of the natural surroundings.
Architectural Cohesion and Individuality
While each of the four houses within the condominium offers a unique experience, Humberto Conde Arquitectos has ensured a unified aesthetic. The architectural language employed across the project speaks to a singular vision, creating a harmonious appearance for the development as a whole. This balance between individual privacy and collective identity is a hallmark of the design, making the Condominium 4 Houses a notable addition to the residential landscape of Cascais. The project demonstrates a thoughtful response to the challenges of multi-unit housing, prioritizing the well-being and experience of its inhabitants.
The project, situated in Abuxarda, is part of a broader context of contemporary residential architecture in Portugal, where designers are increasingly focusing on integrating built environments with natural settings and enhancing the quality of private living spaces. The use of the site’s topography and natural light are not merely functional considerations but are integral to the aesthetic and experiential qualities of the homes.
Key facts
| Feature | Detail |
|—|—|
| Project Name | Condominium 4 Houses |
| Location | Abuxarda, Portugal |
| Architect | Humberto Conde Arquitectos |
| Design Principle | Staggered layout for privacy and views |
| Number of Units | 4 |
The architectural decisions made by Humberto Conde Arquitectos for this condominium highlight a commitment to creating residential spaces that are both functional and aesthetically pleasing, while also respecting and enhancing the natural environment. The focus on privacy, natural light, and individual outdoor areas suggests a design philosophy that values the quality of daily life for its residents.
Source: ArchDaily, “Condominium 4 Houses in Cascais / Humberto Conde Arquitectos”, https://www.archdaily.com/1092513/condominium-4-houses-in-cascais-humberto-conde-arquitectos
Datos clave
| Punto | Detalle |
|---|---|
| Fuente | ArchDaily |
| Fecha | 2026-07-12T13:00:00+00:00 |
| Tema | Condominium 4 Houses in Cascais / Humberto Conde Arquitectos |
Source
ArchDaily Original publication: 2026-07-12T13:00:00+00:00
Related news

Handwoven Teak and Cord Outdoor Seating Debuts from Masaya and Abril Zepeda
Nicaraguan furniture brand Masaya has introduced two new handcrafted outdoor chairs — a rocking chair and a lounge chair — designed by…
Read more
Place in Mind: Hendricks Churchill Launches Hospitality Group to Revive Historic Properties
The architecture and interior design studio Hendricks Churchill has launched Place in Mind, a new hospitality group focused on acquiring, restoring, and…
Read more
Adalberto Dias Architects Complete Restoration of Lisbon’s Patriarchal Cathedral and Archaeological Center
The restoration of the Sé de Lisboa by Adalberto Dias Arquitecto integrates a new archaeological center, preserved cloisters, and seven centuries of…
Read more
Vantieghem Talebi’s ‘House of Cards’ Brings Timber Geometry to Belgian Family Home
A new family house in Belgium by US- and Swiss-based practice Vantieghem Talebi uses a steeply pitched, card-house-inspired form clad in Douglas-fir…
Read moreRelated wiki

Adaptive Reuse in Architecture
Reference page for reuse, retrofit, conversion, embodied carbon and design constraints.
Read more