
Selldorf Architects and Reed Hilderbrand Envision New Wing for Clark Art Institute
The Clark Art Institute in Williamstown, Massachusetts, is set to gain a new addition, the Aso O. Tavitian Wing, designed by Selldorf Architects with landscape architecture by Reed Hilderbrand, to house its significant collection of 21st-century European art.
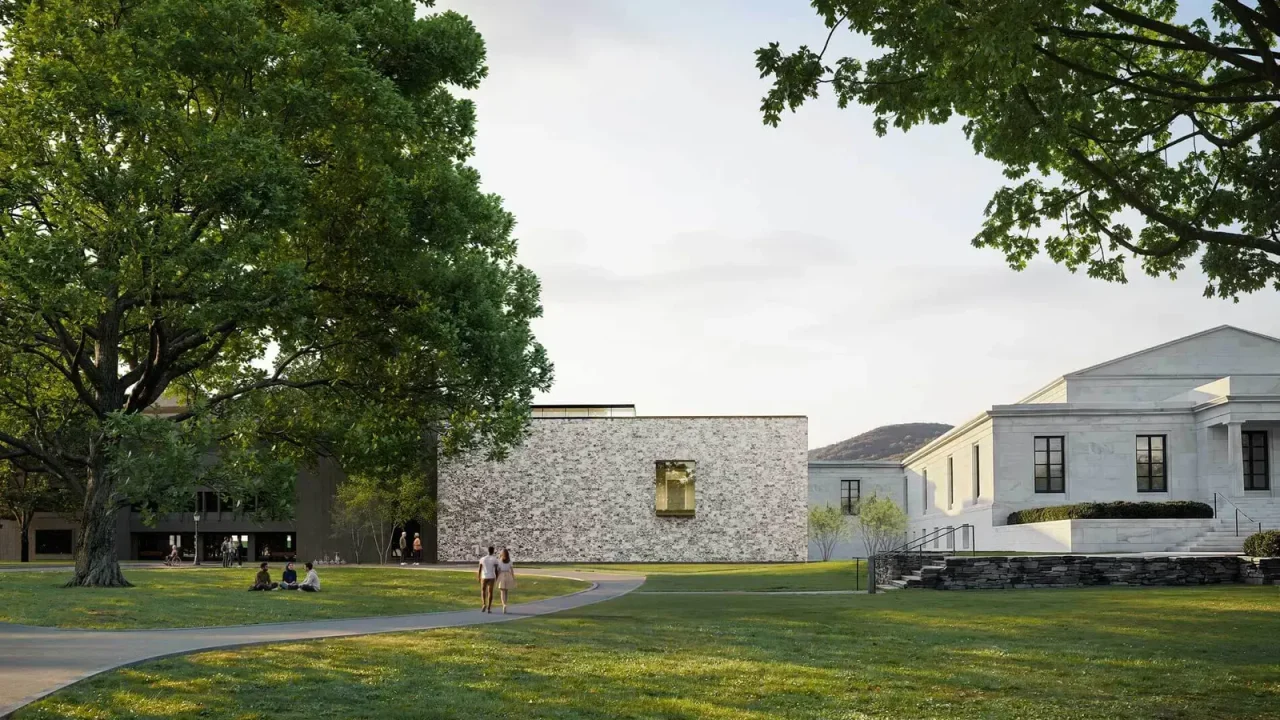
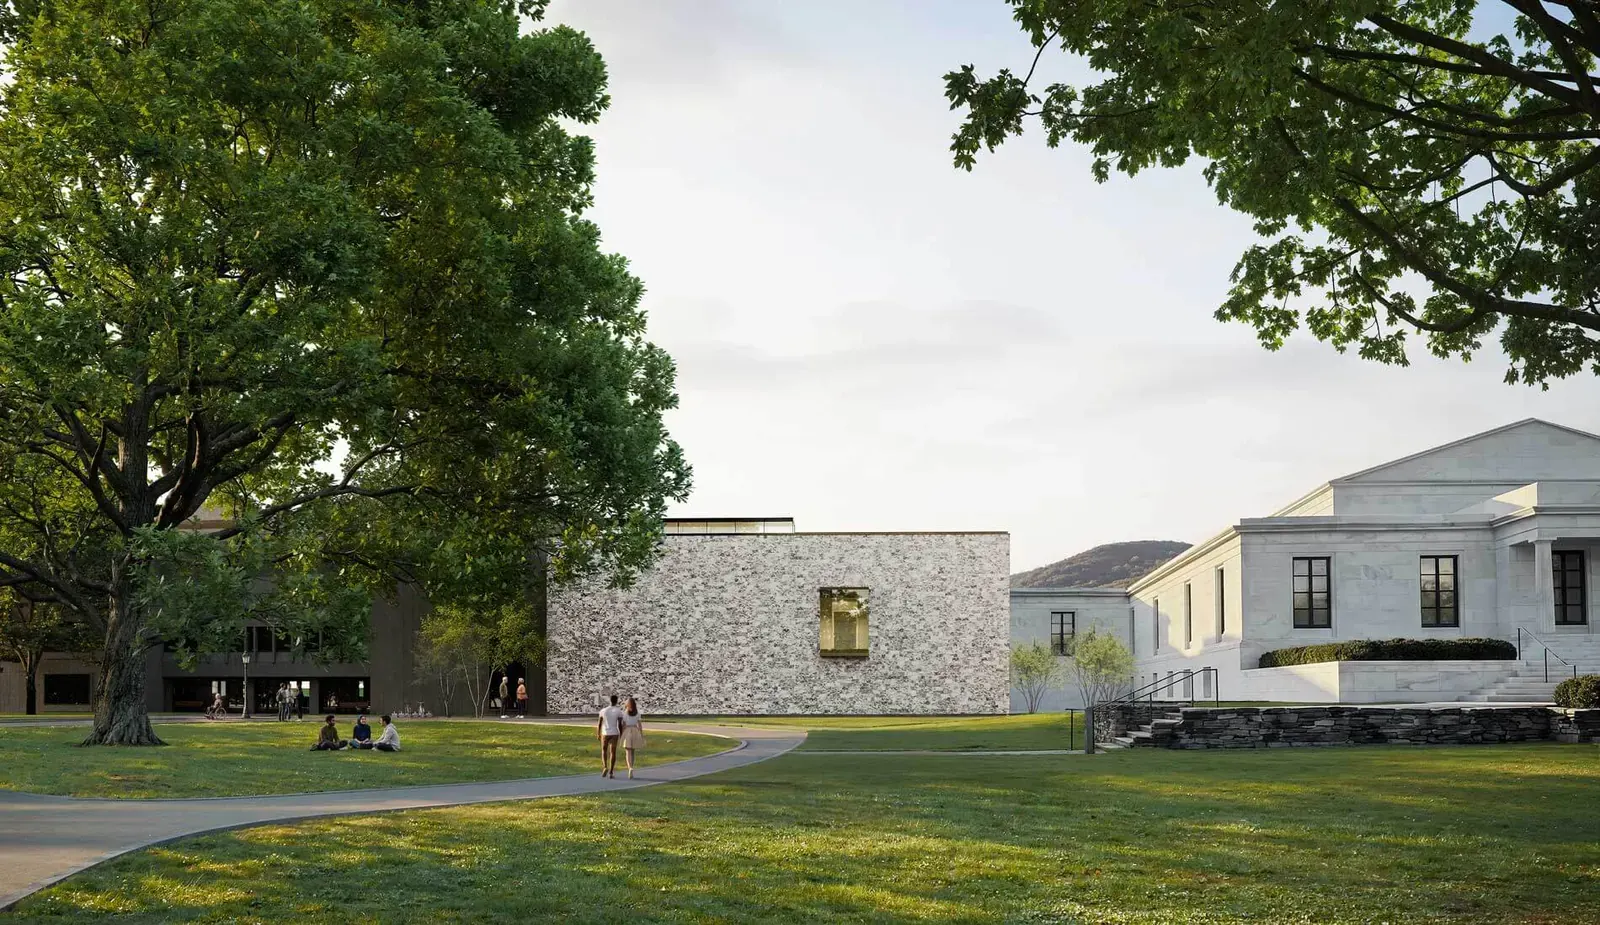
The Clark Art Institute in Williamstown, Massachusetts, has revealed designs for a new wing, the Aso O. Tavitian Wing, which will provide a dedicated home for its recently acquired collection of 21st-century European art. The project is being led by Selldorf Architects, with landscape architecture designed by Reed Hilderbrand.
This forthcoming addition aims to integrate with and complement the institute’s existing architectural landscape, which includes the original 1955 building by Daniel Perry and the 2014 Manton Research Center. Notably, both of these structures have recently undergone renovations completed by Selldorf Architects.
A New Home for Contemporary Art
The Aso O. Tavitian Collection, acquired by the Clark in 2024, represents one of the most substantial gifts in the institute’s history. The collection encompasses a range of works including paintings, sculptures, drawings, and decorative art objects from the 21st century. The design of the new galleries is specifically tailored to accommodate the viewing needs of the collection, with many smaller items intended for close examination by visitors.
Architectural Harmony and Distinct Identity
Selldorf Architects has approached the design of the Tavitian Wing with the intention of creating a structure that is both sympathetic to the adjacent buildings and possesses its own distinct architectural character. The wing is planned to feature 12 galleries, all situated on a single level. Its layout is conceived to facilitate a fluid connection between the 1955 museum building and the Manton Research Center.
The exterior of the new wing will utilize a stone facade, a material choice specified by Selldorf Architects to harmonize with the adjacent structures. This facade will be articulated through a bespoke pattern of multicolored veined marble, contributing to its unique aesthetic.
Annabelle Selldorf, principal of Selldorf Architects, commented on the design’s intent: “The scale, materials, use of natural light, and views of the landscape will enable visitors to view the extraordinary works of art in new galleries that are at once intimate yet present memorable proportions.” She further elaborated, “They are focused on the experience of the eminent collection and orient visitors to the surrounding Berkshires and the Clark campus.”
Landscape Integration and Site Context
Reed Hilderbrand’s landscape architecture for the project is focused on seamlessly integrating the new wing into the Clark’s established bucolic campus. The design strategy aims to enhance the overall visitor experience by fostering a strong connection between the new architecture and the natural beauty of the Berkshires region.
Project Timeline
Construction for the Aso O. Tavitian Wing is anticipated to commence in January 2027. The wing is expected to be completed by 2028.
Key Project Details
| Aspect | Detail |
|---|---|
| Project Name | Aso O. Tavitian Wing |
| Client | The Clark Art Institute |
| Architects | Selldorf Architects |
| Landscape Architects | Reed Hilderbrand |
| Location | Williamstown, Massachusetts |
| Anticipated Completion | 2028 |
This expansion marks a significant development for the Clark Art Institute, providing a dedicated space for its growing collection of contemporary European art. The collaboration between Selldorf Architects and Reed Hilderbrand is expected to result in a cohesive architectural and landscape design that respects the institute’s historical context and its surrounding natural environment.
Source: The Architect’s Newspaper, https://www.archpaper.com/2026/07/clark-art-institute-selldorf-architects/
Source
The Architect's Newspaper Original publication: 2026-07-16T21:12:58+00:00
Related news

HONG Designworks Completes Private Office in Xi’an That Balances Memory, Materiality, and Long-Term Use
The Xi’an office by HONG Designworks integrates a folded steel staircase, retained furniture from a previous workspace, and a restrained purple-gray palette…
Read more
Handwoven Teak and Cord Outdoor Seating Debuts from Masaya and Abril Zepeda
Nicaraguan furniture brand Masaya has introduced two new handcrafted outdoor chairs — a rocking chair and a lounge chair — designed by…
Read more
Place in Mind: Hendricks Churchill Launches Hospitality Group to Revive Historic Properties
The architecture and interior design studio Hendricks Churchill has launched Place in Mind, a new hospitality group focused on acquiring, restoring, and…
Read more
Adalberto Dias Architects Complete Restoration of Lisbon’s Patriarchal Cathedral and Archaeological Center
The restoration of the Sé de Lisboa by Adalberto Dias Arquitecto integrates a new archaeological center, preserved cloisters, and seven centuries of…
Read moreRelated wiki

Adaptive Reuse in Architecture
Reference page for reuse, retrofit, conversion, embodied carbon and design constraints.
Read more