
Redwall Design Studio Unveils House of the Framed Atrium in Bengaluru, India
A contemporary residence in Bengaluru designed around light, connection, and shared family experiences, featuring a triple-height atrium and a mature Autograph Plant as a central element.
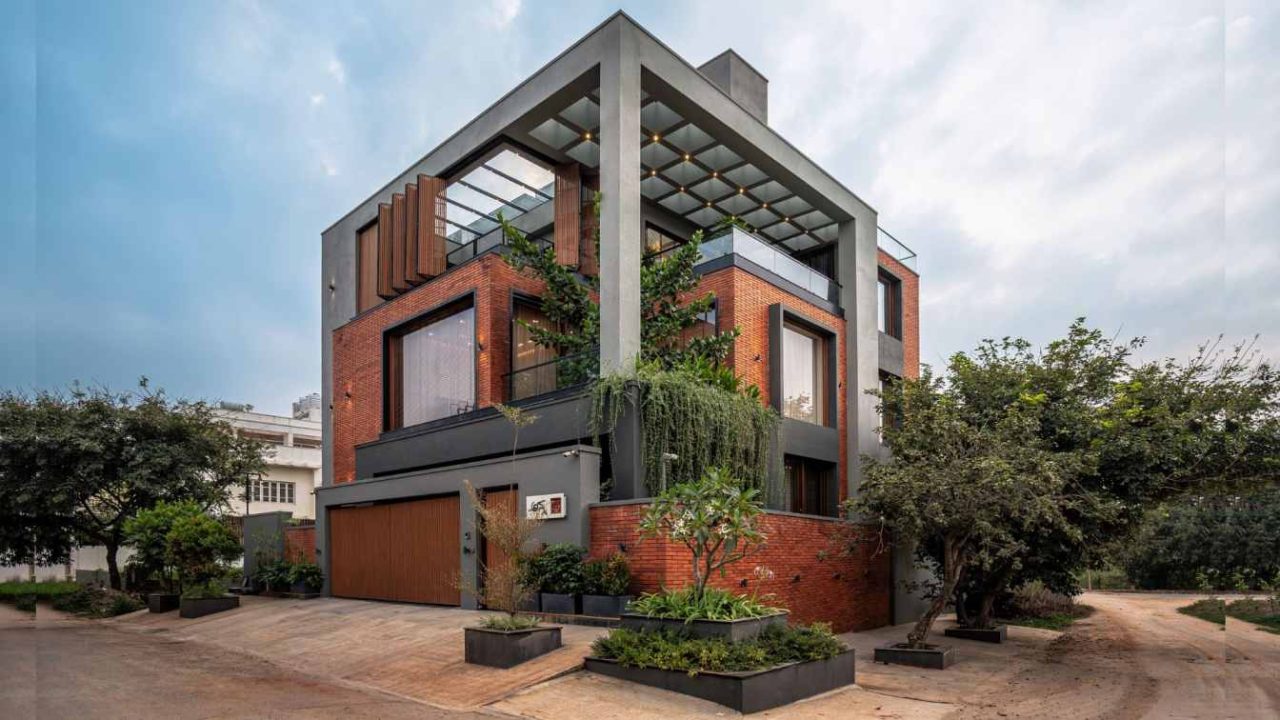
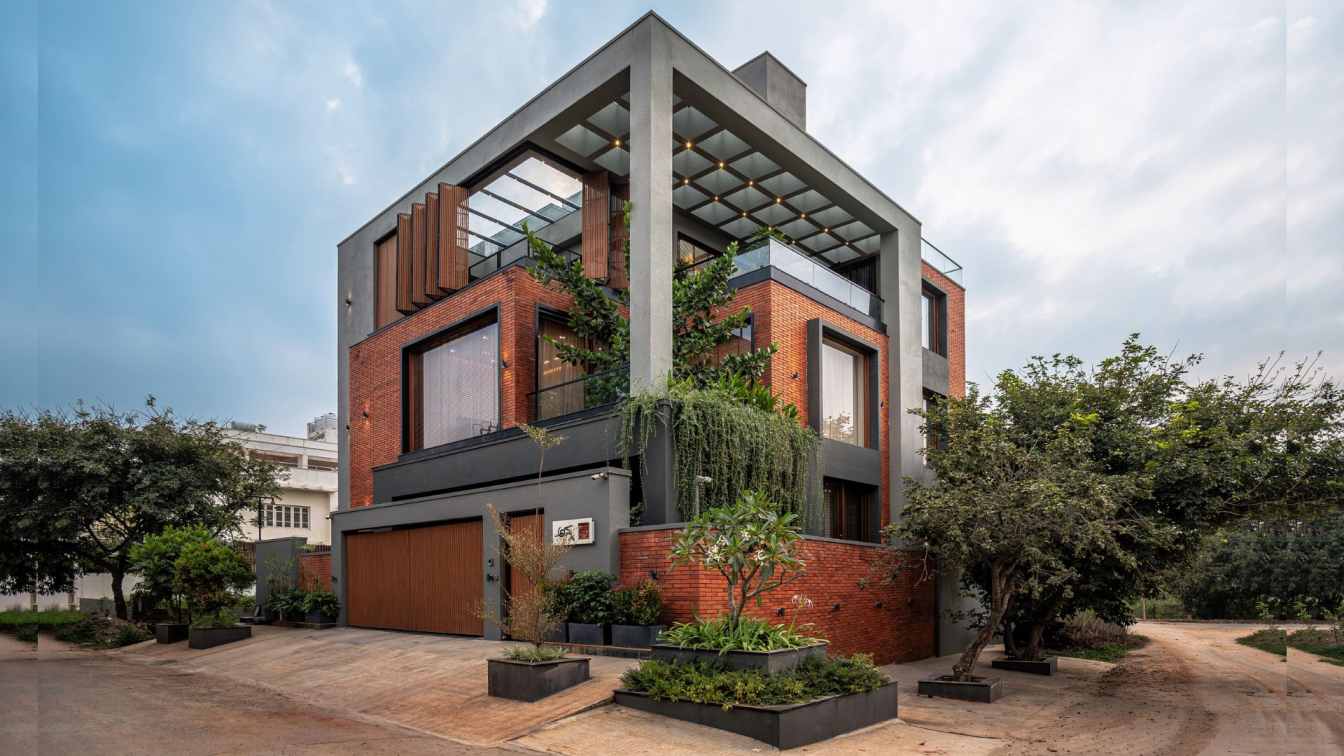
Redwall Design Studio has completed the House of the Framed Atrium, a contemporary residential project in Bengaluru, India, conceived to foster light, connection, and shared family experiences. The design is guided by principles of a “Living Atrium,” “Living with Nature,” “Framed Volumes,” “Vertical Living,” and “Timeless Materiality.”
Located on a prominent north-east corner plot, the 6,500 sqft residence is designed for a doctor couple and their two daughters. The house is envisioned as a unified living environment rather than a series of disconnected floors, encouraging visual and emotional connections while ensuring individual privacy.
Central Atrium and Living Spaces
The heart of the home is a dramatic triple-height atrium that serves as a central organizing element. This atrium brings natural light deep into the interior and connects all levels through bridges, balconies, and staircases, offering carefully framed views throughout. The journey into the residence begins with a double-height entrance foyer leading to a triple-height puja pavilion illuminated by a skylight.
The ground floor flows seamlessly from this central space, encompassing a double-height living room, dining area, and an island kitchen. This open yet intimate configuration is designed for everyday family life. A parents’ room is located on this level, with service areas discreetly integrated to maintain the primary living spaces’ integrity.
Upper Levels and Outdoor Integration
The first floor continues the theme of openness and privacy. A guest bedroom overlooks the foyer, while the children’s room features sliding-folding timber doors that open towards the atrium, maintaining a constant visual link to the home’s core. A sunken family lounge is positioned to offer unobstructed east-facing views of a nearby park. Adjacent to this lounge is a landscaped balcony featuring a mature Autograph Plant (Clusia rosea). This tree, chosen at the clients’ request for a tall tree within the upper level, has become a “living memory wall” where the family records their moments.
The second floor is designed as a private sanctuary centered around the master bedroom. A bar area opens onto a semi-covered lounge, and the master bedroom extends to a substantial private balcony. This balcony, enclosed by large sliding-folding aluminium doors, can transform from an open terrace to a sheltered outdoor living space, suitable for various activities from family time to quiet evenings.
Materiality and Architectural Expression
The architectural expression of the House of the Framed Atrium is characterized by a composition of layered volumes that balance solidity and openness. The material palette includes brick, textured grey walls, warm timber, steel, aluminium, and glass, creating a warm yet contemporary aesthetic. Deep recesses, framed balconies, and generous overhangs add depth and shadow, contributing to a calm, timeless presence and strengthening the connection between interior and exterior.
A defining feature is the prominent placement of the mature Autograph Plant at the site’s corner. The architecture is carefully composed around this tree, allowing it to rise through the upper terrace beneath a double-height grid canopy. The tree acts as a living landmark visible from the adjoining streets, while the canopy filters sunlight, creating dynamic plays of light and shadow that emphasize the relationship between architecture, landscape, and sky. The materials are expressed honestly, celebrating craftsmanship and natural aging over decorative finishes, resulting in an architecture that feels both contemporary and enduring.
Key facts
| Feature | Detail |
|---|---|
| Project Name | House of the Framed Atrium |
| Location | Bengaluru, India |
| Architect | Redwall Design Studio |
| Site Area | 2,500 sqft |
| Built-up Area | 6,500 sqft |
| Core Design Concept | Living Atrium, Living with Nature, Framed Volumes |
This project by Redwall Design Studio highlights how contemporary architecture can be shaped to enhance family life through thoughtful integration of natural light, green spaces, and interconnected volumes. The design’s emphasis on timeless materiality and the unique incorporation of a mature tree as a central element offer valuable insights for residential design projects focused on connection and well-being.
Source: Amazing Architecture – House of the Framed Atrium, Bengaluru, India by Redwall Design Studio (https://amazingarchitecture.com/houses/house-of-the-framed-atrium-bengaluru-india-by-redwall-design-studio)
Source
Amazing Architecture Original publication: 2026-07-17T17:48:52+00:00
Related news

Handwoven Teak and Cord Outdoor Seating Debuts from Masaya and Abril Zepeda
Nicaraguan furniture brand Masaya has introduced two new handcrafted outdoor chairs — a rocking chair and a lounge chair — designed by…
Read more
Place in Mind: Hendricks Churchill Launches Hospitality Group to Revive Historic Properties
The architecture and interior design studio Hendricks Churchill has launched Place in Mind, a new hospitality group focused on acquiring, restoring, and…
Read more
Adalberto Dias Architects Complete Restoration of Lisbon’s Patriarchal Cathedral and Archaeological Center
The restoration of the Sé de Lisboa by Adalberto Dias Arquitecto integrates a new archaeological center, preserved cloisters, and seven centuries of…
Read more
Vantieghem Talebi’s ‘House of Cards’ Brings Timber Geometry to Belgian Family Home
A new family house in Belgium by US- and Swiss-based practice Vantieghem Talebi uses a steeply pitched, card-house-inspired form clad in Douglas-fir…
Read moreRelated wiki

Adaptive Reuse in Architecture
Reference page for reuse, retrofit, conversion, embodied carbon and design constraints.
Read more