
Chang’an Academy Xi’an: HONG Designworks Reimagines Public Library as Human-Scale Cultural Hub
HONG Designworks has completed the interior design of Chang'an Academy, Xi’an Public Library, transforming it from a monumental structure into a human-centered cultural complex focused on everyday interaction and community engagement.
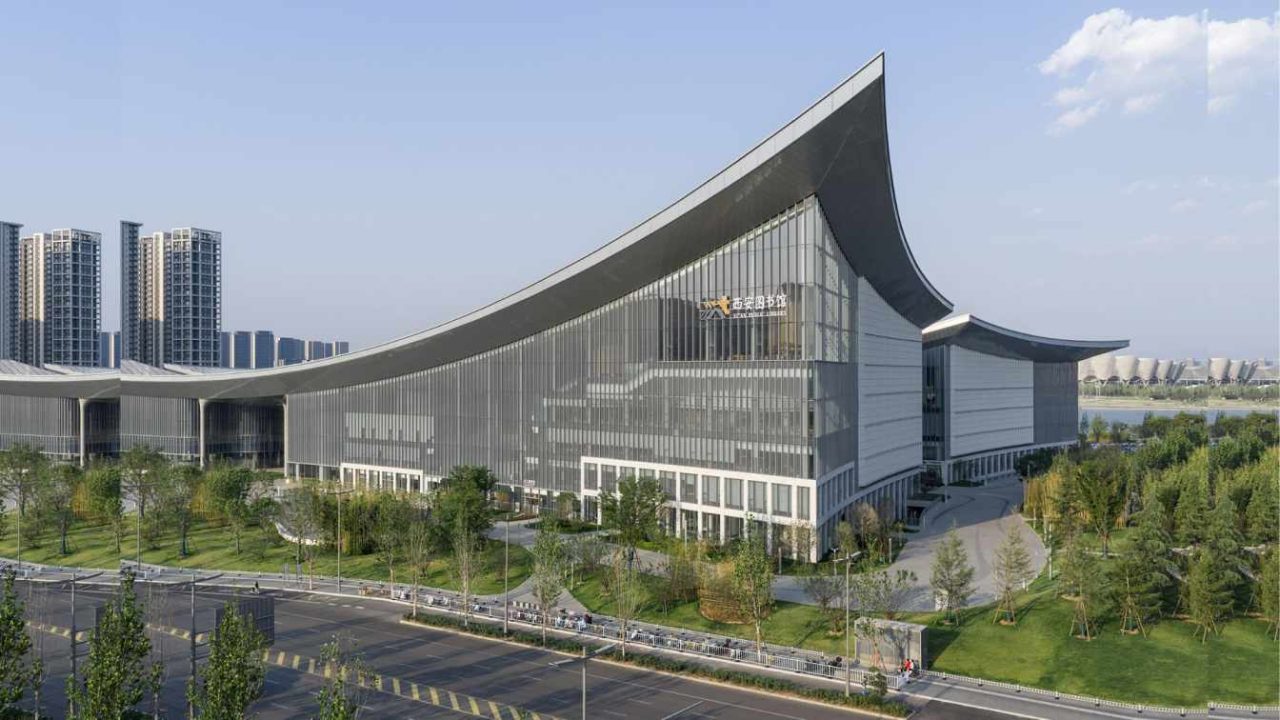
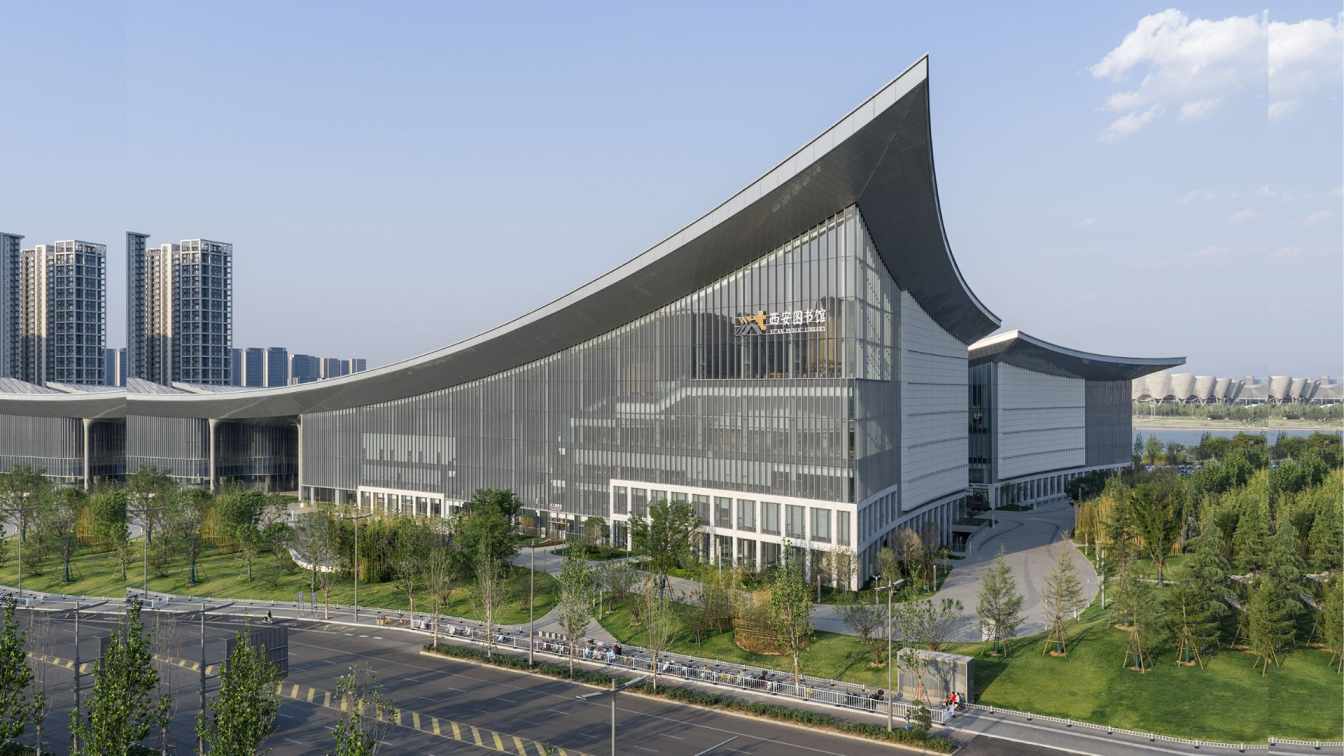
Chang’an Academy, the new Xi’an Public Library, redefines the role of urban public cultural architecture by prioritizing human-scale interaction and everyday use over traditional monumentality. HONG Designworks, responsible for the interior design, collaborated with the Urban & Architectural Design Research Center of China Northwest Architecture Design and Research Institute to transform the complex into a vibrant hub for reading, art, education, and social engagement. Located on the west bank of the Ba River in Xi’an’s Chanba Ecological Area, the project aims to serve as both a civic cultural initiative and a new landmark, challenging the detachment often associated with large-scale public buildings.
Shifting Focus from Spectacle to Experience
The design philosophy behind Chang’an Academy marks a significant shift in public cultural architecture. Instead of focusing solely on formal expression or visual impact, the project emphasizes how spaces can invite and support daily activities like reading, lingering, and social interaction. This evolution recasts cultural buildings from mere vessels for display into essential infrastructure for public life. HONG Designworks addressed the challenge of attuning a large public space to human scale by carefully orchestrating spatial organization, materiality, light, and user engagement.
Recalibrating Spatial Relationships
While the architecture of Chang’an Academy, with its upward-curving roof forms inspired by traditional Chinese design, maintains a landmark presence, the interior design actively “de-monumentalizes” the experience. The original architectural design by the China Northwest Architecture Design and Research Institute features a flowing roofscape that softens its scale and reflects the project’s cultural identity. HONG Designworks then extended this language into the interior, transforming the atrium—often a monumental void in large buildings—into an engaging environment.
Key facts:
| Feature | Detail |
|---|---|
| Project | Chang’an Academy · Xi’an Public Library |
| Location | Ba River, Chanba Ecological Area, Xi’an, China |
| Interior Design | HONG Designworks |
| Architectural Design | Urban & Architectural Design Research Center of China Northwest Architecture Design and Research Institute |
The project strategically introduces reading platforms, service nodes, and lingering spaces within the atrium, breaking away from a “large but empty” spatial logic. The reorganization of the stair system is a notable intervention, redirecting circulation to guide visitors through reception and public areas before ascending, thereby strengthening visual guidance and introducing a sense of hierarchy. The use of wood-grain metal panels and a warm neutral palette further contributes to a welcoming atmosphere, softening the coolness often found in vast public interiors.
An Activated Cultural Space
Chang’an Academy is conceived as an open, unified public environment where different functions—library, art museum, and cultural exchange spaces—interweave. A sunken stepped amphitheater serves as a central node, extending reading and lingering experiences while accommodating lectures, launch events, and community activities. This transforms the space from a static cultural display into an active platform for public engagement. Colorful stepped seating adds visual rhythm and warmth, creating a hybrid approach that moves beyond conventional single-function cultural buildings.
Visitors are encouraged to engage with the space in multiple ways, whether for reading, exhibitions, social interaction, or simply passing through. Diverse public programs are woven together through atria, sunken spaces, and open platforms, blurring the boundaries between functional areas and fostering a fluid cultural environment. HONG Designworks’ approach underscores that the vitality of cultural architecture lies not just in its scale, but in its capacity to sustain genuine everyday connections between people and the city.
Source: Amazing Architecture – https://amazingarchitecture.com/library/changan-academy-xian-public-library-by-hong-designworks
Source
Amazing Architecture Original publication: 2026-07-22T11:00:20+00:00
Related news

Handwoven Teak and Cord Outdoor Seating Debuts from Masaya and Abril Zepeda
Nicaraguan furniture brand Masaya has introduced two new handcrafted outdoor chairs — a rocking chair and a lounge chair — designed by…
Read more
Place in Mind: Hendricks Churchill Launches Hospitality Group to Revive Historic Properties
The architecture and interior design studio Hendricks Churchill has launched Place in Mind, a new hospitality group focused on acquiring, restoring, and…
Read more
Adalberto Dias Architects Complete Restoration of Lisbon’s Patriarchal Cathedral and Archaeological Center
The restoration of the Sé de Lisboa by Adalberto Dias Arquitecto integrates a new archaeological center, preserved cloisters, and seven centuries of…
Read more
Vantieghem Talebi’s ‘House of Cards’ Brings Timber Geometry to Belgian Family Home
A new family house in Belgium by US- and Swiss-based practice Vantieghem Talebi uses a steeply pitched, card-house-inspired form clad in Douglas-fir…
Read moreRelated wiki

Adaptive Reuse in Architecture
Reference page for reuse, retrofit, conversion, embodied carbon and design constraints.
Read more