
DRM Arquitectura Expands an Existing Building Into a Drive-Through Ice Cream Shop in Argentina
The Veneciana Escalada project in Remedios de Escalada adapts an existing commercial building for a retail format where pedestrians and vehicles share the site.
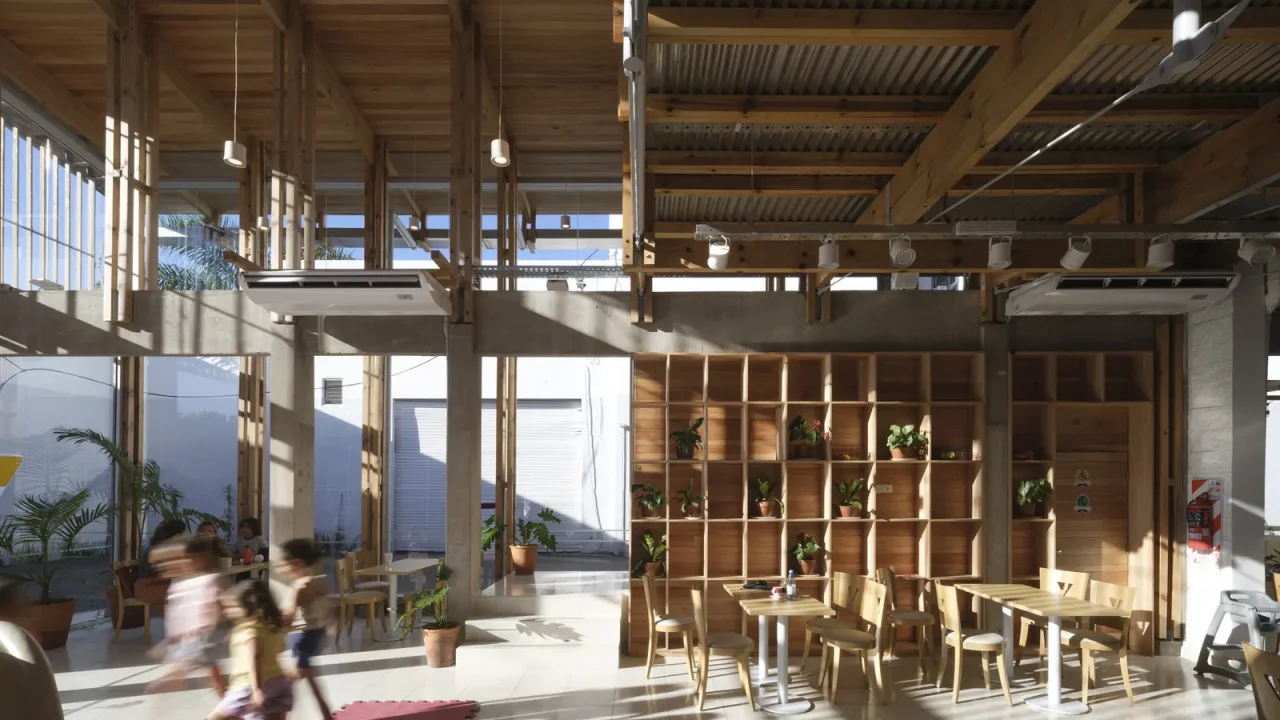
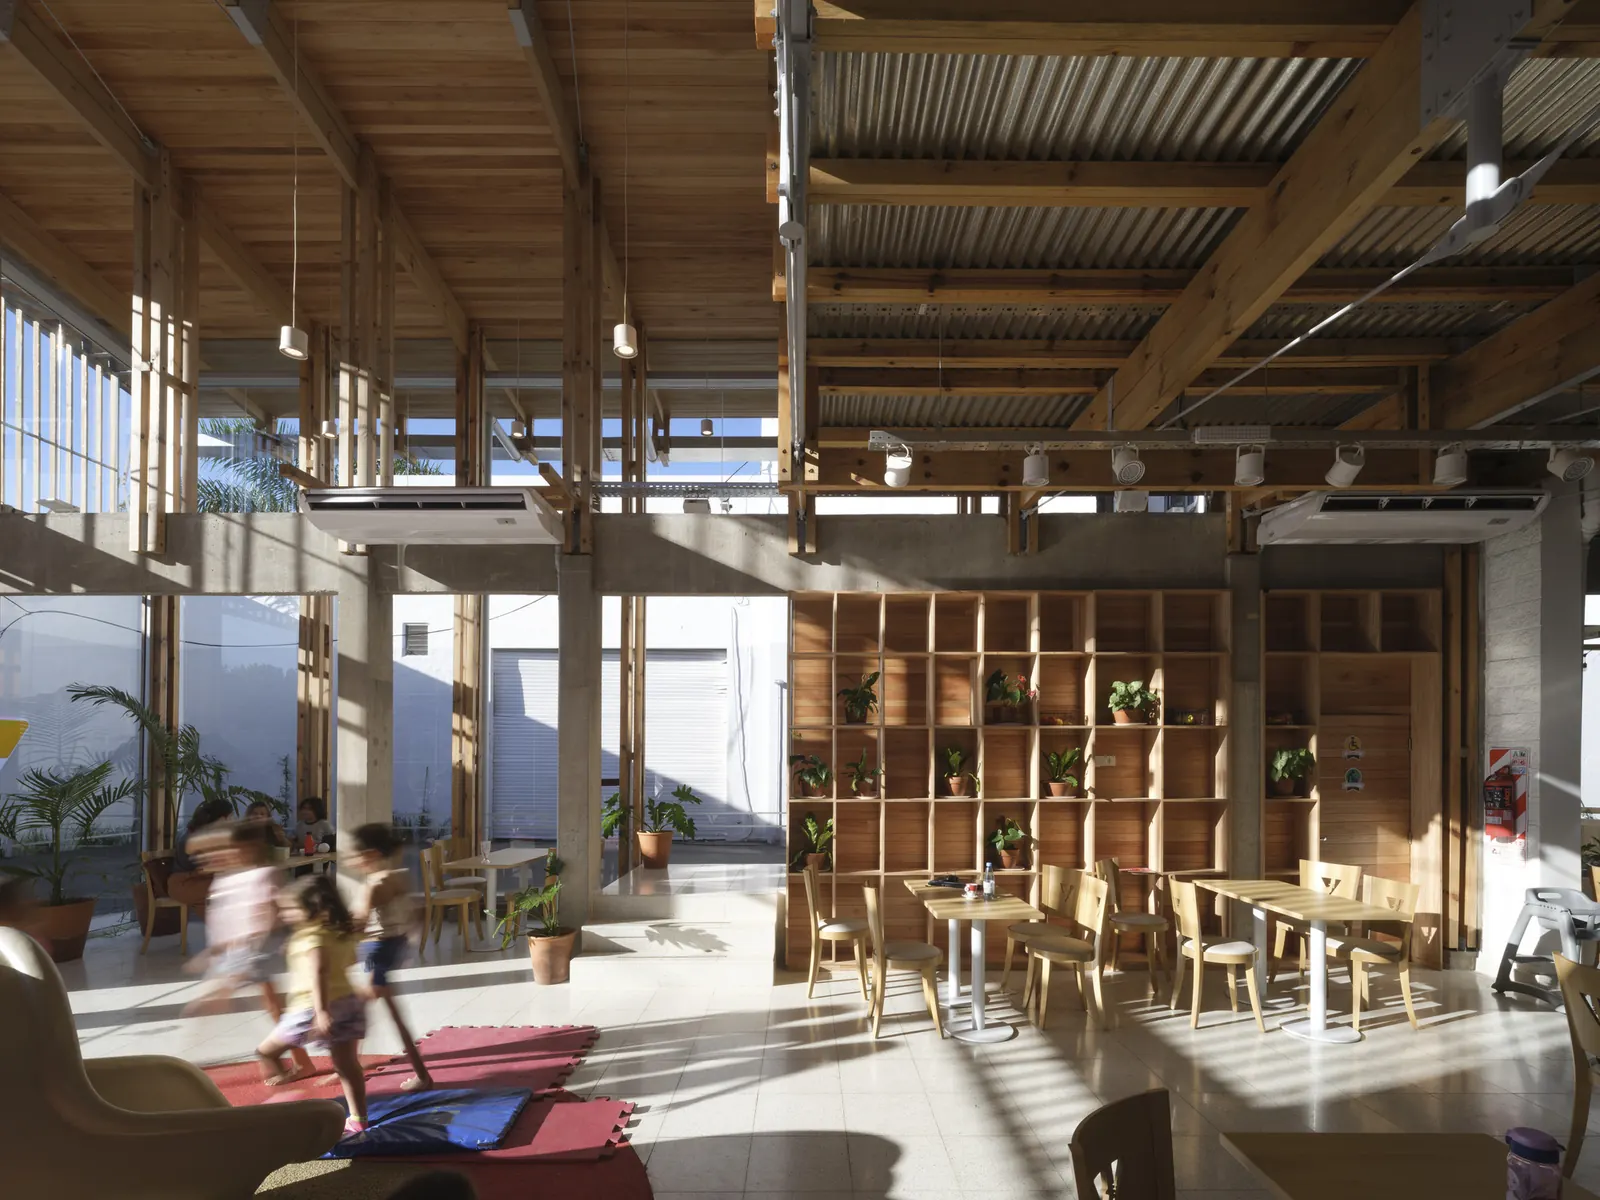
DRM Arquitectura has completed Veneciana Escalada, a drive-through ice cream shop in Remedios de Escalada, Argentina, according to a project feature published by ArchDaily on July 22, 2026. The project expands an existing commercial building and frames a small retail commission around a more complex circulation brief: people arriving on foot and customers arriving by car both enter, move through and spend time within the same site.
A drive-through retail project in Remedios de Escalada
The project sits within commercial architecture rather than a large civic or mixed-use development, but its brief touches on questions that many retail projects now face: how to adapt existing buildings, how to organize vehicle access without erasing pedestrian presence, and how to give a quick-service format a clearer architectural identity.
ArchDaily identifies the work as a refurbishment and adaptive reuse project, with wood and concrete listed among the materials. The published project page credits DRM Arquitectura as the office and Javier Agustin Rojas for the photography. The article is based on a text description provided by the architects, so the available public information should be read as a project presentation rather than an independently reported construction dossier.
Key facts
| Item | Detail |
|---|---|
| Project | Veneciana Escalada Drive-Thru Ice Cream Shop |
| Architecture office | DRM Arquitectura |
| Location | Remedios de Escalada, Argentina |
| Source publication date | July 22, 2026, via ArchDaily |
What the project changes on site
The central move described in the source is the expansion of an existing commercial building. That makes the project different from a standalone new-build kiosk or a conventional street-facing shopfront. Instead, the architecture has to work with a pre-existing structure while adding the operational logic of a drive-through business.
For readers following retail and adaptive reuse, that combination is the useful part of the story. Drive-through formats often risk reducing a site to a traffic diagram, with architecture treated as a wrapper around lanes, service windows and parking. Veneciana Escalada appears to place the building and the site layout in the same problem set: pedestrians and cars are not separate external categories but users of the same commercial environment.
The source material does not provide dimensions, cost, client details, construction dates or a full plan description. Without those details, the project cannot yet be assessed in terms of capacity, accessibility, traffic impact or construction performance. What can be said from the available information is narrower: the commission uses the expansion of an existing building to accommodate a hybrid retail circulation model.
Why the typology is worth watching
Drive-through architecture is usually discussed through logistics, convenience and branding. In urban and suburban contexts, however, it also affects frontage, sidewalk continuity, vehicle crossings, waiting areas, lighting and the amount of space dedicated to cars. Even a small food retail project can shape how a block is experienced by passersby.
That is why Veneciana Escalada is relevant beyond its program as an ice cream shop. The project belongs to a category of everyday commercial architecture that often receives less critical attention than cultural buildings or housing, despite being highly visible and frequently replicated. If designed carelessly, this type can fragment pedestrian routes and give priority almost entirely to vehicles. If handled with more spatial attention, it can reduce some of the friction between walk-in customers, waiting customers and vehicle movement.
The project information available through ArchDaily does not state whether the scheme introduces specific traffic-calming measures, shaded pedestrian areas, seating, stormwater strategies or accessibility upgrades. Those questions remain open. Still, the stated ambition of accommodating both pedestrians and vehicles within the site makes the project a useful reference point for architects studying small-scale retail reuse.
Materials and reuse cues
ArchDaily’s project tags list wood and concrete, two materials that can signal different roles in a refurbishment. Concrete may relate to existing structure, ground plane, durability or exterior surfaces, while wood can be used to soften customer-facing areas, introduce warmth or distinguish new interventions from older fabric. The source summary does not specify where each material is used, so those readings should be treated as possible design cues rather than confirmed construction details.
The adaptive reuse label is more concrete as an editorial classification: the project did not begin as a blank site, but as an intervention into an existing commercial building. For Paionia7 readers, that is the stronger architectural takeaway. Small commercial reuse projects can be modest in scale but instructive in method, especially where the challenge is not only to refresh an image but to reorganize access, circulation and customer experience.
The photography by Javier Agustin Rojas, as credited by ArchDaily, is likely to be central to understanding how the project handles this relationship between built form, surface and movement. Until more primary material is available from the studio or client, the published image set remains one of the main ways to evaluate the project’s spatial and material choices.
What remains to be verified
The current public record, based on the provided source page, does not include a primary studio page, planning documentation, technical drawings, environmental data or post-occupancy information. That limits what can responsibly be claimed about performance, neighborhood impact or construction strategy.
Readers interested in the project should look for any future publication from DRM Arquitectura, municipal records for the site, or a more detailed architectural dossier showing plans, sections and circulation diagrams. Those materials would help clarify how the drive-through route is organized, how pedestrians are protected or prioritized, and how much of the original commercial building was retained.
Source: ArchDaily, “Veneciana Escalada Drive-Thru Ice Cream Shop / DRM Arquitectura,” https://www.archdaily.com/1181425/veneciana-escalada-drive-thru-ice-cream-shop-drm-arquitectura
Source
ArchDaily Original publication: 2026-07-22T19:00:00+00:00
Related news

Peixiaoyu Yu’s Awarded AI Design Work Highlights a Shift Toward Calmer Digital Interfaces
A new Amazing Architecture interview frames Peixiaoyu Yu’s iF, MUSE and Red Dot-recognized projects as evidence that award juries are rewarding AI…
Read more
Institute for Public Architecture Plans 13th Annual Friends Party on Governors Island
The Institute for Public Architecture will mark 13 years of public-interest design programming with a July 25 event at the Block House…
Read more
San Damián Opens in Venice With Taller ADG’s Airy Cantina Interior
Enrique Olvera’s new Los Angeles mariscos restaurant brings a Mexico-meets-California design language to Abbot Kinney, with interiors by Taller ADG and Charlotte…
Read more
SANAA-Led Team Selected for Ecuador’s National Museum After Contested Competition Reset
Ecuador has named a SANAA-led team to design its new National Museum in Quito, following a disputed competition process and a public…
Read moreRelated wiki

Adaptive Reuse in Architecture
Reference page for reuse, retrofit, conversion, embodied carbon and design constraints.
Read more