
Cechvala Architects wraps Bratislava family home in corrugated raw aluminium
Slovakian studio Cechvala Architects has completed RDH, a three-storey family home in Bratislava’s Sihot district, using corrugated raw aluminium cladding across three stacked volumes.


Project overview
Slovakian architecture studio Cechvala Architects has unveiled RDH, a contemporary family home in Bratislava’s Sihot district, distinguished by its envelope of corrugated raw aluminium. The three-storey residence is composed of three clearly defined stacked volumes, each clad in the same industrial material, creating a unified but sculptural form. The project was completed in mid-2026, according to the studio.
Site and context
RDH occupies a plot bordering a horticultural centre in the Sihot area of Bratislava, a part of the city that blends suburban living with natural surroundings. The house sits between a branch of the Danube River and the foothills of the Carpathian mountains, a location that informed both the massing and material choices. The design responds to the varied landscape by orienting the volumes to capture views and light while maintaining privacy from neighbouring plots.
Architectural form
The three stacked volumes are arranged in a composition that suggests a deliberate play of solid and void. Each volume shifts slightly in plan, creating cantilevers and recesses that break down the scale of the building. The corrugated aluminium cladding is applied uniformly across all three blocks, giving the house a cohesive appearance despite its fragmented silhouette. The raw finish of the metal — without anodising or paint — is intended to develop a natural patina over time, adapting to the local climate.
Material choice and performance
According to Cechvala Architects, raw aluminium was selected for its durability, low maintenance and ability to weather gracefully in a temperate climate. The corrugated profile adds stiffness to the sheets while creating a play of light and shadow across the facade. The material also references the industrial and horticultural buildings common in the Sihot district, but rendered at a domestic scale. The studio has described the cladding as both a protective skin and a visual anchor for the house.
| Key facts | |
|---|---|
| Project name | RDH |
| Architect | Cechvala Architects |
| Location | Sihot district, Bratislava, Slovakia |
| Completion | 2026 |
| Storeys | 3 |
| Cladding material | Corrugated raw aluminium |
| Site context | Adjacent to horticultural centre, between Danube branch and Carpathian foothills |
Interior and planning details
While the studio has not released extensive interior documentation, the three-storey configuration suggests a typical layout with living spaces on the ground floor and bedrooms above. The stacked volumes allow for split-level or offset floor plans, maximising natural light on each level. The house is designed for a family, with an emphasis on connection to the outdoor environment through terraces and large openings.
Significance for contemporary residential architecture
RDH adds to a growing body of European residential projects that embrace raw industrial materials in sensitive natural settings. The use of uncoated aluminium challenges the expectation that suburban homes must be rendered or timber-clad, offering an alternative that is both robust and aesthetically precise. For architects and designers following material innovation and residential design in Central Europe, the project demonstrates how a limited palette and strong massing can produce a distinctive family home without overt ornament. The careful siting also highlights the potential for contemporary architecture to coexist with horticultural and natural landscapes.
Source limitations
The information presented here is based on the studio’s description as published by Dezeen. No direct interviews or additional technical documents have been consulted. Details on interior finishes, structural system and cost remain unconfirmed.
Source: Dezeen, “Cechvala Architects cloaks Bratislava home with corrugated raw aluminium” – https://www.dezeen.com/2026/07/24/rdh-cechvala-architects/
Source
Dezeen Original publication: 2026-07-24T10:30:17+00:00
Related news
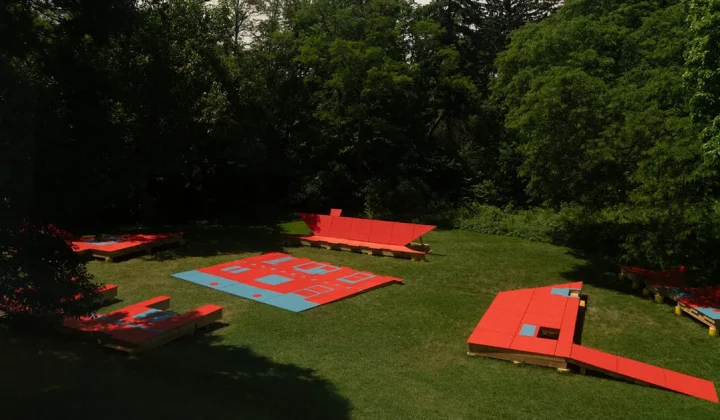
Six Disassembled Facade Fragments Redefine the Ragdale Ring as an Open-Ended Stage
Gluten's winning proposal for the 2026 Ragdale Ring competition in Lake Forest, Illinois, breaks a historic facade into six flat elements scattered…
Read more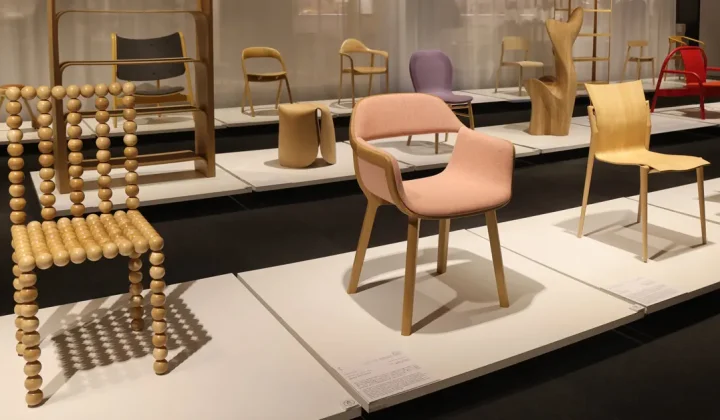
IFDA 2027 Opens Submissions with ‘Origin’ Theme, Inviting Designers to Rethink Timber
The 13th edition of the International Furniture Design Competition Asahikawa calls on creators worldwide to strip away ornamentation and explore the raw…
Read more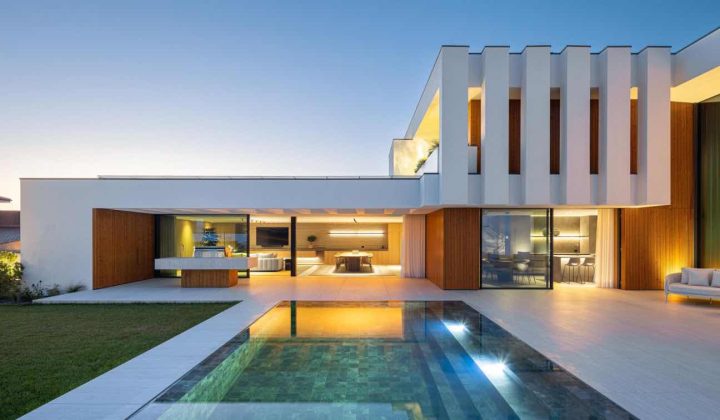
Casa FJ Reworks a Semi-Detached Housing Type in Póvoa de Varzim
MIL870 and GRAUON’s Casa FJ extends across two plots within a 28-home development, keeping a unified street presence while opening the family…
Read more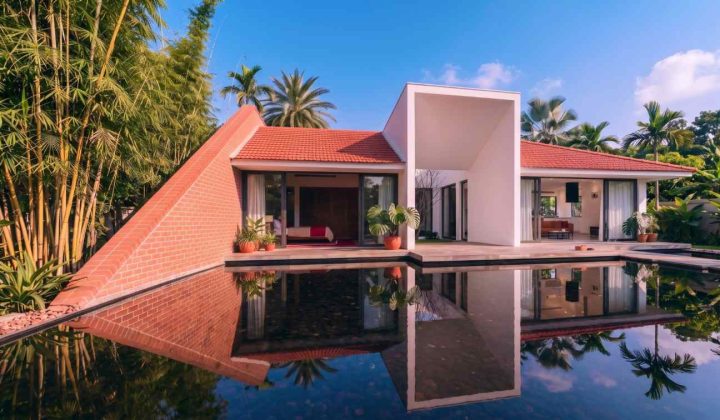
NguyenHieuARC Frames a Vinh Yen Home Around Memory, Courtyard Living and Tropical Airflow
The House of Memories in Vinh Yen, Vietnam, pairs a contemporary white form with tiled roofs, a central courtyard and passive ventilation…
Read moreRelated wiki

Adaptive Reuse in Architecture
Reference page for reuse, retrofit, conversion, embodied carbon and design constraints.
Read more