
Sabina I House: Atempo Arquitectura Transforms a Family Home into a Residential Complex in Cuenca
Atempo Arquitectura reinterprets a family home in Cuenca, Ecuador, turning it into a residential complex that keeps the memory of the original structure while adapting it to contemporary living.
Project Overview
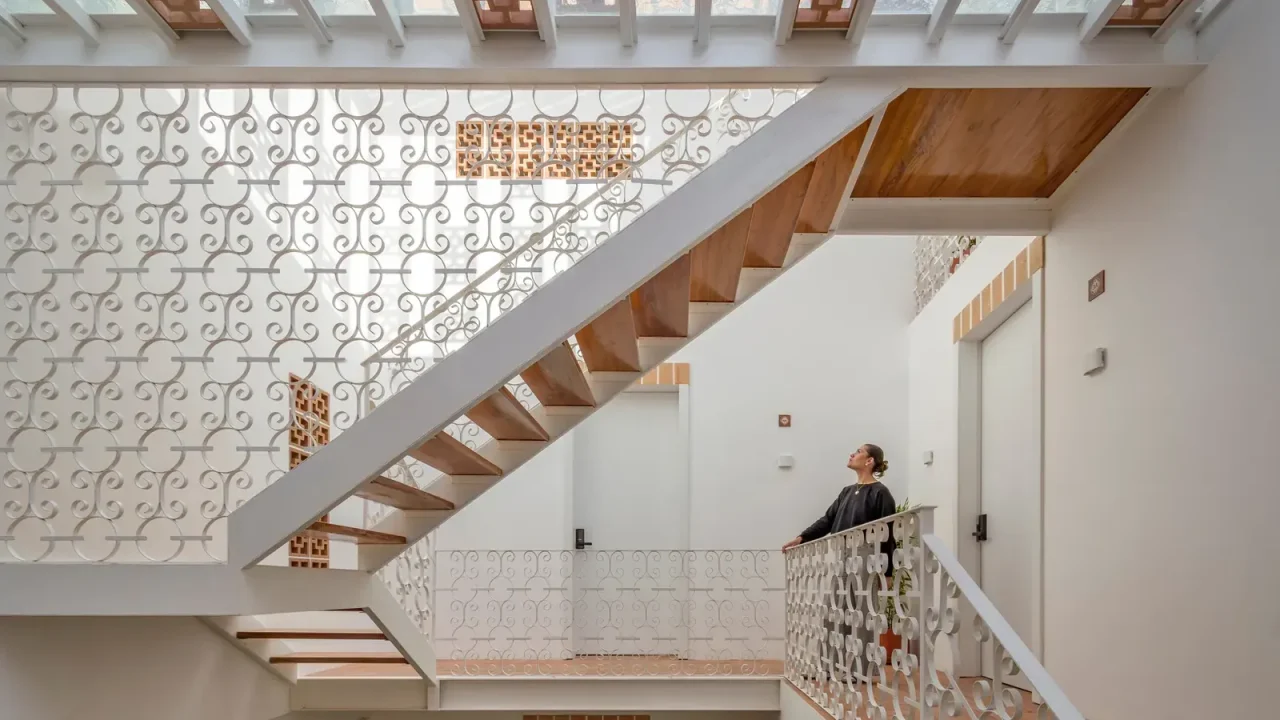
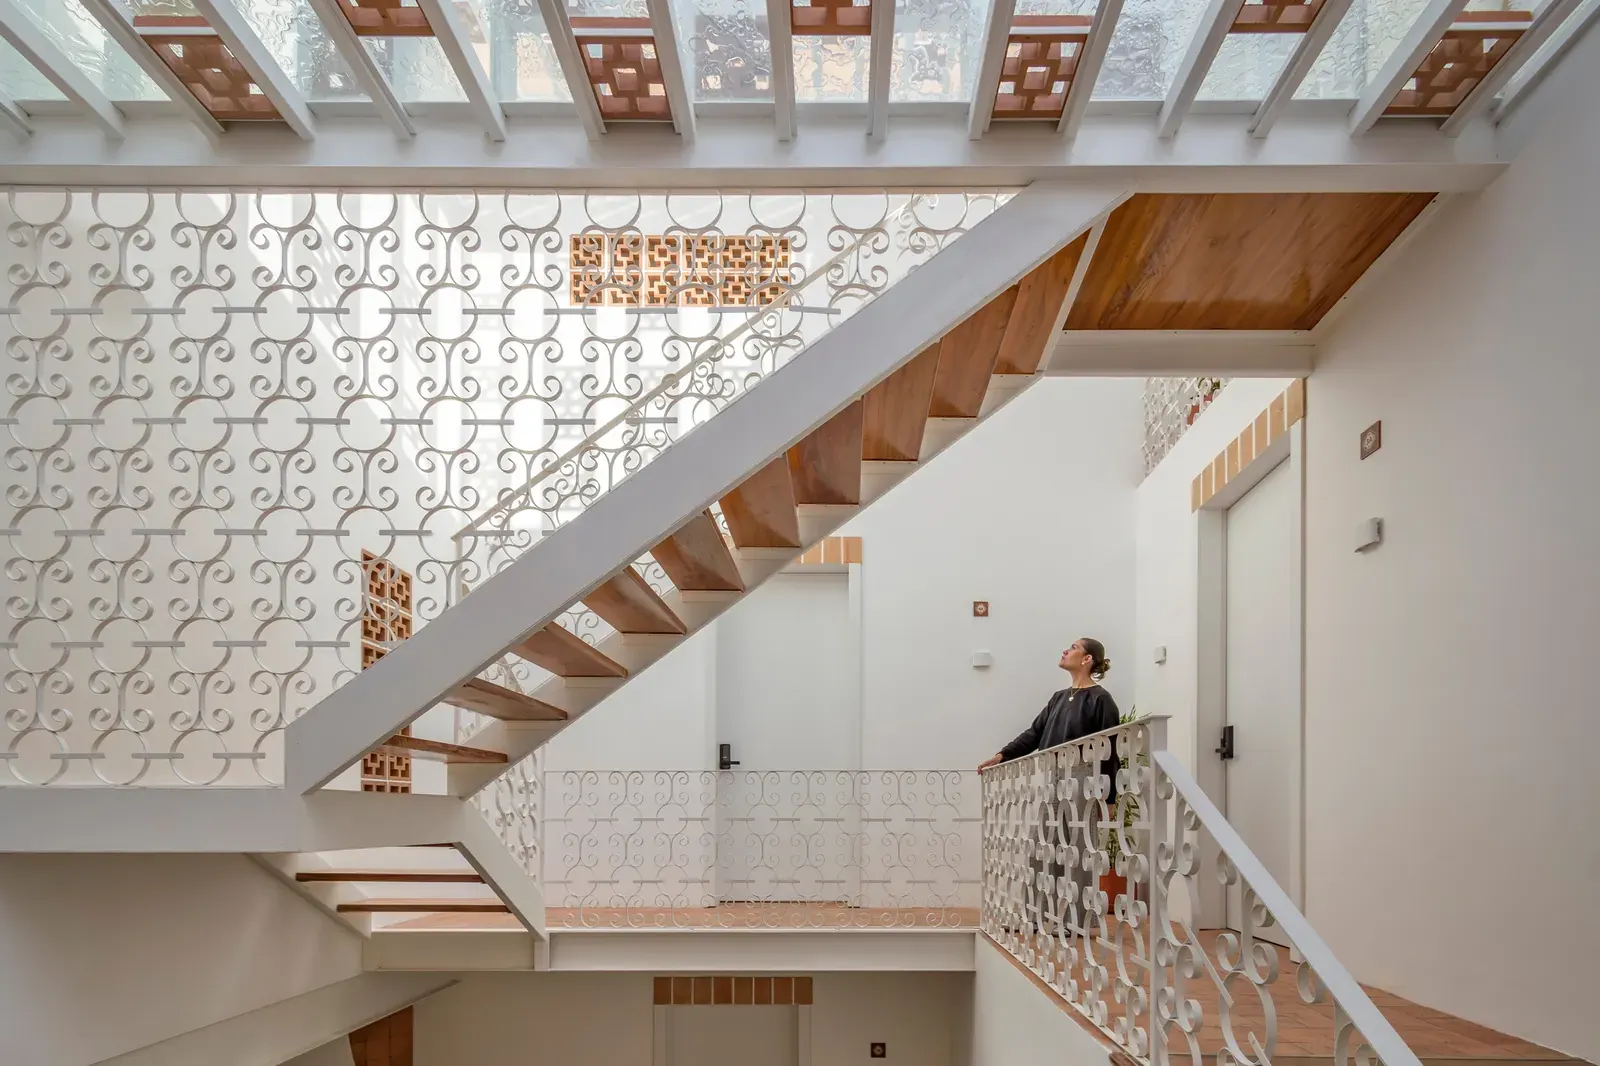
Architecture studio Atempo Arquitectura has completed Casa Sabina I, a residential project in Cuenca, Ecuador, that reworks an existing family house into a small complex of homes. The project, published on ArchDaily on 27 July 2026, is part of a growing trend in Latin American architecture that prioritises the transformation of existing buildings over demolition. By retaining the original shell and reconfiguring the interior, the studio aims to preserve the lived memory of the site while meeting the needs of multiple households.
Key facts
| Item | Detail |
|---|---|
| Project name | Sabina I House (Casa Sabina I) |
| Location | Cuenca, Ecuador |
| Architecture firm | Atempo Arquitectura |
| Type | Refurbishment / adaptive reuse of a family home into a residential complex |
| Photographer | Pablo Zuñiga |
Design Approach
The original house was a single-family dwelling typical of Cuenca’s residential fabric. Atempo Arquitectura chose to keep the existing volume and structural elements, working within the footprint rather than starting from scratch. The design introduces new openings, a revised interior layout, and a series of private outdoor spaces that allow the complex to function as separate units while maintaining a shared sense of place. The architects describe the process as one that “preserves the memory of an existing house while adapting it to new ways of living.”
The intervention is not a radical transformation but a careful editing of the existing building. Walls were removed or added, circulation was rethought, and the original roof was retained where possible. The result is a set of apartments that feel connected to the history of the site, yet are clearly designed for a contemporary household structure.
Material and Spatial Strategy
Brick is a recurring material in the project. It appears both in the existing masonry and in new additions, creating a visual continuity between old and new. The studio used the material to define thresholds, frame openings, and provide texture to the facade. Inside, exposed brick surfaces and concrete floors keep the aesthetic straightforward and honest.
The spatial strategy focuses on flexibility. Each unit has its own entrance and private terrace or garden, allowing residents to occupy the complex without overlapping. The common courtyard, which was originally part of the family home’s side yard, now serves as a shared outdoor area that connects the units. Atempo Arquitectura deliberately avoided a “finished” look, leaving some surfaces raw to allow the building to age and evolve with its inhabitants.
Significance for Adaptive Reuse
For architects and designers following adaptive reuse in Latin America, Casa Sabina I offers a modest but instructive example. It shows that preserving an existing building does not require a large budget or a dramatic gesture. The project’s value lies in its restraint: the architects did not impose a foreign type on the site but instead worked with what was there.
The project also speaks to the broader housing challenge in cities like Cuenca, where urban growth often leads to the replacement of older homes with generic apartment blocks. By converting a single-family house into a compact residential complex, Atempo Arquitectura demonstrates a densification strategy that respects the existing urban grain and avoids the waste of demolition.
The studio’s choice to retain the original structure also has environmental implications. Reusing building mass reduces the embodied carbon associated with new construction, a consideration that is increasingly relevant for architects worldwide. While the project does not claim to be a model of sustainable design, it aligns with the principles of circular construction and resource efficiency.
Source: ArchDaily, “Sabina I House / Atempo Arquitectura.” https://www.archdaily.com/1181713/sabina-i-house-atempo-arquitectura
Source
ArchDaily Original publication: 2026-07-27T19:00:00+00:00
Related news
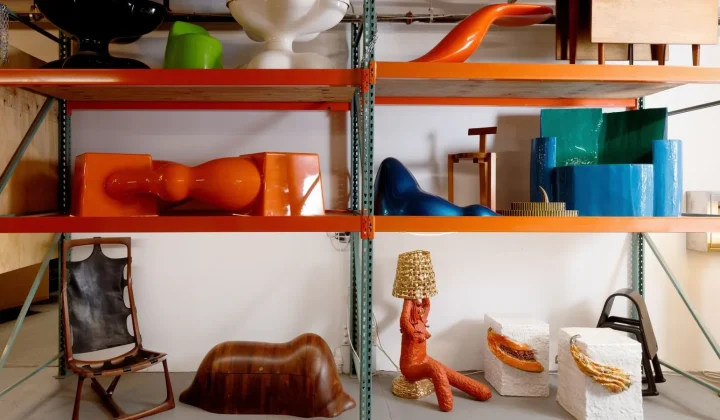
R & Company Opens Its Brooklyn Archive to the Public, Revealing 10 Rare Design Finds
The celebrated design gallery R & Company has opened its 16,000 sq ft storage facility, Building 86, in the Brooklyn Navy Yard…
Read more
SIITUA III to Gather International Researchers on Territory, Urbanism, and Architecture in Lima
The third edition of the International Seminar on Research in Territory, Urbanism, and Architecture (SIITUA III) will take place in Lima, organized…
Read more
Christopher Kane brings streamlined, heritage-driven vision to Mulberry in London Fashion Week debut
The Scottish designer presented his first collection for the British leather goods house at London Fashion Week, blending sharp tailoring, archival references…
Read more
When Film Directors Become Interior Designers: Guadagnino, Lynch, Anderson and Almodóvar Step Off Screen
From Luca Guadagnino’s Zara Home collection to David Lynch’s Paris club and Wes Anderson’s train carriage, a wave of collaborations is blurring…
Read moreRelated wiki

Adaptive Reuse in Architecture
Reference page for reuse, retrofit, conversion, embodied carbon and design constraints.
Read more