
Studiofont Completes Casa Diez Pies on a Steep Cliff in Mazunte, Oaxaca
The Mexican architecture studio uses a single repeated module and ten concrete feet to lift a four-level house above a 40-degree rocky slope, preserving existing trees and avoiding heavy machinery.
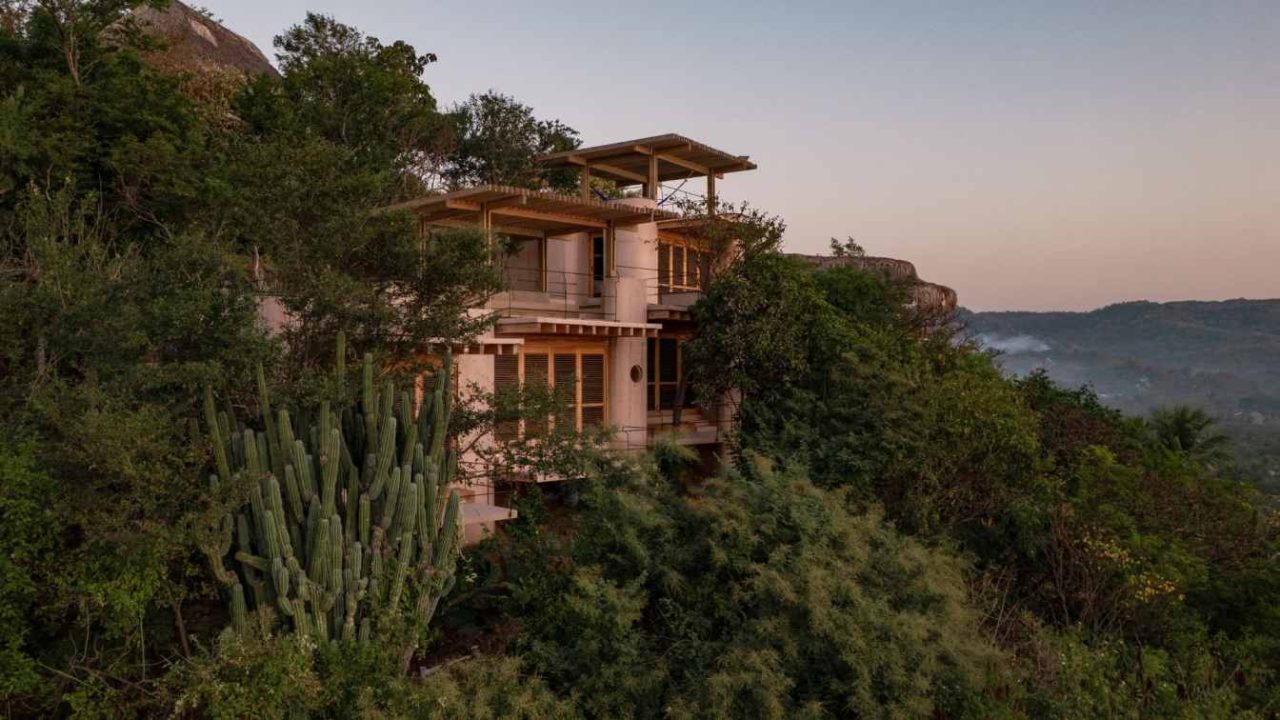
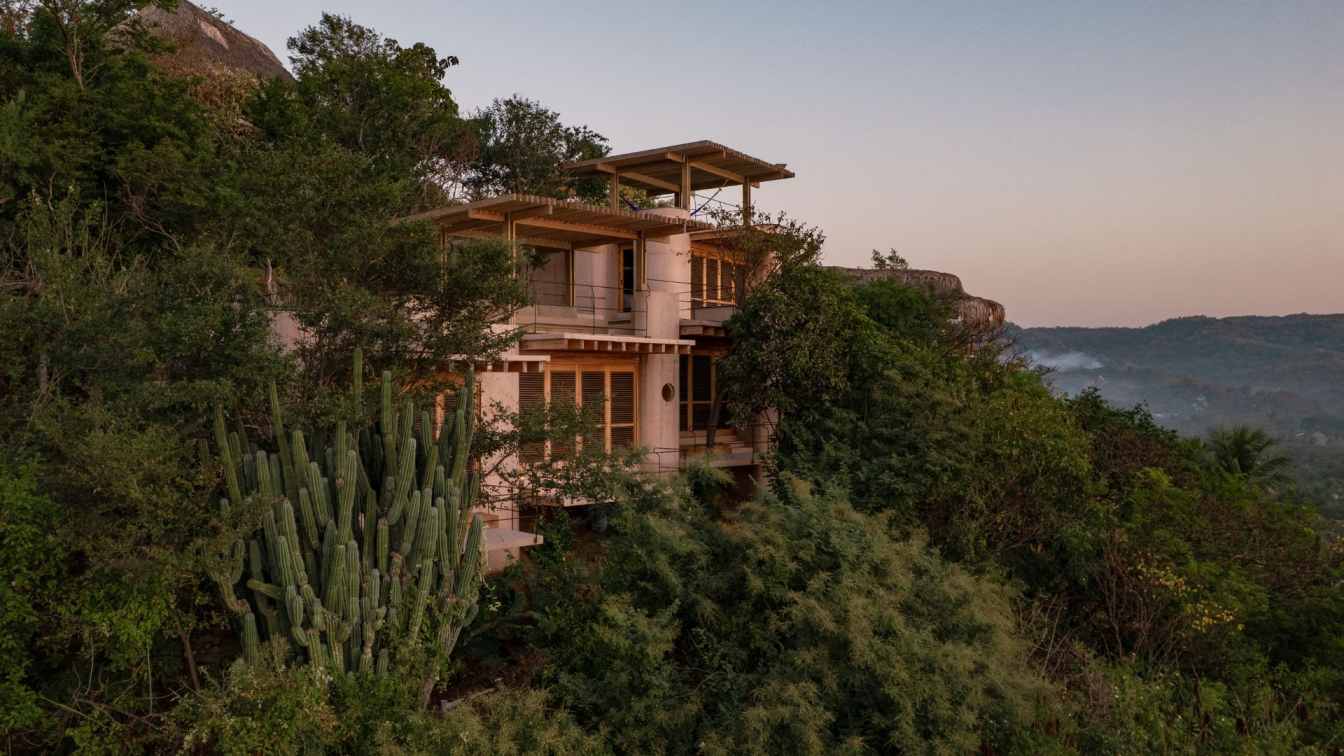
Studiofont has completed Casa Diez Pies, a four-level residence on a 40-degree rocky slope 50 meters above Rinconcito Beach in Mazunte, Oaxaca, on the Pacific coast of Mexico. The project uses a single module repeated four times and offset by 50 centimeters in both plan and section to adapt to the challenging topography while preserving existing vegetation and avoiding excavation by heavy machinery.
The house stands next to Punta Cometa, a rocky peninsula that forms the southernmost point of Oaxaca and offers 180-degree views of the open ocean. The design team describes the project as a puzzle solved with one piece, with the module repetition allowing the structure to follow the natural contours of the land.
Key facts
| Element | Detail |
|---|---|
| Location | 50 m above Rinconcito Beach, Mazunte, Oaxaca, Mexico |
| Site slope | Nearly 40 degrees, entirely rocky terrain |
| Structural system | 10 concrete feet supporting elevated slabs, mixed pine beams and reinforced concrete roofs |
| Key sustainability features | Manual construction, no heavy machinery, tree preservation, biodigester for water treatment, local materials and labor |
Structure and construction approach
The project rests on ten concrete feet that lift the slabs above the ground, each serving both structural and programmatic roles. These columns contain closets, showers, bathrooms, mechanical rooms, and storage, while the tallest module extends to accommodate two bedrooms and the main entrance via floating staircases that weave around existing rocks. The bedrooms sit elevated, with the bed placed almost as a pedestal, while the slab follows the slope in a cascade.
The team chose smooth concrete over textured or board-formed finishes, using manually bent reinforcement and custom formwork ribs to achieve tight curved corners in continuous phenolic finishes. The executive project evolved in real time as construction progressed, responding to unbreakable rock, discrepancies in topographic surveys, cyclones, and storms. The builder’s ingenuity was central to materializing these decisions on site.
Wood plays a primary structural role in the large cantilevered roofs and pergolas, where a mixed system of pine beams and joists combined with reinforced slabs allows wide spans and deep shade over the habitable terraces. Macuil shutters, a dense wood species resistant to wind, salinity, and humidity, are used throughout.
Territorial integration and community coordination
Mazunte has a highly organized community that actively participates in managing its territory. The project was developed in direct coordination with neighbors during authorization processes, infrastructure definition, siting, and construction. The team relied on local supply networks, local labor, and direct purchases from nearby families, integrating the house into existing productive and social dynamics.
Water infrastructure reuses an existing on-site cistern and incorporates a biodigester for black and grey water treatment, enabling biological decomposition of waste while avoiding more invasive conventional systems. The strategy prioritizes adaptation and reuse over adding external systems.
In three instances where trees could not be avoided, the building allows them to pass directly through its structure, integrating them into the spatial configuration. The project maintains natural drainage and preserves as many existing trees as possible.
Why this matters for Paionia7 readers
Casa Diez Pies demonstrates how architecture can respond to extreme site conditions through repetition, minimal intervention, and local collaboration. The project offers a case study in designing for steep, ecologically sensitive coastal terrain without heavy machinery, and shows how structural feet can consolidate program while reducing ground impact. For architects and designers working in similar contexts, the project provides practical examples of manual construction, real-time design adaptation, and community-engaged building processes.
Source: Amazing Architecture
Source
Amazing Architecture Original publication: 2026-07-28T23:20:59+00:00
Related news

Handwoven Teak and Cord Outdoor Seating Debuts from Masaya and Abril Zepeda
Nicaraguan furniture brand Masaya has introduced two new handcrafted outdoor chairs — a rocking chair and a lounge chair — designed by…
Read more
Place in Mind: Hendricks Churchill Launches Hospitality Group to Revive Historic Properties
The architecture and interior design studio Hendricks Churchill has launched Place in Mind, a new hospitality group focused on acquiring, restoring, and…
Read more
Adalberto Dias Architects Complete Restoration of Lisbon’s Patriarchal Cathedral and Archaeological Center
The restoration of the Sé de Lisboa by Adalberto Dias Arquitecto integrates a new archaeological center, preserved cloisters, and seven centuries of…
Read more
Vantieghem Talebi’s ‘House of Cards’ Brings Timber Geometry to Belgian Family Home
A new family house in Belgium by US- and Swiss-based practice Vantieghem Talebi uses a steeply pitched, card-house-inspired form clad in Douglas-fir…
Read moreRelated wiki

Adaptive Reuse in Architecture
Reference page for reuse, retrofit, conversion, embodied carbon and design constraints.
Read more