
La Pecera Studios by Massív Studio: Architecture as Landscape Infrastructure in Puerto Escondido
Massív Studio’s La Pecera in Puerto Escondido treats the surrounding tropical landscape as primary infrastructure, not leftover space, offering a counter-model to the area’s rapid urbanization.
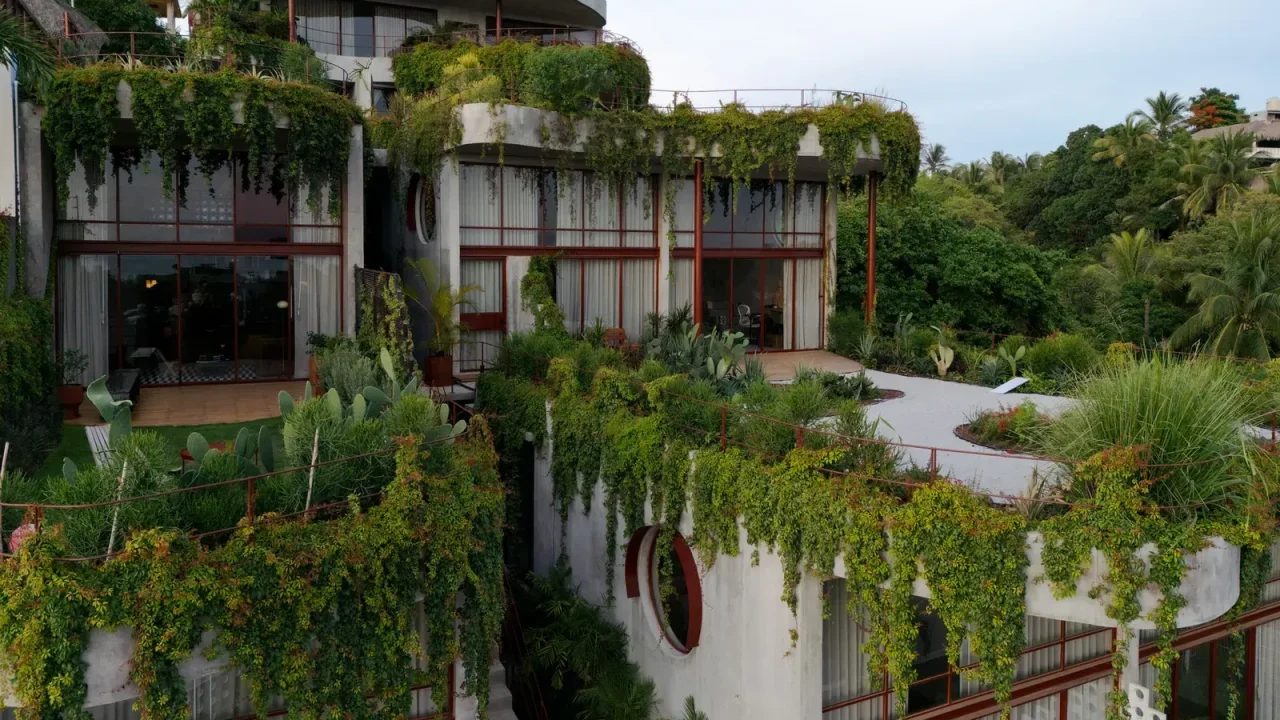
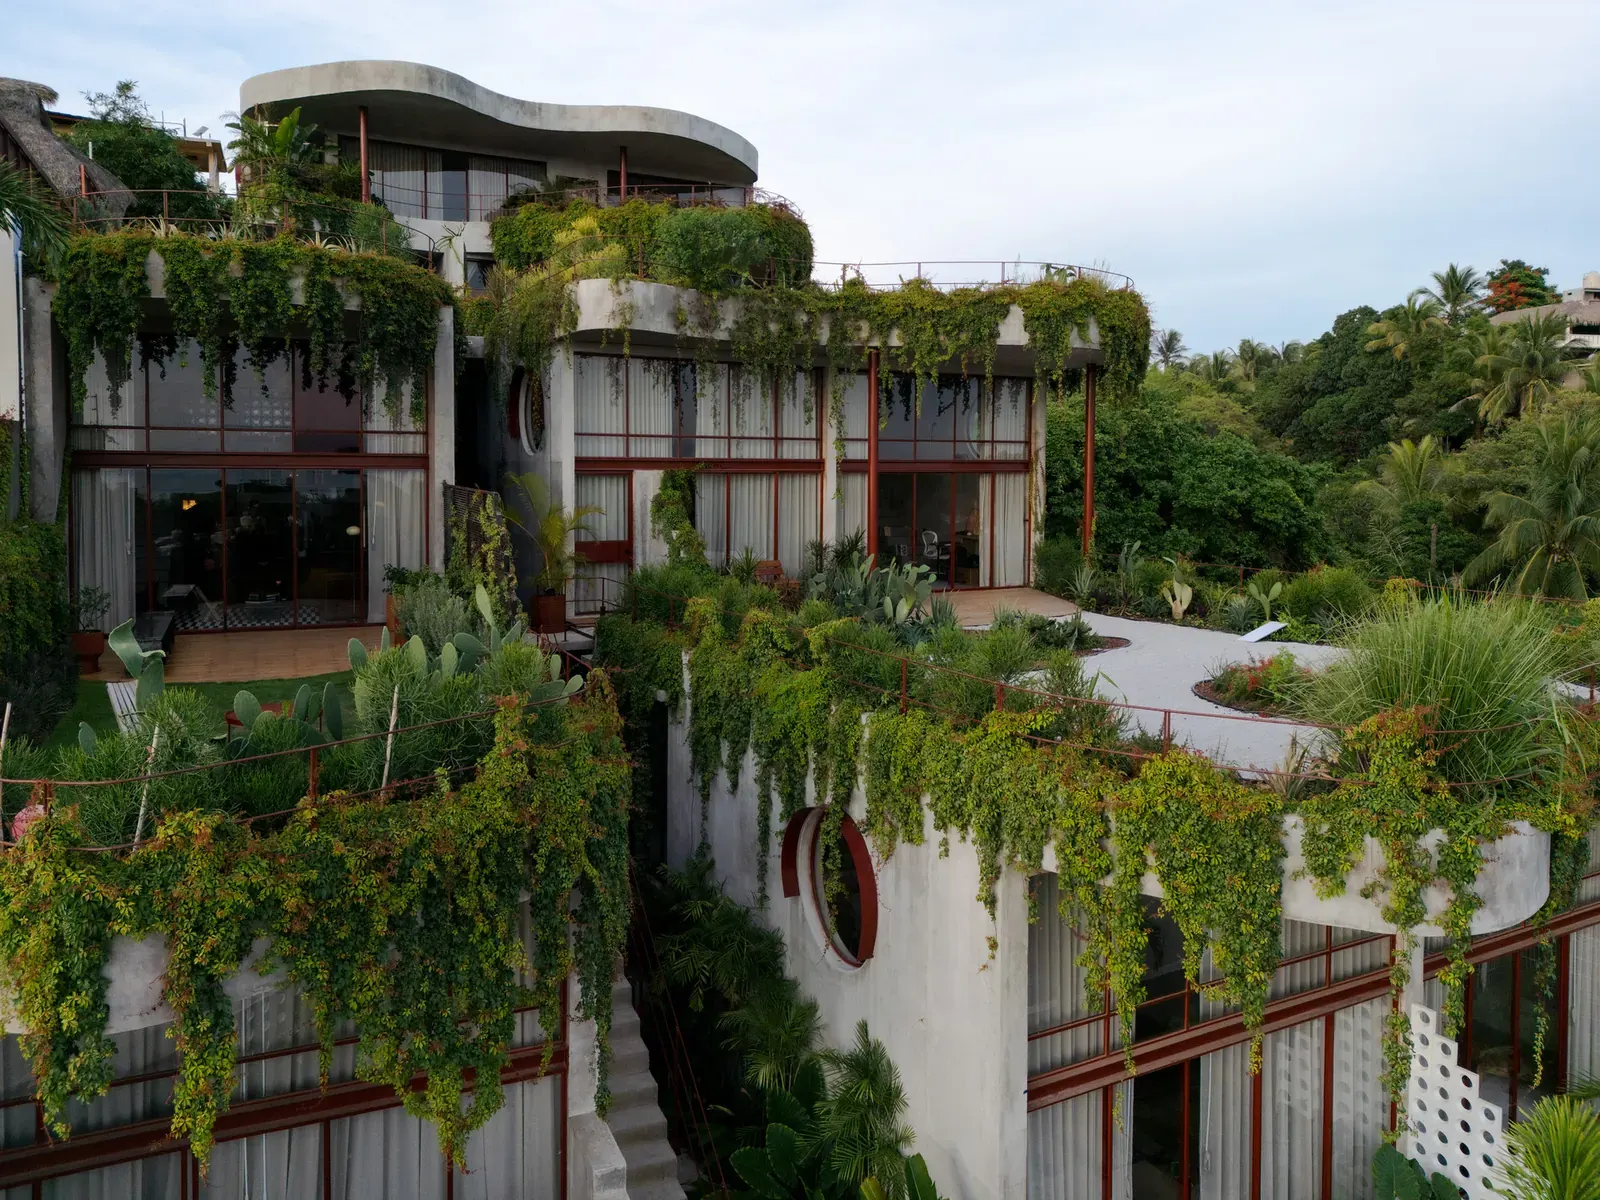
A new mixed-use studio complex in Puerto Escondido, Mexico, takes a deliberately restrained approach to building on a sensitive coastal site. Completed by the local practice Massív Studio, the project – named La Pecera – is conceived as a direct response to the rapid urbanization that has reshaped much of the town’s landscape over the past decade. Rather than clearing vegetation to make way for built mass, the architects sought to embed the structure within the existing ecology, treating the landscape as the primary infrastructure.
Context and challenge
Puerto Escondido, on the Pacific coast of Oaxaca, has experienced a construction boom driven by tourism and second-home development. New hotels, residences and commercial buildings have progressively replaced tropical dry forest with concrete, altering the character of the place. Massív Studio, which has operated in the area for years, observed that the dominant development model treats vegetation as a removable obstacle. La Pecera was designed to test an alternative: an architecture that can insert itself into an environmentally sensitive landscape without compromising its natural condition.
According to the architects, the project grew from a question that emerged from their own professional practice in the region: how can a building occupy a site without diminishing the landscape’s ecological and visual identity? The answer, in this case, was to treat the land as a continuous layer of infrastructure rather than as leftover space between structures.
Design response
The studio complex is organized as a series of volumes that step lightly across the terrain. The building’s footprint is minimized, and the existing vegetation – including mature trees and native undergrowth – was preserved wherever possible. Circulation paths and outdoor spaces are woven between the built volumes, so that the site reads as a garden with rooms rather than as a building with a garden.
La Pecera includes a mix of workspaces, residential interiors and common areas, making it a small-scale mixed-use development. The interiors are open and permeable, with large windows and sliding panels that blur the boundary between inside and outside. Natural ventilation and shading reduce the need for mechanical cooling, an important consideration in the humid coastal climate.
Key facts
| Detail | Information |
|---|---|
| Project name | La Pecera Studios |
| Architect | Massív Studio |
| Location | Puerto Escondido, Oaxaca, Mexico |
| Type | Mixed-use (studios, residential interiors, offices) |
| Completion | 2026 (published July 28, 2026) |
| Photography | Courtney Chlouber |
Spatial organization
The complex is not a single block but a cluster of pavilions connected by shaded walkways and patios. Each unit has its own relationship to the outdoors, with private terraces and planting pockets. The architects avoided a monolithic facade by using a combination of local stone, exposed concrete and timber screens that allow the building to recede into the landscape. The name “La Pecera” (the fishbowl) suggests a quality of transparency and visibility – a building that invites the outside in.
Material and landscape integration
Materials were chosen for durability and low maintenance in a tropical climate, but also for their ability to age gracefully. The palette includes pigmented concrete, recycled wood and locally sourced stone. Roofs are planted with native species, reducing stormwater runoff and providing insulation. The landscape design uses only drought-tolerant, endemic plants that require no irrigation, further reducing the building’s environmental footprint.
The project’s contribution to the site’s drainage and microclimate is treated as an integral part of the design. Instead of directing water into pipes, permeable surfaces and swales allow rainwater to infiltrate the ground, replenishing the water table. The architects describe this as “landscape as infrastructure” – a reversal of the conventional hierarchy where built form dominates.
Relevance for architecture practice
La Pecera arrives at a moment when many coastal communities in Latin America are grappling with the tension between development and conservation. The project offers a replicable model for inserting density into ecologically sensitive areas without sacrificing ecological function. While the scale is modest, the principles – minimal footprint, preservation of existing vegetation, integration of water management, and use of local materials – are applicable to larger projects.
For architects and urbanists working in similar contexts, the project demonstrates that building on a vegetated site does not require clearing it. The design choices made by Massív Studio are not radical gestures but pragmatic adaptations that align with the site’s natural rhythms. The project also raises questions about the role of the architect in rapidly urbanizing regions: to what extent can design actively resist the transformation of place into generic space?
The building is already in use, and early photographs by Courtney Chlouber show the structure already half-hidden by the surrounding greenery. Whether this approach can be scaled to meet the demands of a growing tourist economy remains to be seen, but La Pecera provides a clear, built precedent for a more ecologically integrated architecture.
Source: ArchDaily, “La Pecera Studios / Massív Studio” (July 28, 2026). https://www.archdaily.com/1181564/la-pecera-massiv-studio
Source
ArchDaily Original publication: 2026-07-28T19:00:00+00:00
Related news

Handwoven Teak and Cord Outdoor Seating Debuts from Masaya and Abril Zepeda
Nicaraguan furniture brand Masaya has introduced two new handcrafted outdoor chairs — a rocking chair and a lounge chair — designed by…
Read more
Place in Mind: Hendricks Churchill Launches Hospitality Group to Revive Historic Properties
The architecture and interior design studio Hendricks Churchill has launched Place in Mind, a new hospitality group focused on acquiring, restoring, and…
Read more
Adalberto Dias Architects Complete Restoration of Lisbon’s Patriarchal Cathedral and Archaeological Center
The restoration of the Sé de Lisboa by Adalberto Dias Arquitecto integrates a new archaeological center, preserved cloisters, and seven centuries of…
Read more
Vantieghem Talebi’s ‘House of Cards’ Brings Timber Geometry to Belgian Family Home
A new family house in Belgium by US- and Swiss-based practice Vantieghem Talebi uses a steeply pitched, card-house-inspired form clad in Douglas-fir…
Read moreRelated wiki

Adaptive Reuse in Architecture
Reference page for reuse, retrofit, conversion, embodied carbon and design constraints.
Read more