
Galetto Estudio Completes Timber and Glass Pavilion Beneath Pecan Canopy in Córdoba
Galetto Estudio has completed Pabellón Los Troncos, a lightweight gathering pavilion nestled beneath mature pecan trees beside the Estancia La Paz Golf course in Argentina.
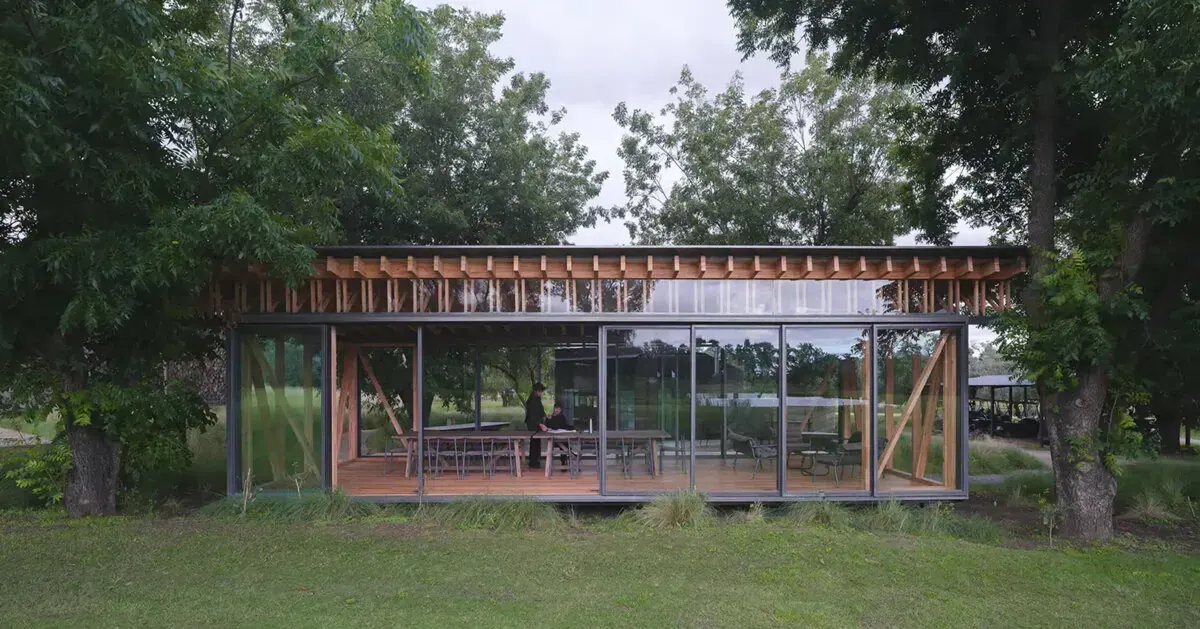
Galetto Estudio has completed Pabellón Los Troncos, a lightweight gathering pavilion located beneath a grove of mature pecan trees beside the 18th hole of Estancia La Paz Golf in Ascochinga, Córdoba, Argentina. Designed as a functional extension of the golf club house facilities, the structure provides a sheltered gathering space for players completing the 7,360-yard course while maintaining a direct, uninterrupted relationship with the surrounding landscape.
Context and Site Integration
The pavilion responds directly to an existing rural setting shaped by mature vegetation and historical interventions across the property. Rather than functioning as an autonomous object imposed on the site, the architecture weaves through the pecan canopy, establishing a close spatial dialogue with the established trees.
The circulation plane is elevated slightly above the natural terrain. This modest elevation preserves unobstructed sightlines across the site and toward the final green, allowing visitors to observe approaching golfers and shifts in the landscape throughout the day.
Key facts
Project name | Pabellón Los Troncos
Architect | Galetto Estudio
Location | Ascochinga, Córdoba, Argentina
Client | Estancia La Paz Hotel
Structural Rhythm and Framework
The building is organized around the systematic repetition of a single structural section. This approach simplifies construction logistics while establishing a consistent tectonic and spatial rhythm beneath the irregular canopies of the surrounding trees.
An extended roof plane protects the interior from intense sunlight and seasonal rain. Its gentle inclination mirrors the gradual topography of the approaching golf course, grounding the pavilion visually within its immediate environment.
Adaptive Enclosures and Materiality
Large sliding glass enclosures allow the pavilion to adapt dynamically to changing weather conditions, events, and everyday operations. The open plan shifts fluidly between a fully enclosed interior and an open-air shelter connected directly to the surrounding grounds.
The material selection by lead architects Juan Ignacio Galetto and Bruno Galetto emphasizes warm timber, slender steel elements, and transparent glass. These components work together to define clear environmental boundaries while minimizing visual barriers between the interior and exterior environments.
Significance for Design and Practice
For architects and landscape designers working in recreational and hospitality settings, the project demonstrates how repetitive structural frameworks can accommodate irregular natural contexts without disrupting existing ecosystems. By prioritizing flexibility and transparent boundaries, the design offers a replicable model for integrating community architecture into sensitive landscape features.
Source: Designboom, https://www.designboom.com/architecture/rhythmic-timber-glass-pavilion-pecan-tree-canopy-argentina-pabellon-los-troncos-galetto-estudio/
Datos clave
| Punto | Detalle |
|---|---|
| Fuente | Designboom |
| Fecha | 2026-07-30T20:35:57+00:00 |
| Tema | rhythmic timber and glass pavilion unfolds beneath pecan tree canopy in argentina |
Source
Designboom Original publication: 2026-07-30T20:35:57+00:00
Related news

Handwoven Teak and Cord Outdoor Seating Debuts from Masaya and Abril Zepeda
Nicaraguan furniture brand Masaya has introduced two new handcrafted outdoor chairs — a rocking chair and a lounge chair — designed by…
Read more
Place in Mind: Hendricks Churchill Launches Hospitality Group to Revive Historic Properties
The architecture and interior design studio Hendricks Churchill has launched Place in Mind, a new hospitality group focused on acquiring, restoring, and…
Read more
Adalberto Dias Architects Complete Restoration of Lisbon’s Patriarchal Cathedral and Archaeological Center
The restoration of the Sé de Lisboa by Adalberto Dias Arquitecto integrates a new archaeological center, preserved cloisters, and seven centuries of…
Read more
Vantieghem Talebi’s ‘House of Cards’ Brings Timber Geometry to Belgian Family Home
A new family house in Belgium by US- and Swiss-based practice Vantieghem Talebi uses a steeply pitched, card-house-inspired form clad in Douglas-fir…
Read moreRelated wiki

Adaptive Reuse in Architecture
Reference page for reuse, retrofit, conversion, embodied carbon and design constraints.
Read more